
Views - Primary on Main
Address
2301 Tait Street, Summerland, BC
Price
$ 939,000
Property Attributes
- ID#10394605
- TypeSingle Family
- Listing Status Active
- MunicipalitySummerland
- CountyOkanagan-Mainline Real Estate Board
- CitySummerland
- AreaSummerland
- NeighborhoodTrout Creek
- ZipV0H 1Z4
- StyleRanch
- Year Built1964
- Price$ 939,000
- Bedrooms3
- Bathrooms2
- Half Bathrooms0
- Sqr Footage1964
- Lot Size0.2 Acres
Data Source:
Canadian Real Estate Association (CREA)
Property Description
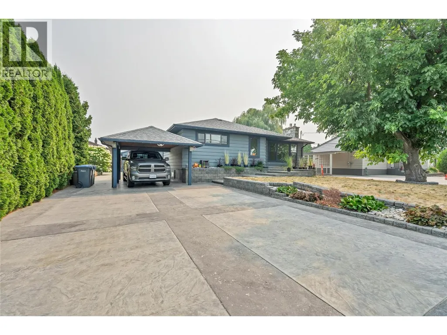
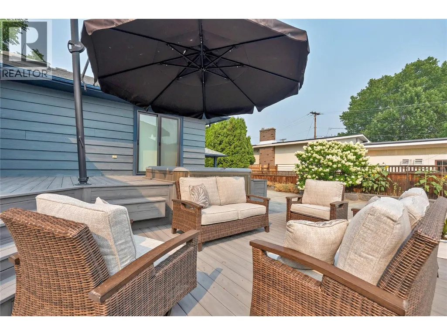
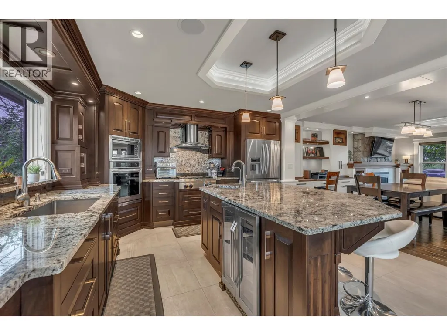
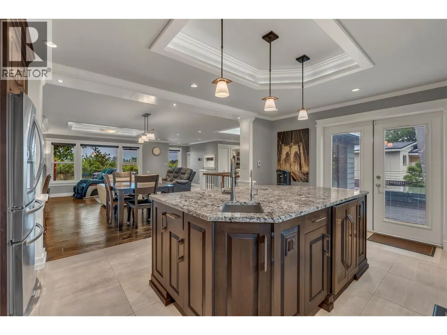
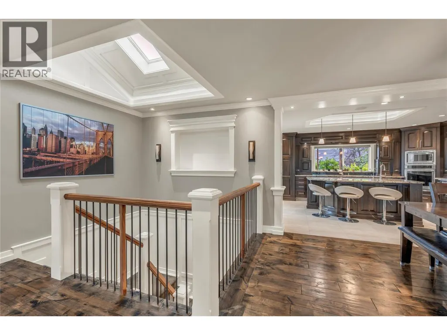
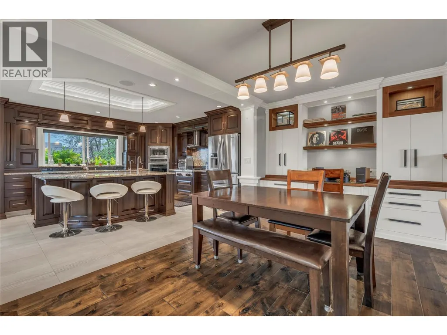
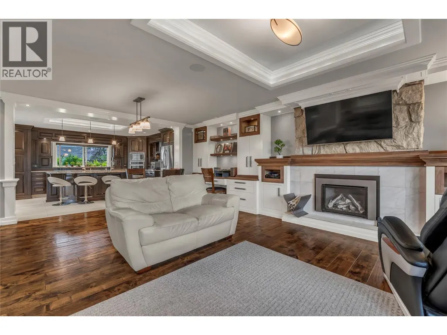
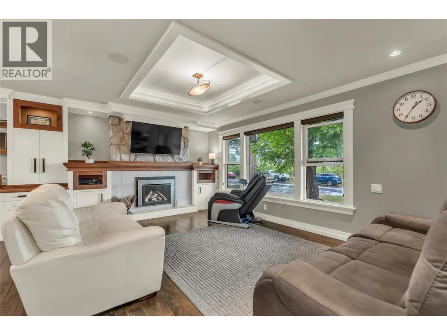
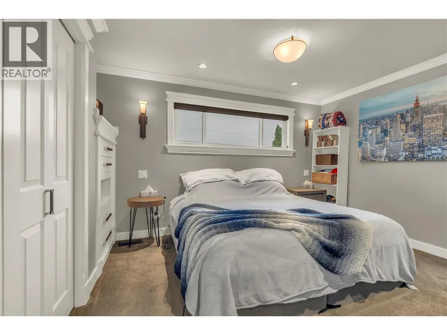
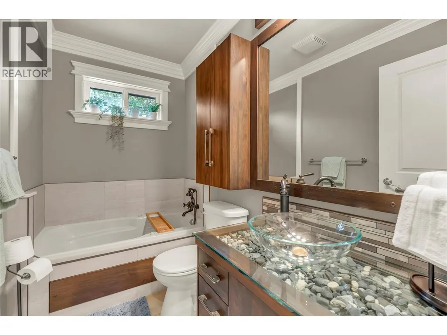
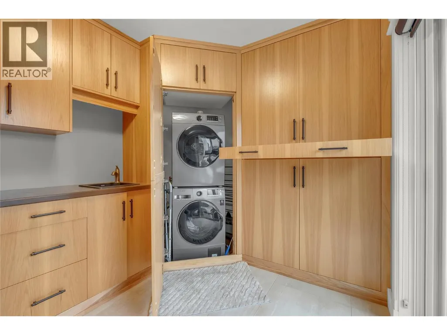
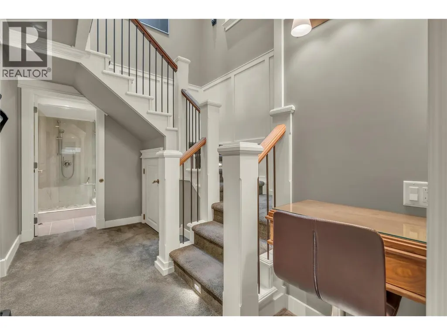
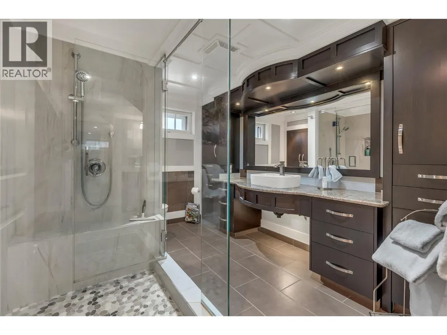
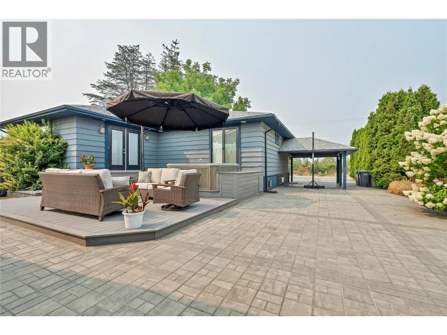
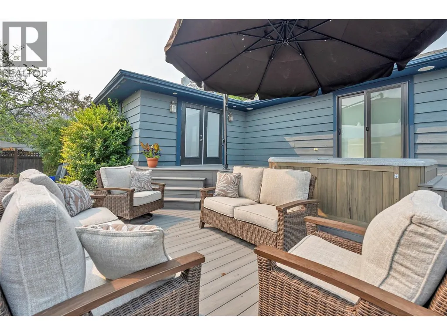
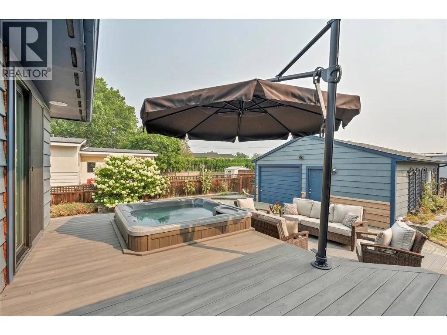
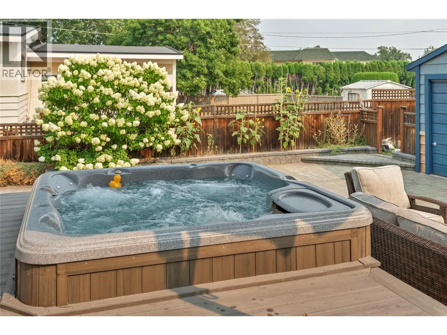
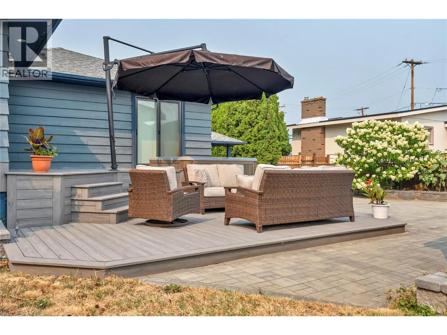
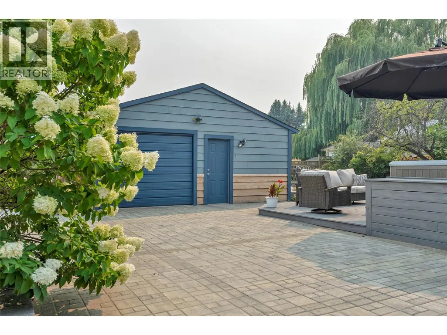
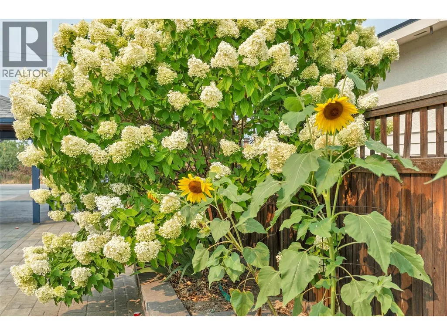
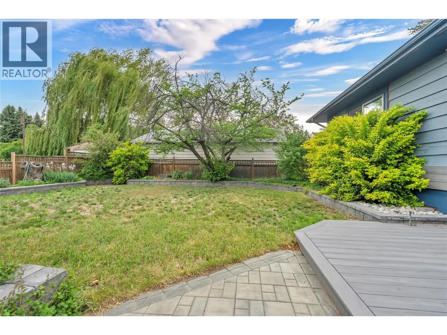
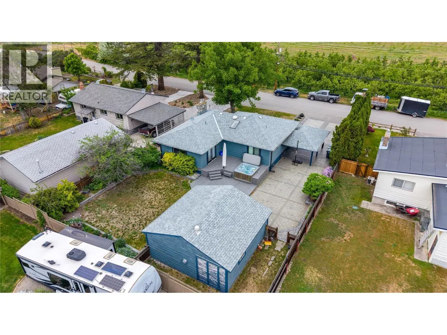
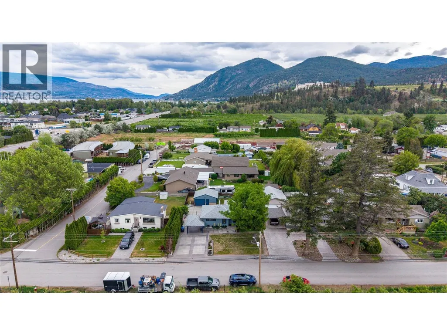
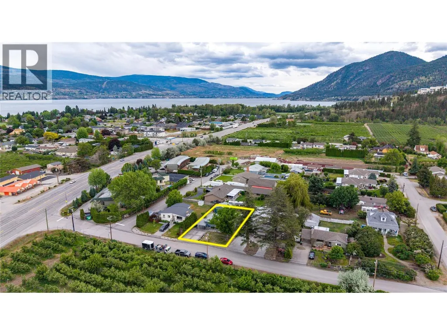
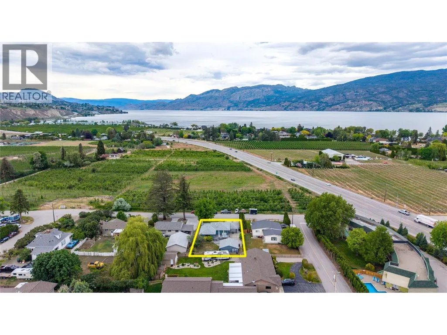
Ideally situated in one of Summerland's most desirable communities, just moments from beaches, parks, schools, award-winning wineries, and everyday amenities, this exceptional property offers the perfect blend of luxury, lifestyle, and long-term investment potential. This beautifully renovated home showcases outstanding craftsmanship, timeless design, and meticulous attention to detail. Set on a 0.20-acre lot, the impeccably maintained residence features premium finishes throughout, including custom solid black walnut cabinetry, hand-scraped engineered hardwood flooring, heated tile floors, coffered ceilings, crown molding, designer lighting, and elegant built-in cabinetry. The gourmet kitchen features Alaskan White granite countertops, a gas cooktop, built-in wall oven, beverage fridge, and an abundance of custom cabinetry. The thoughtfully designed main level offers a spacious primary bedroom, a beautifully appointed full bathroom, and a customized laundry room with convenient outdoor access. Step outside to your private backyard oasis, complete with mature trees, a low-maintenance composite deck, a hot tub, and 2 natural gas hookups, creating the ideal setting for relaxing or hosting family and friends. Adding exceptional value is the detached approximately 500 sf garage, already serviced for a potential carriage home, presenting an outstanding opportunity for future rental income, guest accommodations, or multi-generational living (subject to municipal approvals). (id:7434)
General Features
| Features | Level lot, Central island |
|---|---|
| Property Type | Single Family |
| Neighbourhood | Trout Creek |
| Building Appliances | Refrigerator, Dishwasher, Dryer, Range - Gas, Microwave, Washer |
| Building Architectural Style | Ranch |
| Building Cooling Type | Central air conditioning |
| Parking Space Total | 4 |
| Building Type | House |
| Ownership Type | Freehold |
| Building.StoriesTotal | 1 |
Interior Features
| Building Fireplace Present | True |
|---|---|
| Building Fireplace Total | 1 |
| Building Fireplace Type | Unknown |
| Building Heating Type | Forced air, See remarks |
| Construction Style Attachment | Detached |
| Fireplace Fuel | Gas |
| Flooring Type | Ceramic Tile, Wood |
| Living Area Range | 1964 |
| Bedrooms | 3 |
Exterior Features
| ViewType | Mountain view |
|---|---|
| Building Roof Material | Asphalt shingle |
| Building Roof Style | Unknown |
| Landscape Features | Landscaped, Level |
| Sewer | Municipal sewage system |
| Exterior Finish | Wood siding |
Room Details
| Room | Dimensions | Level | Flooring | Details |
|---|---|---|---|---|
| 3pc Bathroom | 11'5'' x 9'1'' | Basement | ||
| 4pc Bathroom | 8'9'' x 4'11'' | Main level | ||
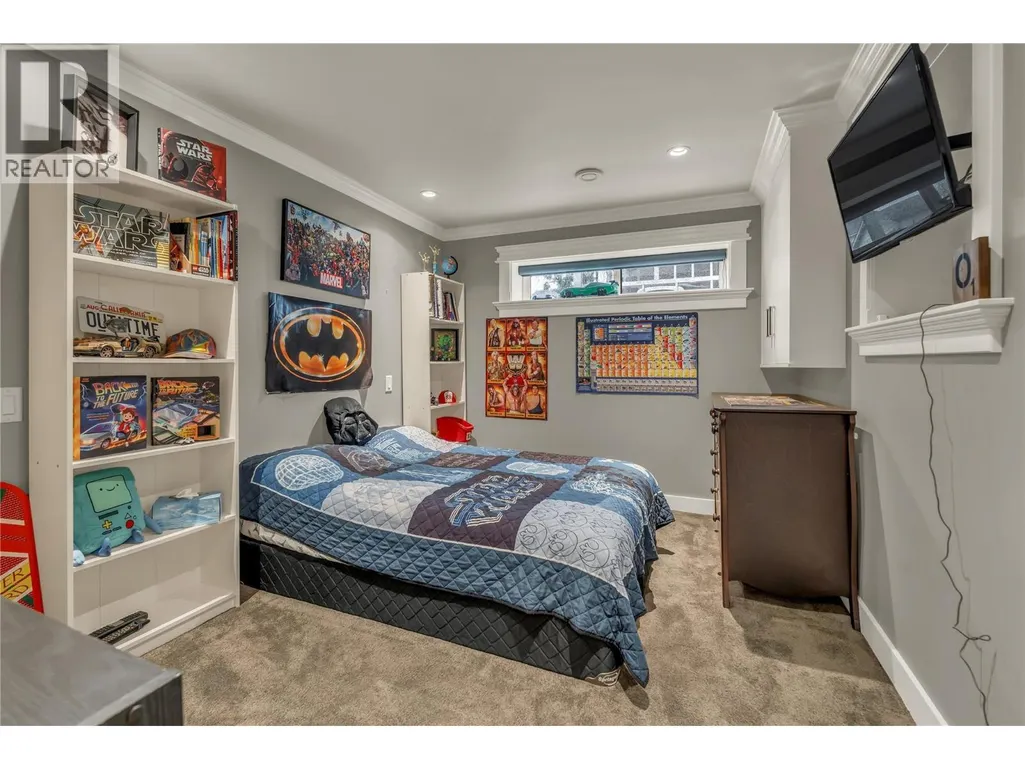
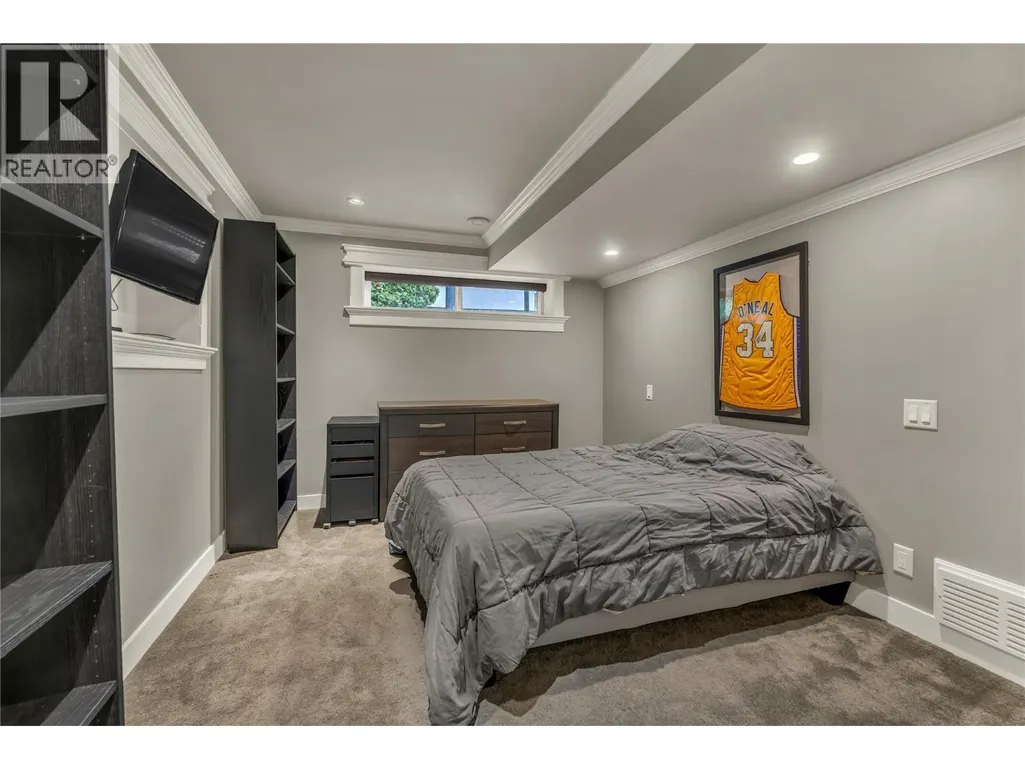
| Bedroom | 14'11'' x 9'11'' | Basement | ||
| Dining room | 15'10'' x 8'3'' | Main level | ||
| Kitchen | 17'4'' x 13'7'' | Main level | ||
| Laundry room | 12'3'' x 10'0'' | Main level | ||
| Living room | 28'4'' x 13'0'' | Main level | ||
| Other | 20'0'' x 4'1'' | Basement | ||
| Primary Bedroom | 13'9'' x 11'0'' | Main level | ||
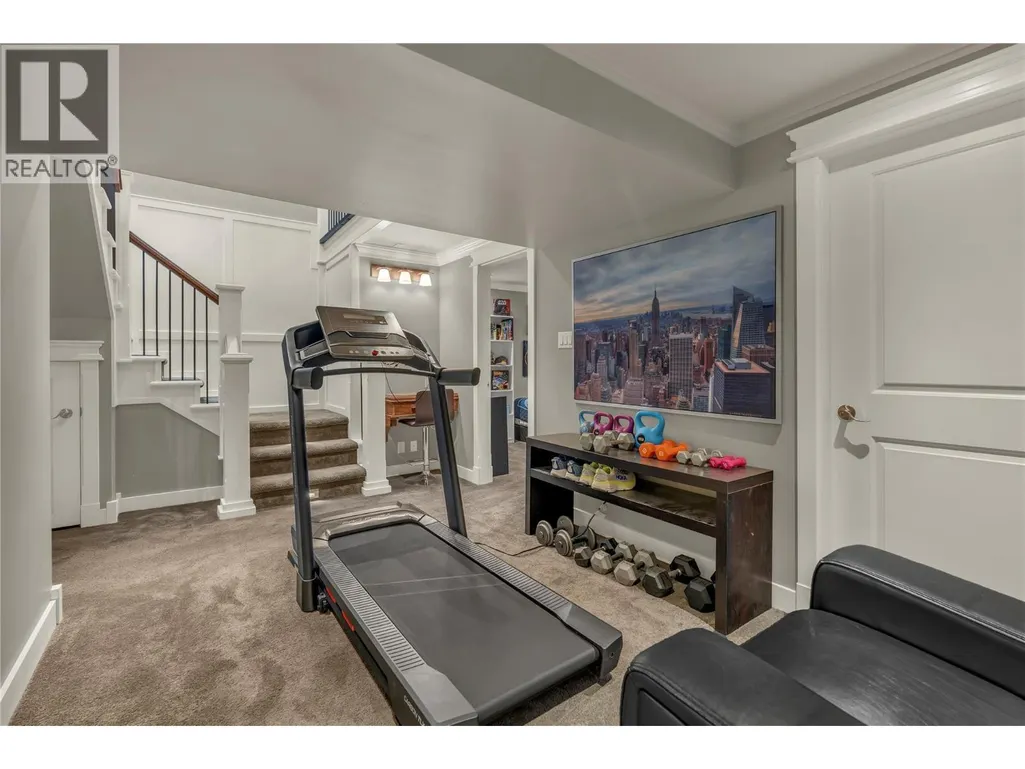
| Recreation room | 12'2'' x 16'0'' | Basement | ||
| Utility room | 12'2'' x 10'1'' | Basement |
Amenities
- Views
- New Construction
- Adult 55+
- Lease To Own
- No HOA Fees
- Furnished
- Primary On Main
- Air Conditioning
- Seller Finance
- Green
- Fixer Upper
- Horse
- Golf
- Fireplace
- Deck
- Garage
- Basement
- Pool

Property vs Single Family Average in V0H 1Z4
Price
Year Built
In The Neighborhood
Primary On Main
Summerland
$ 1,550,000
- Type
- Single Family
- Size
- 2,778 SqFt
- Rooms
- 3 Beds + 2.5 Baths
Royal LePage Parkside Realty
Primary On Main
Summerland
$ 1,195,000
- Type
- Single Family
- Size
- 4,815 SqFt
- Rooms
- 5 Beds + 2.5 Baths
Chamberlain Property Group Inc.
Primary On Main
Summerland
$ 1,275,000
- Type
- Single Family
- Size
- 1,461 SqFt
- Rooms
- 4 Beds + 3 Baths
eXp Realty
Reduced
Powassan (Trout Creek)
$ 399,900
- Type
- Single Family
- Rooms
- 3 Beds + 2 Baths
Revel Realty Inc. Brokerage
Reduced
Summerland
$ 1,199,000
- Type
- Single Family
- Size
- 1,730 SqFt
- Rooms
- 3 Beds + 2 Baths
Parker Real Estate
Golf Course
Summerland
$ 1,695,000
- Type
- Single Family
- Size
- 2,134 SqFt
- Rooms
- 4 Beds + 3.5 Baths
Royal LePage Parkside Realty
Open House
Summerland
$ 1,699,900
- Type
- Single Family
- Size
- 2,467 SqFt
- Rooms
- 4 Beds + 3 Baths
Parker Real Estate
Water Views
Summerland
$ 1,298,000
- Type
- Single Family
- Size
- 2,588 SqFt
- Rooms
- 3 Beds + 2.5 Baths
Stilhavn Real Estate Services
Water Views
Summerland
$ 5,999,000
- Type
- Single Family
- Size
- 5,602 SqFt
- Rooms
- 5 Beds + 5.5 Baths
Royal LePage Parkside Realty
Views
Summerland
$ 1,095,000
- Type
- Single Family
- Size
- 1,653 SqFt
- Rooms
- 3 Beds + 2 Baths
Royal LePage Parkside Realty
 Toronto Real Estate Board (TRREB); All information deemed reliable but not guaranteed. All properties are subject to prior sale, change or withdrawal. Neither listing broker(s) or information provider(s) shall be responsible for any typographical errors, misinformation, misprints and shall be held totally harmless. Listing(s) information is provided for consumer's personal, non-commercial use and may not be used for any purpose other than to identify prospective properties consumers may be interested

