
Open House Sat, Sep 26th 01:00 PM - 04:00 PM










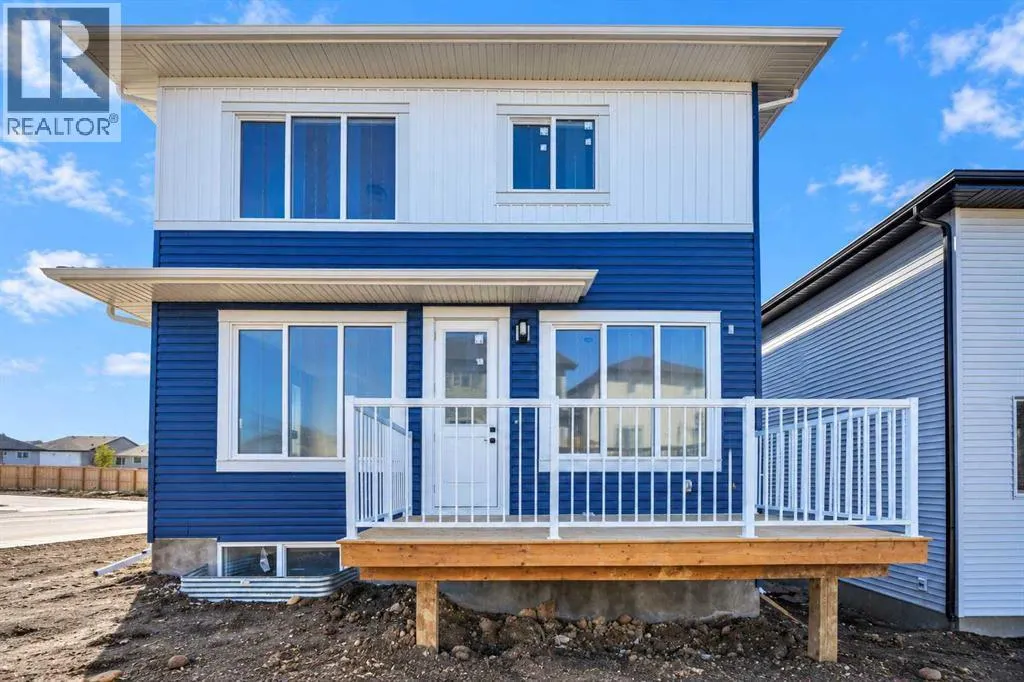
Address
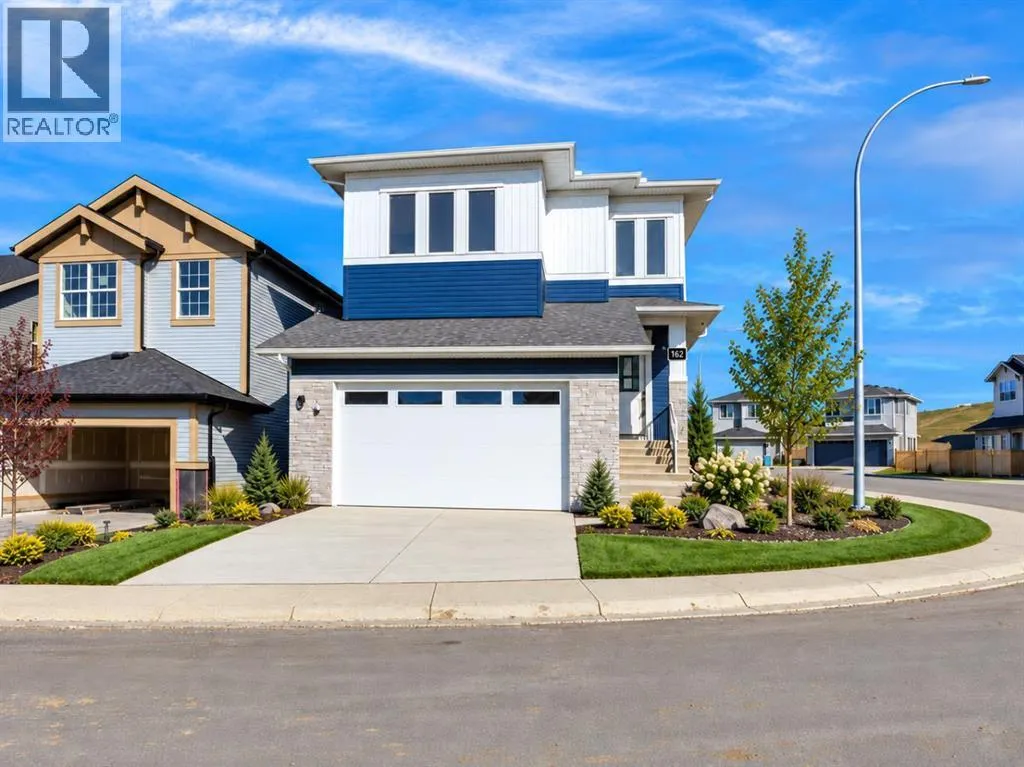
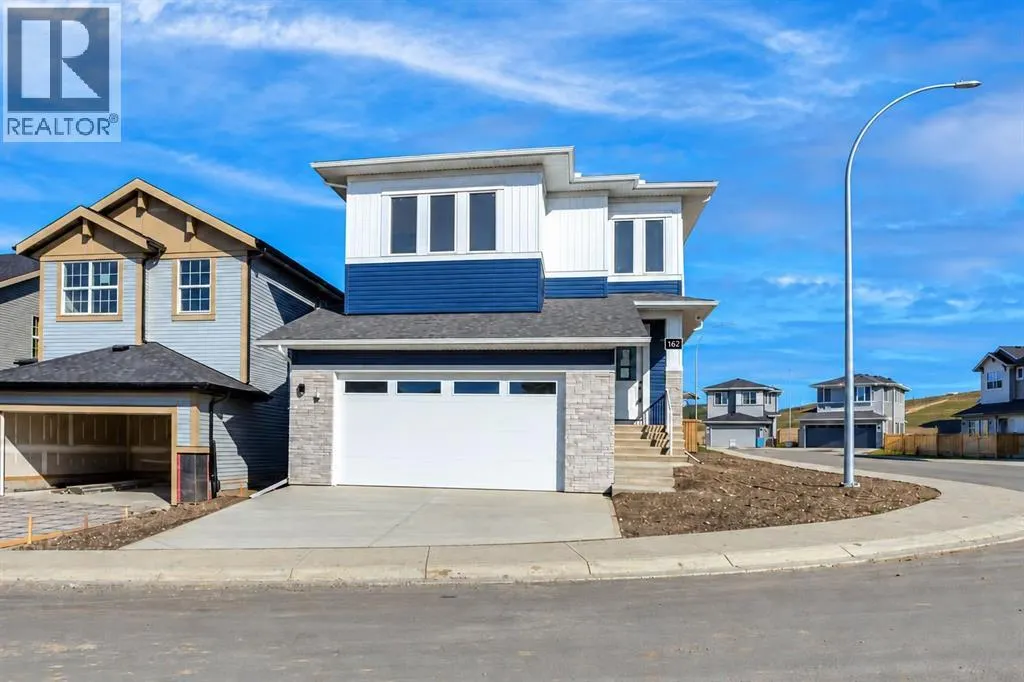
162 Heritage Court, Cochrane, AB
Price
$ 739,900
Open House Sat, Sep 26th 01:00 PM - 04:00 PM
Property Attributes
- ID#A2347478
- TypeSingle Family
- Listing Status Active
- MunicipalityCochrane
- CountyCalgary Real Estate Board
- CityCochrane
- AreaHeritage Hills
- NeighborhoodHeritage Hills
- ZipT4C 2N5
- Style
- Year Built2026
- Price$ 739,900
- Bedrooms5
- Bathrooms4
- Half Bathrooms0
- Sqr Footage2505
Data Source:
Canadian Real Estate Association (CREA)
Property Description
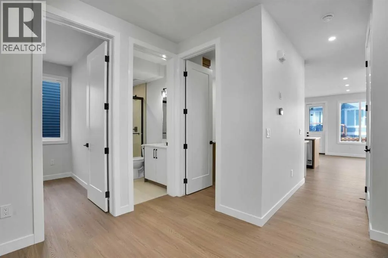
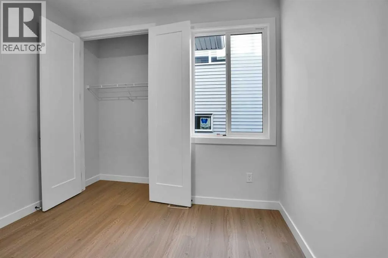
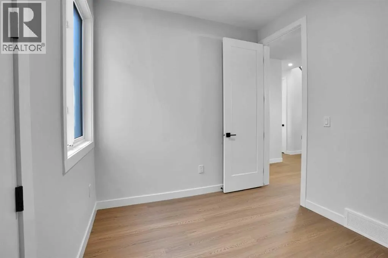
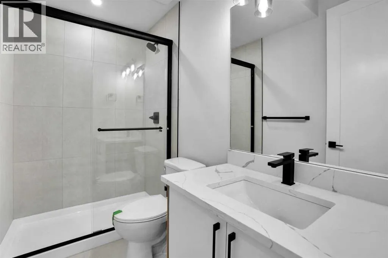
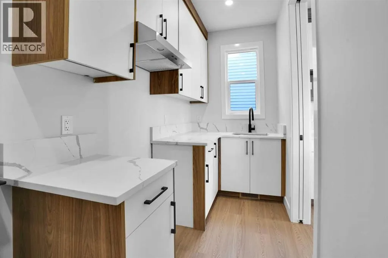
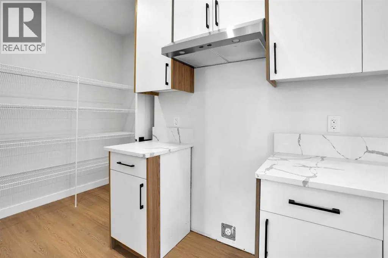
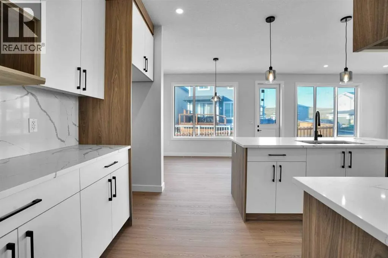
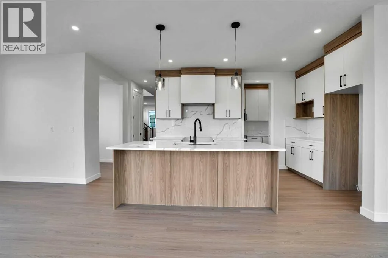
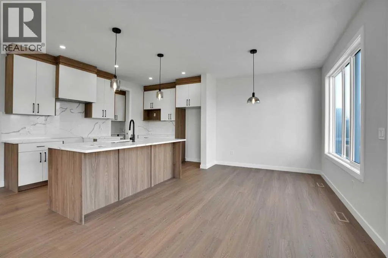
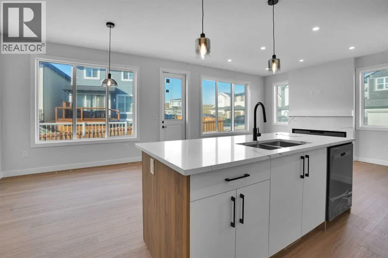
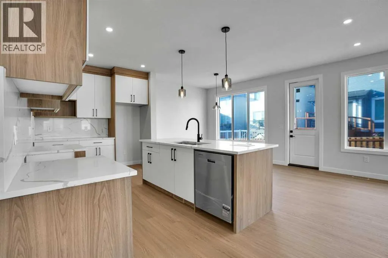
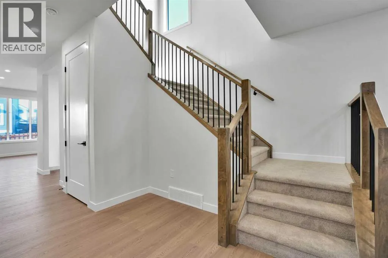
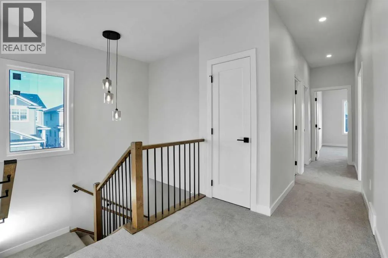
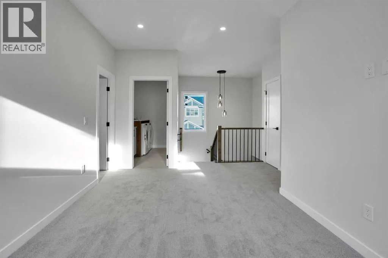
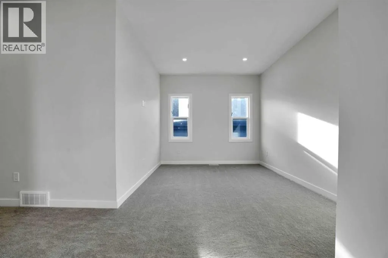
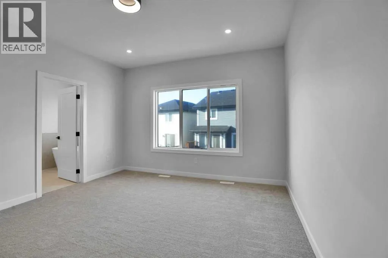
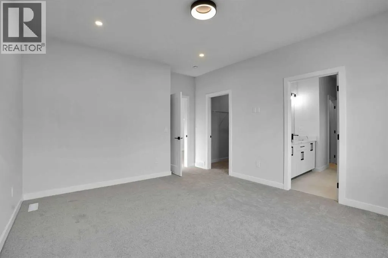
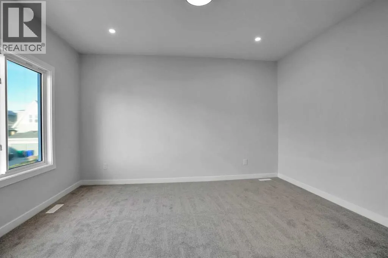
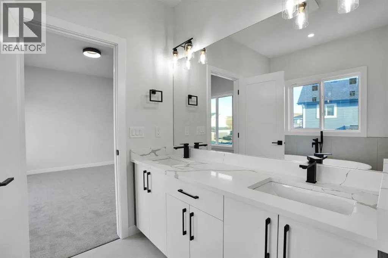
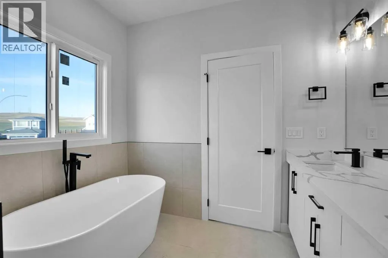
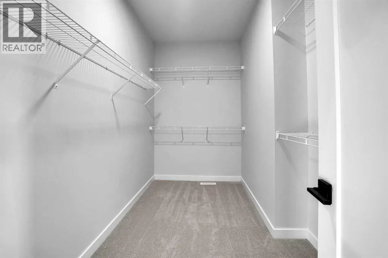
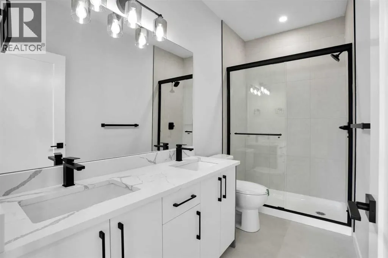
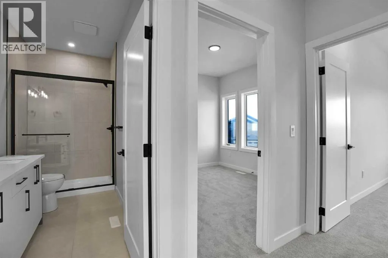
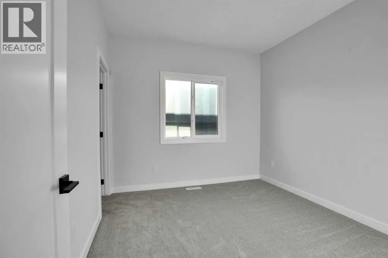
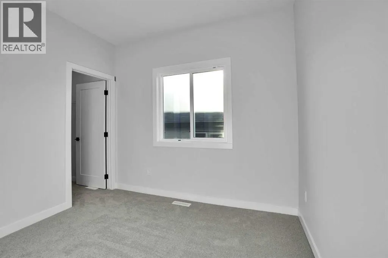
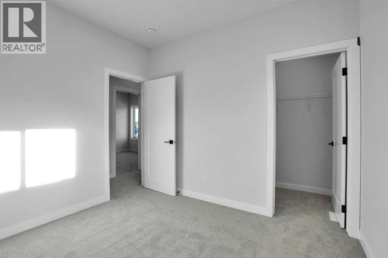
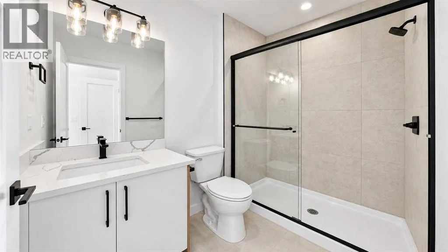
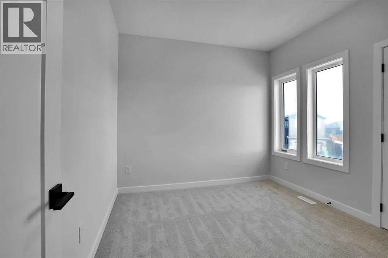
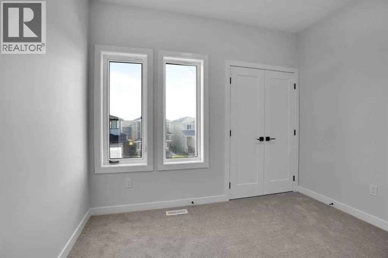
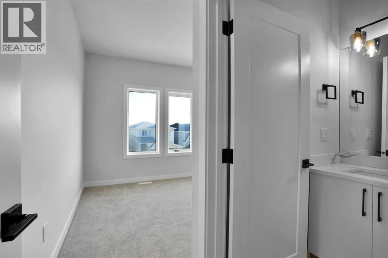
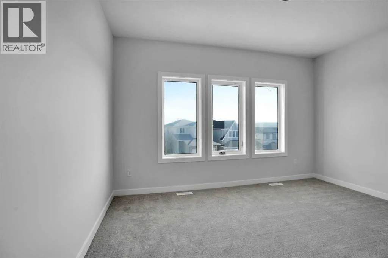
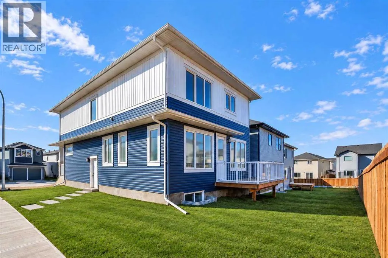
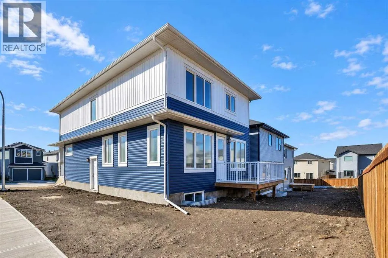
* 5 BED + 4 BATH | 200 AMP SERVICE | SPICE KITCHE/BUTLER PANTRY | CORNER LOT | DOUBLE MASTER SUITE | 9' CEILINGS ON MAIN, BASEMENT, AND UPPER LEVEL*Discover Heritage Hills in the charming town of Cochrane. This meticulously crafted, fully upgraded, brand-new residence could be your ideal home. It welcomes you with a generous entryway that sets the tone for the entire home.The MAIN LEVEL includes a FULL BEDROOM AND FULL BATHROOM, along with a dedicated OFFICE space, all featuring 9' ceilings and 8' doors. The kitchen is modern and well-appointed, with Energy Star appliances, quartz countertops, a quartz backsplash, and ceiling-height cabinets. A SPICE KITCHEN, complete with a range, cabinets, and sink, adds extra culinary space. The large living room, featuring a fireplace with quartz accents, and the dining area offer plenty of room for gatherings and daily living. An oversized deck with a gas line finishes the main floor.Elegant OAK Railing on stairs with a stylish railing leads upstairs to the 9' ceiling upper level, where a welcoming bonus room awaits. The master suite includes a luxurious 5-piece ensuite with a custom shower and his-and-her sinks, along with a spacious walk-in closet. All bathrooms feature 2x2 and 2x4 tiles. There are two additional bedrooms, with a 3-piece bathroom, and a second master bedroom with its own 3-piece ensuite. The basement boasts 9' ceilings, a Napoleon furnace, and ample windows.Overall, this is a complete, FULLY UPGRADED, NOTHING BASIC on a 42' front lot, and it offers unmatched value at this price. COMPLETES in SEPTEMBER 2026. Schedule your private showing with your preferred realtor today! (id:7434)
General Features
| Features | No Animal Home, No Smoking Home |
|---|---|
| Property Type | Single Family |
| Zoning Description | R-MX |
| CommunityName | Heritage Hills |
| Amenities | Park, Playground |
| Building Appliances | Washer, Refrigerator, Range - Electric, Dishwasher, Range, Dryer, Hood Fan, Garage door opener |
| Building Basement Features | Separate entrance |
| Building Cooling Type | None |
| Parking Space Total | 4 |
| Foundation Type | Poured Concrete |
| Building Type | House |
| Ownership Type | Freehold |
| Building.StoriesTotal | 2 |
Interior Features
| Building Fireplace Present | True |
|---|---|
| Building Fireplace Total | 1 |
| Building Heating Type | Central heating |
| Basement Development | Unfinished |
| Basement Type | Full (Unfinished) |
| Construction Material | Wood frame |
| Construction Style Attachment | Detached |
| Flooring Type | Carpeted, Ceramic Tile, Vinyl Plank |
| Living Area Range | 2505 |
| Bedrooms | 5 |
Exterior Features
| Structure | Deck |
|---|---|
| Land Amenities | Park, Playground |
| Fence Type | Partially fenced |
Room Details
| Room | Dimensions | Level | Flooring | Details |
|---|---|---|---|---|
| 3pc Bathroom | 5.08 Ft x 8.25 Ft | Upper Level | ||
| 5pc Bathroom | 11.75 Ft x 10.08 Ft | Upper Level | ||
| Bedroom | 14.00 Ft x 13.92 Ft | Upper Level | ||
| Bonus Room | 17.67 Ft x 12.17 Ft | Upper Level | ||
| Dining room | 14.17 Ft x 9.75 Ft | Main level | ||
| Foyer | 10.08 Ft x 8.08 Ft | Main level | ||
| Kitchen | 14.08 Ft x 8.83 Ft | Main level | ||
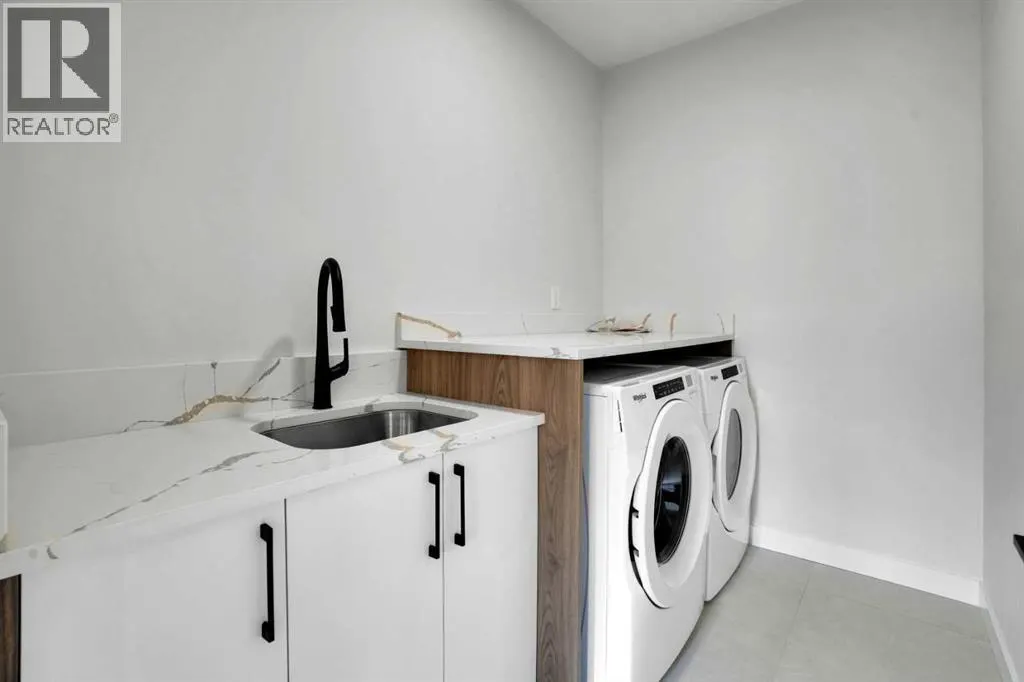
| Laundry room | 8.75 Ft x 5.75 Ft | Upper Level | ||
| Living room | 10.92 Ft x 13.33 Ft | Main level | ||
| Other | 11.75 Ft x 6.67 Ft | Upper Level | ||
| Pantry | 6.92 Ft x 6.92 Ft | Main level | ||
| Primary Bedroom | 13.00 Ft x 16.00 Ft | Upper Level |
Amenities
- Views
- New Construction
- Adult 55+
- Lease To Own
- No HOA Fees
- Furnished
- Primary On Main
- Air Conditioning
- Seller Finance
- Green
- Fixer Upper
- Horse
- Golf
- Fireplace
- Deck
- Garage
- Basement
- Pool

Property vs Single Family Average in T4C 2N5
Price
Year Built
In The Neighborhood
Open House
Cochrane
$ 719,900
- Type
- Single Family
- Size
- 2,350 SqFt
- Rooms
- 4 Beds + 4 Baths
Royal LePage Benchmark
Open House
Sherwood Park
$ 659,900
- Type
- Single Family
- Size
- 1,654 SqFt
- Rooms
- 6 Beds + 3 Baths
MaxWell Devonshire Realty
Open House
Cochrane
$ 749,999
- Type
- Single Family
- Size
- 2,323 SqFt
- Rooms
- 3 Beds + 2.5 Baths
First Place Realty
Open House
Cochrane
$ 939,000
- Type
- Single Family
- Size
- 2,471 SqFt
- Rooms
- 3 Beds + 2.5 Baths
URBAN-REALTY.ca
Cochrane
$ 769,000
- Type
- Single Family
- Size
- 2,447 SqFt
- Rooms
- 4 Beds + 2.5 Baths
Prep Ultra Realty Ltd.
Views
Cochrane
$ 879,900
- Type
- Single Family
- Size
- 2,152 SqFt
- Rooms
- 3 Beds + 2.5 Baths
MaxWell Central
Cochrane
$ 624,900
- Type
- Single Family
- Size
- 1,790 SqFt
- Rooms
- 4 Beds + 2.5 Baths
RE/MAX House of Real Estate
Golf Course
Cochrane
$ 734,895
- Type
- Single Family
- Size
- 2,372 SqFt
- Rooms
- 3 Beds + 2.5 Baths
Bode Platform Inc.
 Toronto Real Estate Board (TRREB); All information deemed reliable but not guaranteed. All properties are subject to prior sale, change or withdrawal. Neither listing broker(s) or information provider(s) shall be responsible for any typographical errors, misinformation, misprints and shall be held totally harmless. Listing(s) information is provided for consumer's personal, non-commercial use and may not be used for any purpose other than to identify prospective properties consumers may be interested

