
Golf Course











Address
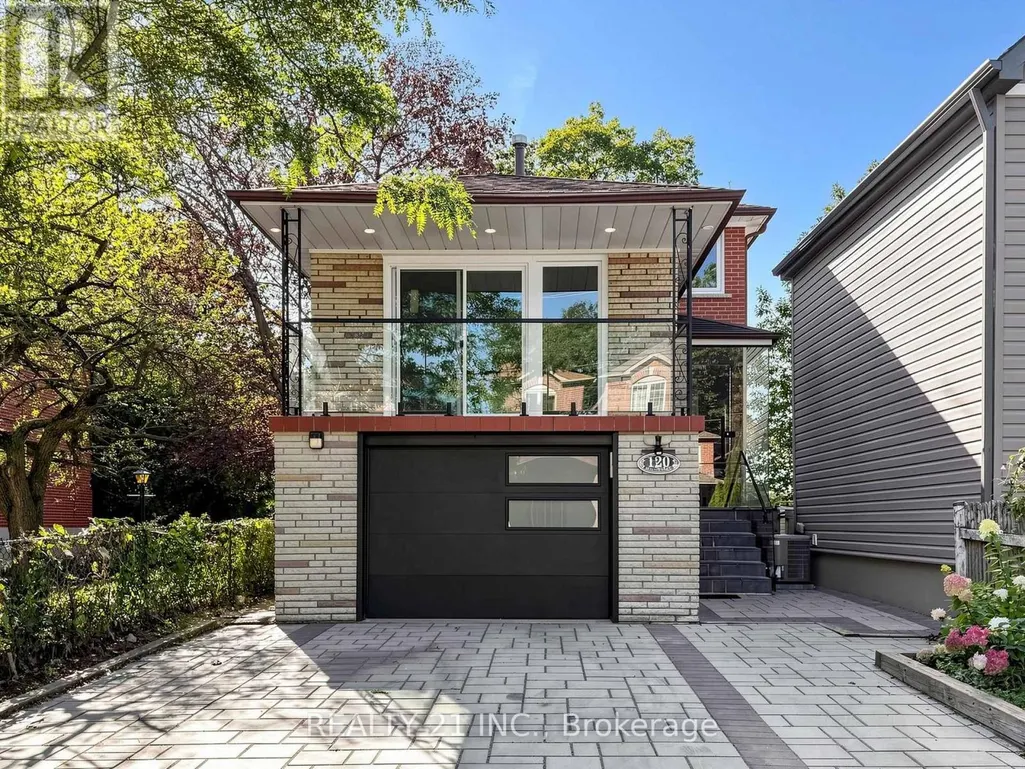
120 Queensbury Avenue, Toronto (Birchcliffe-Cliffside), ON
Price
$ 1,199,000
Property Attributes
- ID#E13829160
- TypeSingle Family
- Listing Status Active
- MunicipalityToronto (Birchcliffe-Cliffside)
- CountyToronto Real Estate Board
- CityToronto (Birchcliffe-Cliffside)
- AreaBirchcliffe-Cliffside
- NeighborhoodBirchcliffe-Cliffside
- ZipM1N 2X7
- Style
- Price$ 1,199,000
- Bedrooms3
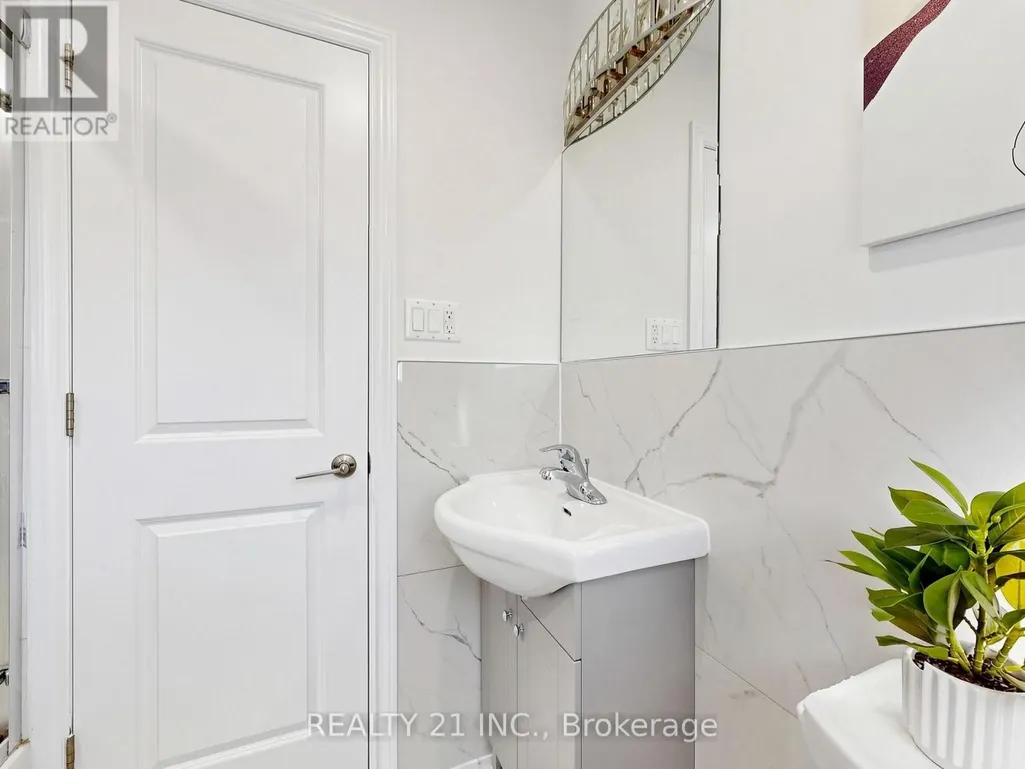
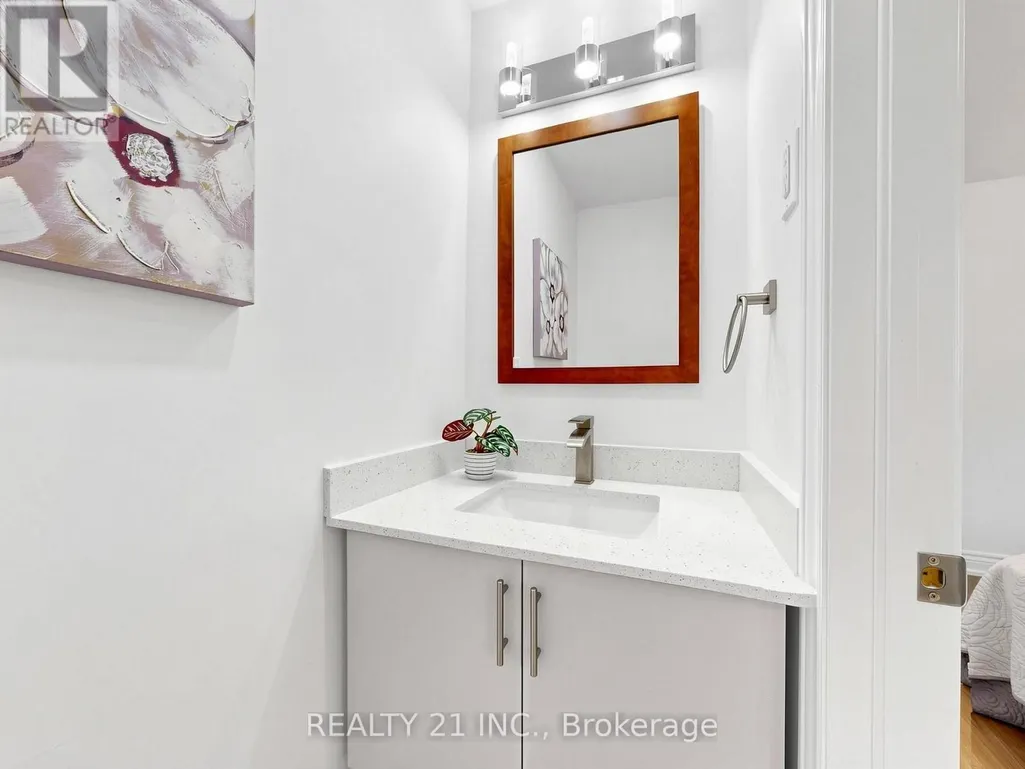
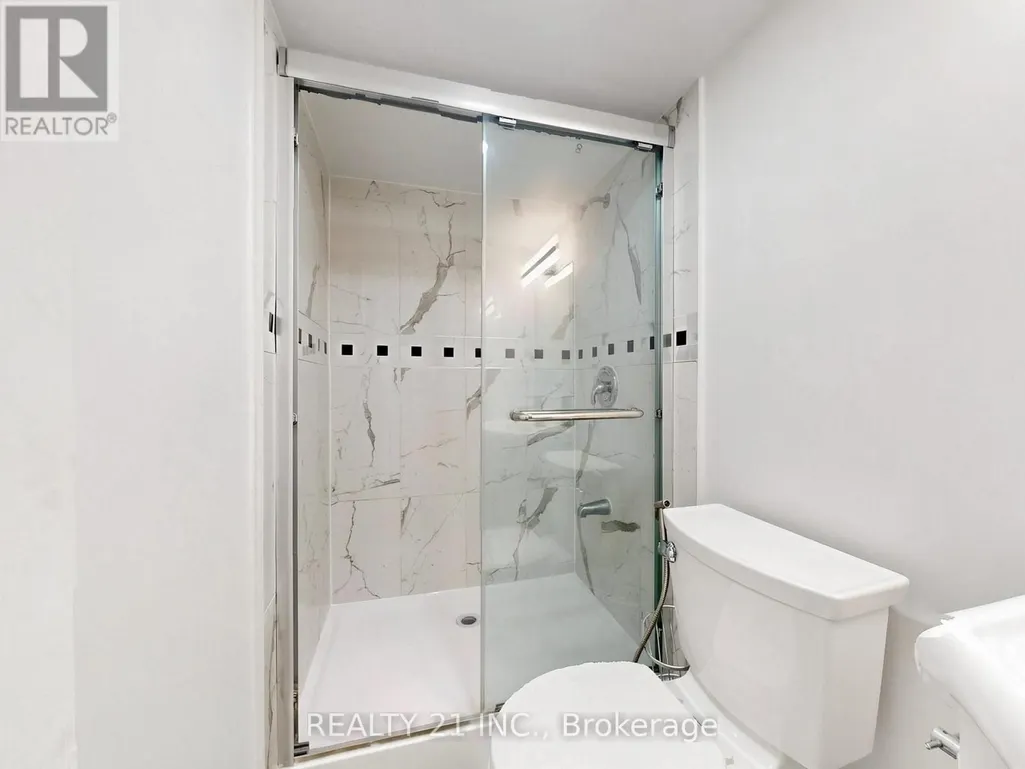
- Bathrooms3
- Half Bathrooms1
Data Source:
Canadian Real Estate Association (CREA)
Property Description
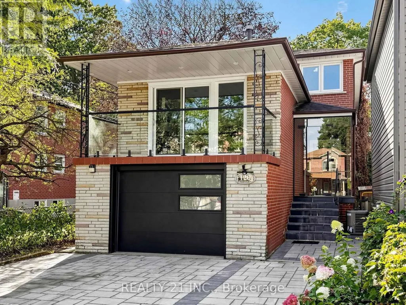
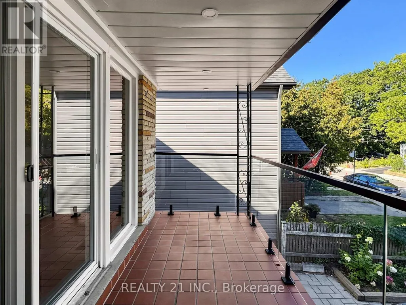
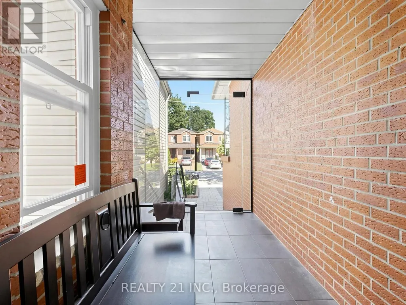
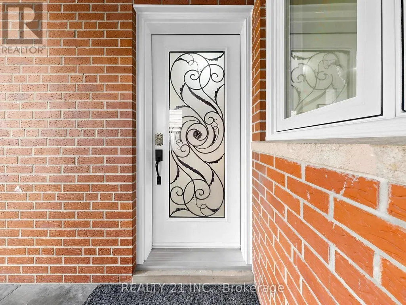
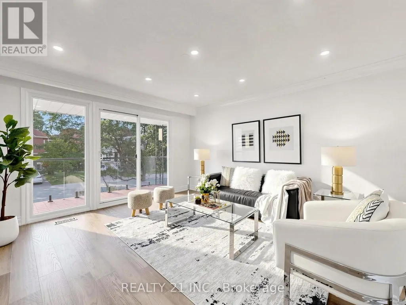
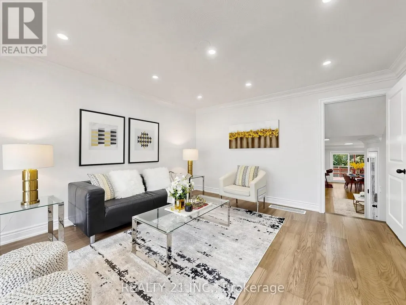
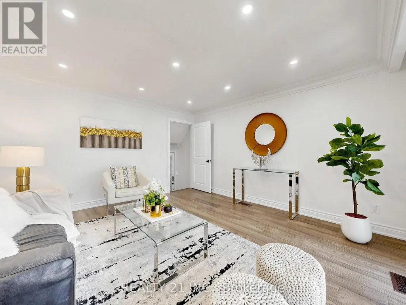
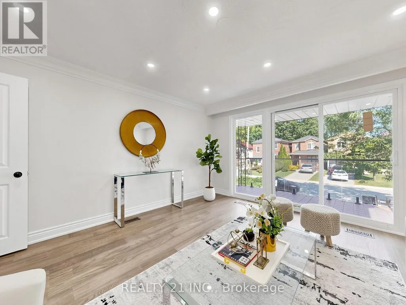
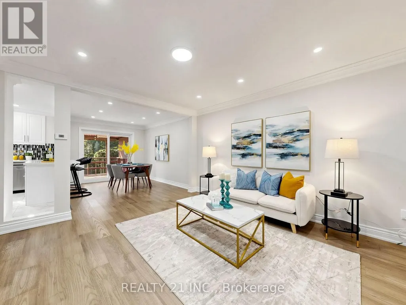
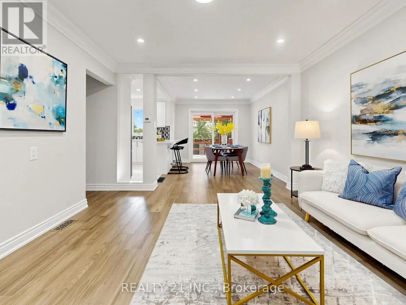
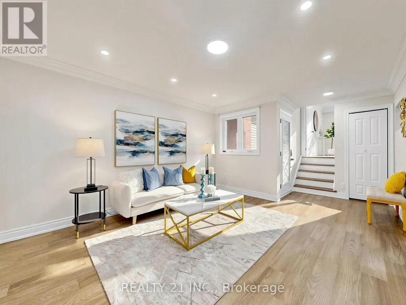
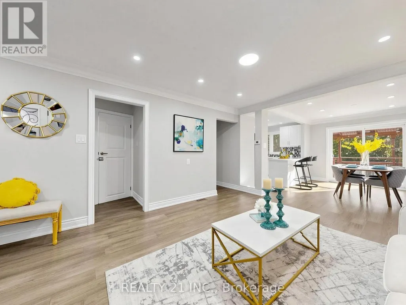
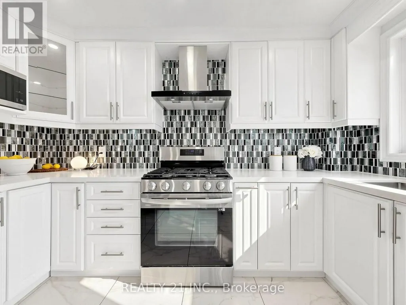
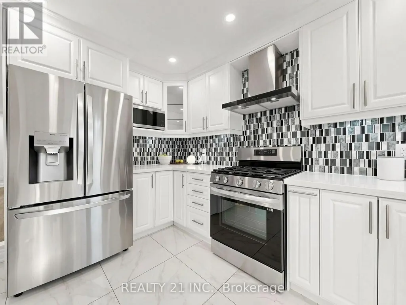
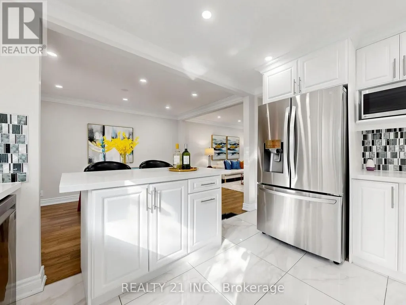
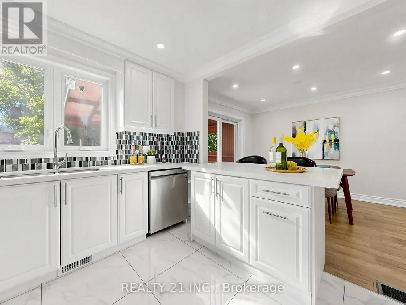
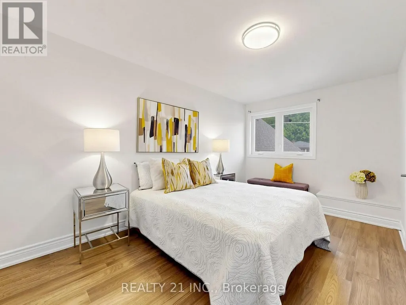
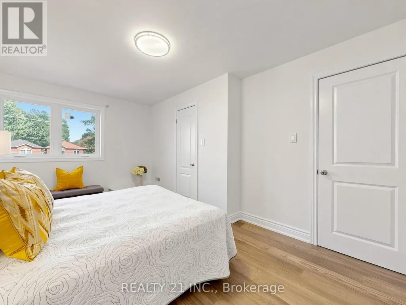
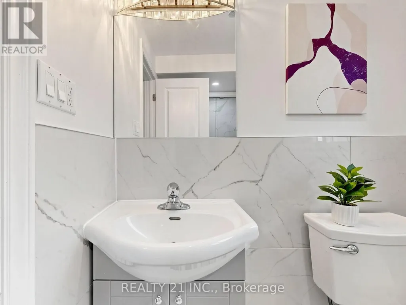
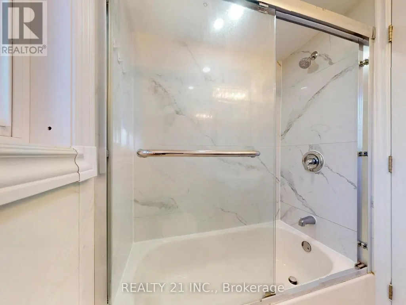
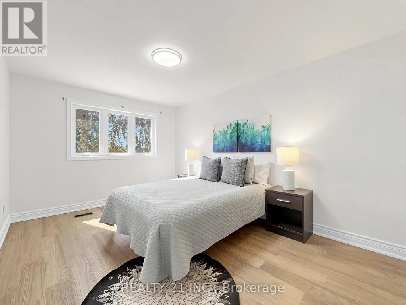
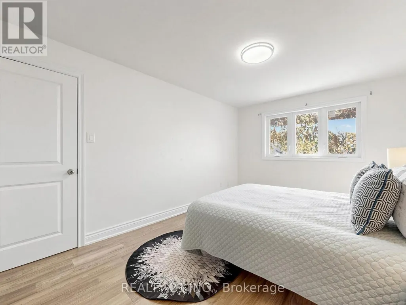
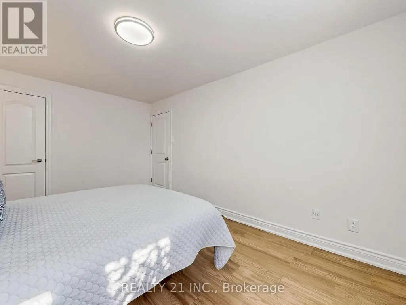
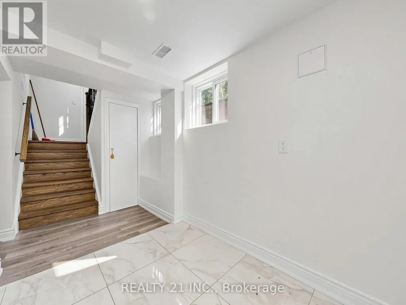
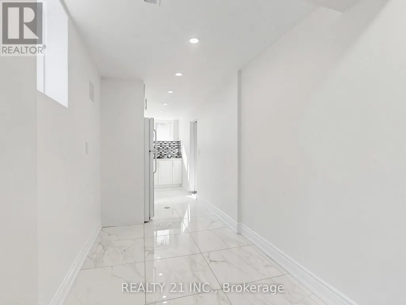
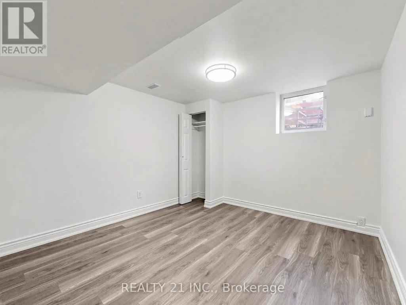
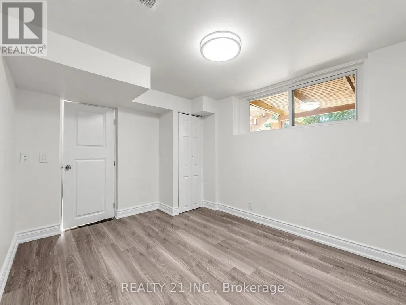
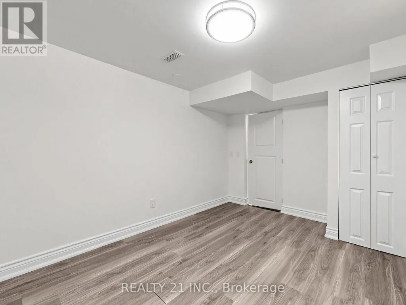
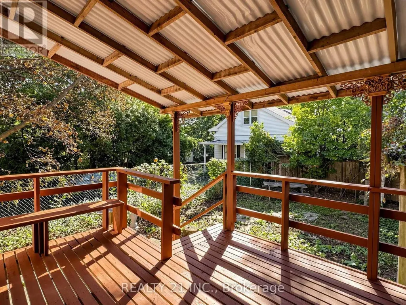
High Demand Area, one of the sought after location. Pride in living. Engineering Hardwood Flooring. Filled with Natural lights. Pot lights. Every Bedroom has its own closets. Main Entrance with stone stairs & Glass Railings., Interlocking driveway with stones. Fenced backyard, Basement with Separate Entrance. Even Townhomes sold over millions in this area while this is a detached freehold. Potential Rental Income from walk in basement. Walk to TTC Bus stops. Minutes to Victoria Park/Warden Subway. Easy drive to Gardener and Downtown. Close to Schools Shopping , Plazas etc. (id:7434)
General Features
| Property Type | Single Family |
|---|---|
| CommunityName | Birchcliffe-Cliffside |
| Amenities | Beach, Golf Nearby, Hospital, Park, Public Transit |
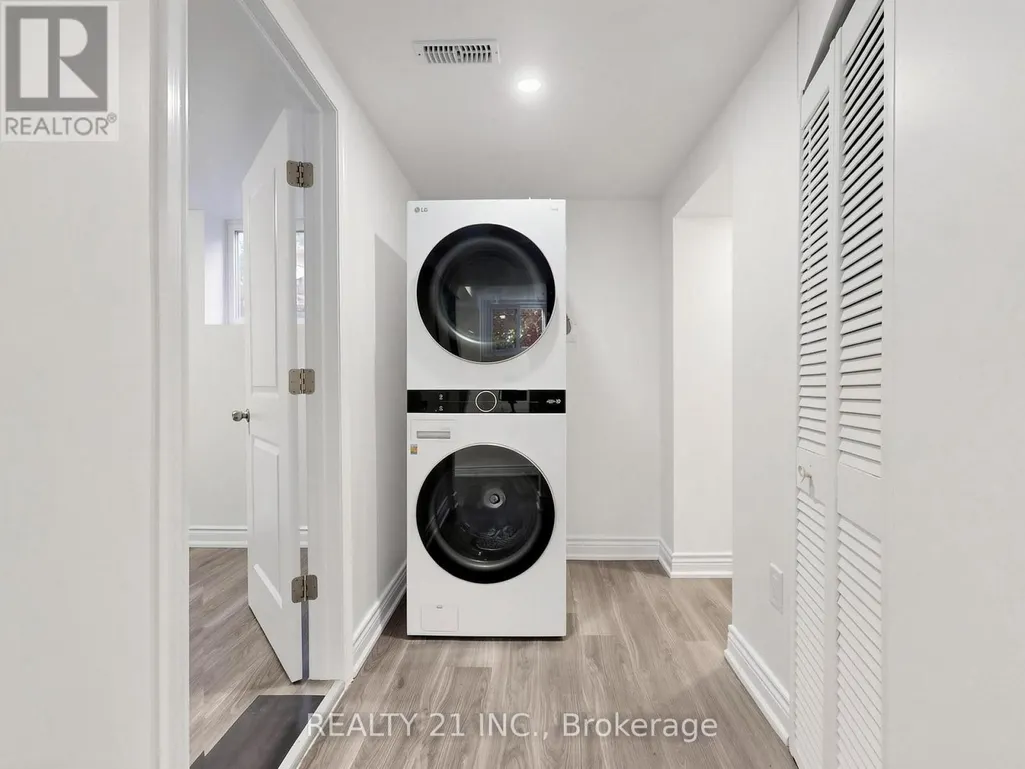
| Building Appliances | Dryer, Stove, Washer, Refrigerator |
| Building Basement Features | Apartment in basement, Separate entrance |
| Building Cooling Type | Central air conditioning |
| Location Description | Cross Streets: Warden Ave/Kingston Rd. ** Directions: Warden Ave to Kingston Rd. |
| Parking Space Total | 2 |
| Foundation Type | Unknown |
| Building Type | House |
| Ownership Type | Freehold |
| Building.StoriesTotal | 2 |
Interior Features
| Building Fireplace Present | False |
|---|---|
| Building Heating Type | Forced air |
| Building Heating Fuel | Natural gas |
| Basement Type | N/A, N/A |
| Construction Style Attachment | Detached |
| Flooring Type | Hardwood, Tile |
| Living Area Range | 1500 |
| Bedrooms | 3 |
Exterior Features
| Land Amenities | Beach, Golf Nearby, Hospital, Park, Public Transit |
|---|---|
| Sewer | Sanitary sewer |
| Exterior Finish | Brick, Brick Facing |
Room Details
| Room | Dimensions | Level | Flooring | Details |
|---|---|---|---|---|
| Bedroom 2 | 4.28 m x 3.05 m | Second level | 3.05 m | |
| Bedroom 3 | 3.37 m x 2.4 m | Second level | 2.4 m | |
| Kitchen | 3.66 m x 2.74 m | Main level | 2.74 m | |
| Primary Bedroom | 4.29 m x 3.05 m | Second level | 3.05 m |
Amenities
- Views
- New Construction
- Adult 55+
- Lease To Own
- No HOA Fees
- Furnished
- Primary On Main
- Air Conditioning
- Seller Finance
- Green
- Fixer Upper
- Horse
- Golf
- Fireplace
- Deck
- Garage
- Basement
- Pool

Property vs Single Family Average in M1N 2X7
Price
In The Neighborhood
Just Listed
Toronto (Birchcliffe-Cliffside)
$ 1,149,000
- Type
- Single Family
- Rooms
- 3 Beds + 3 Baths
REALTY 21 INC.
Open House
Toronto (Birchcliffe-Cliffside)
$ 749,900
- Type
- Single Family
- Rooms
- 3 Beds + 2 Baths
RE/MAX ROUGE RIVER REALTY LTD.
Open House
Toronto (Birchcliffe-Cliffside)
$ 2,125,000
- Type
- Single Family
- Rooms
- 4 Beds + 3 Baths
ROYAL LEPAGE SIGNATURE REALTY
 Toronto Real Estate Board (TRREB); All information deemed reliable but not guaranteed. All properties are subject to prior sale, change or withdrawal. Neither listing broker(s) or information provider(s) shall be responsible for any typographical errors, misinformation, misprints and shall be held totally harmless. Listing(s) information is provided for consumer's personal, non-commercial use and may not be used for any purpose other than to identify prospective properties consumers may be interested

