
Primary on Main

Address
6 Standbridge Court, Toronto (Malvern), ON
Price
$ 799,000
Property Attributes
- ID#E13835044
- TypeSingle Family
- Listing Status Active
- MunicipalityToronto (Malvern)
- CountyToronto Real Estate Board
- CityToronto (Malvern)
- AreaMalvern
- NeighborhoodMalvern
- ZipM1B 2S5
- Style
- Price$ 799,000
- Bedrooms4+1
- Bathrooms1
- Half Bathrooms1
Data Source:
Canadian Real Estate Association (CREA)
Property Description
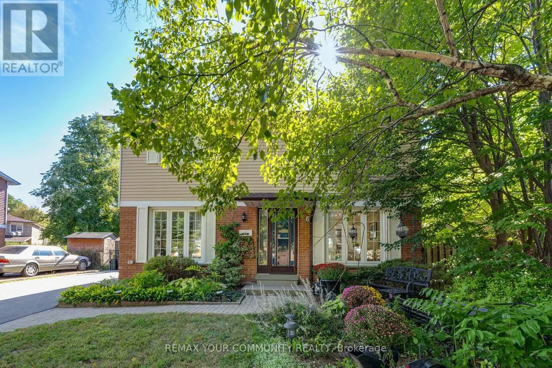
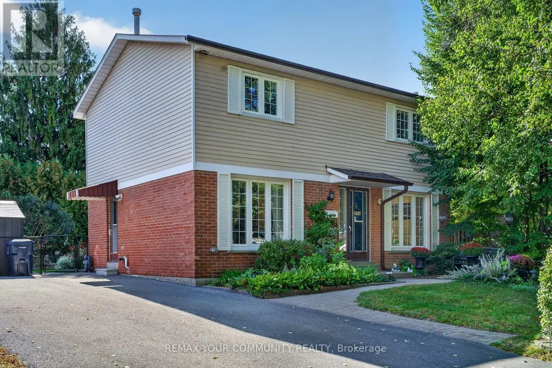
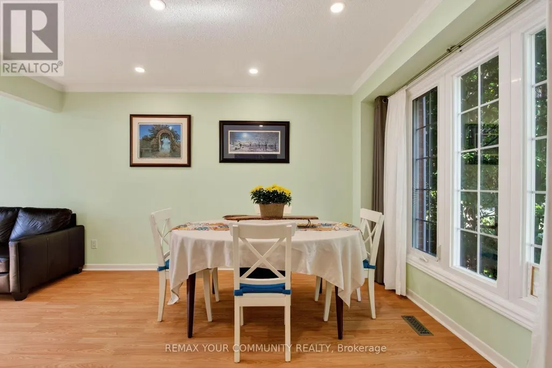
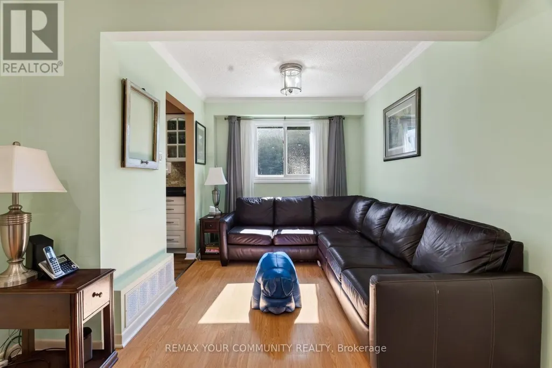
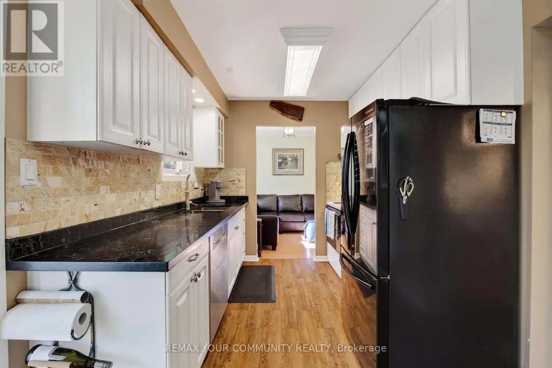
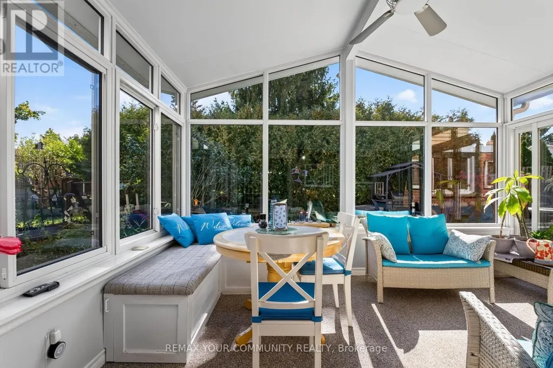
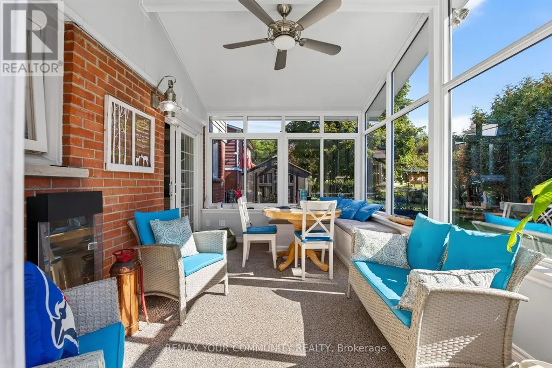
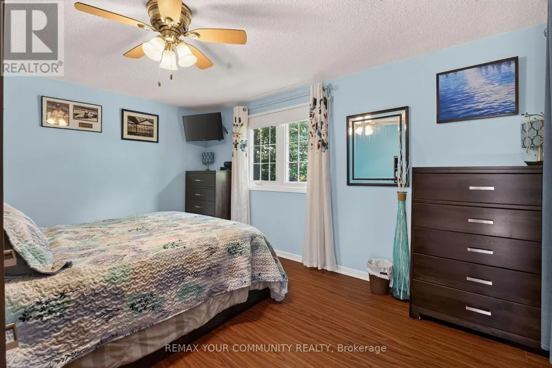
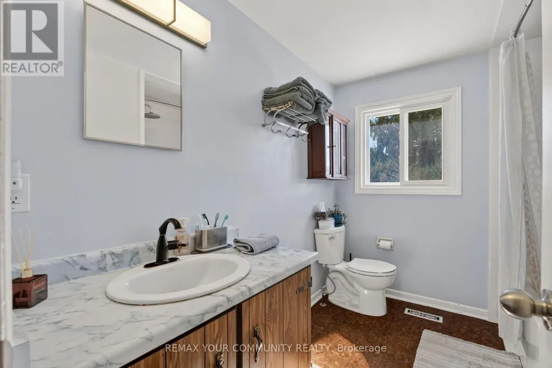
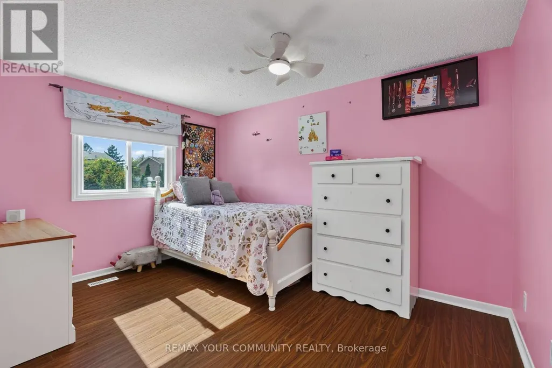
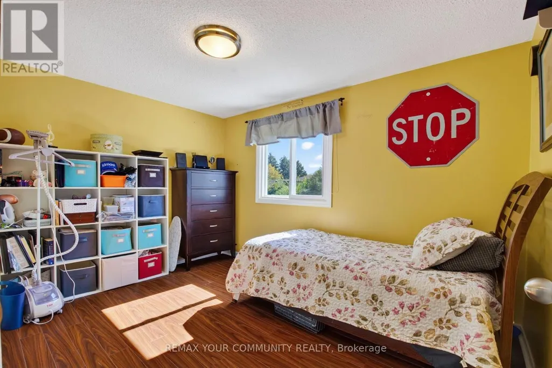
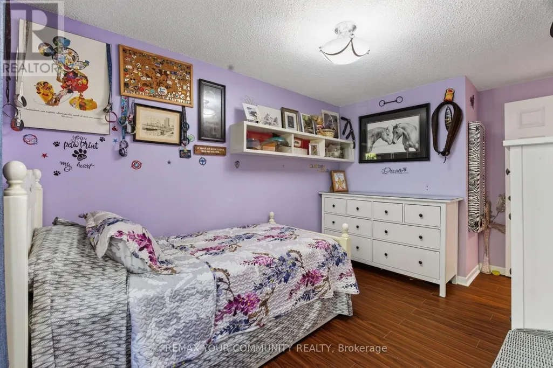
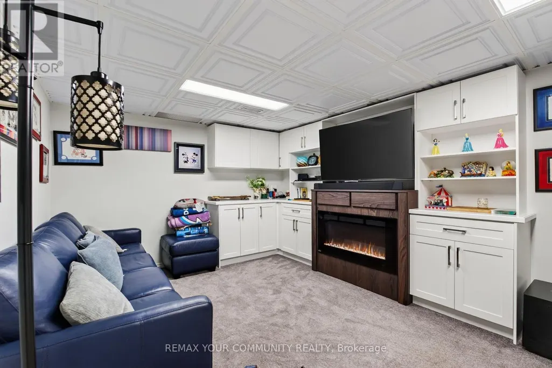
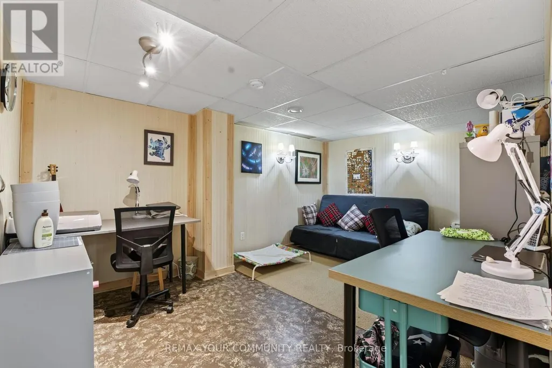
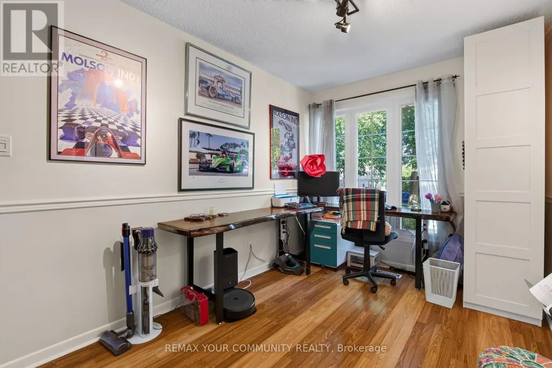
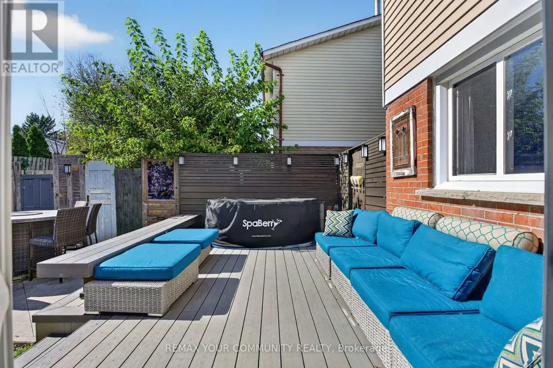
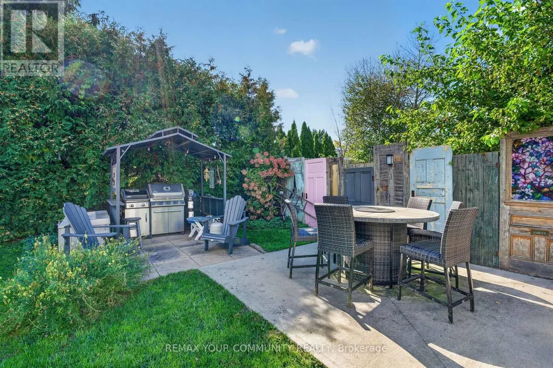
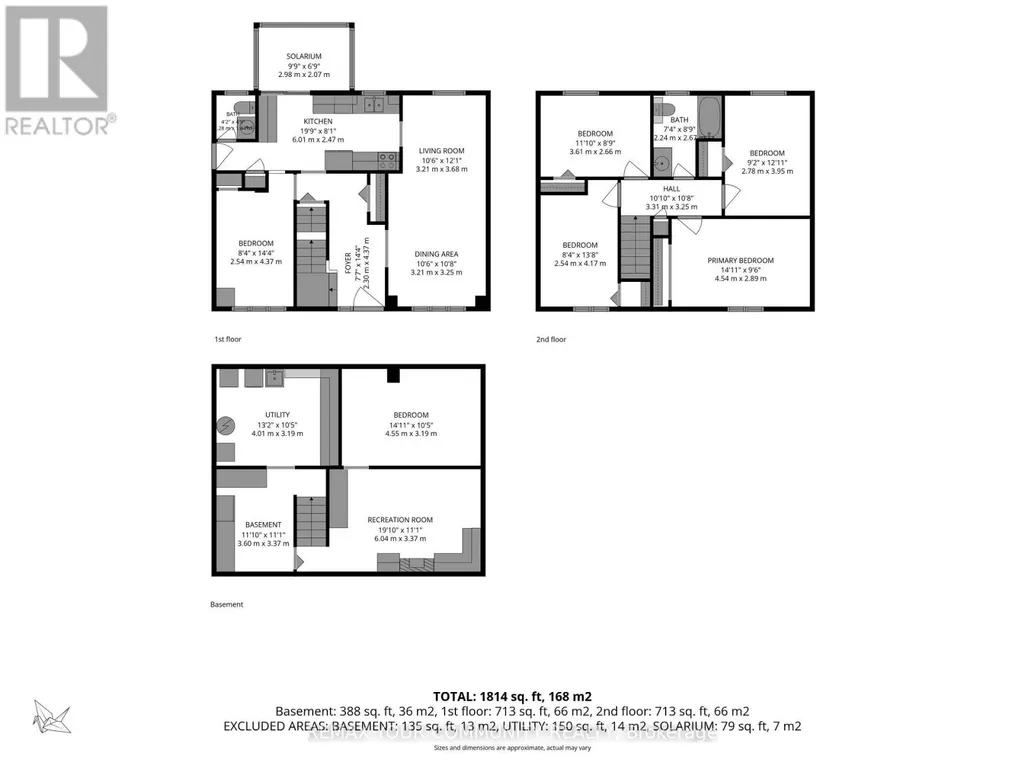
A rare opportunity to enjoy fully detached living with four bedrooms upstairs on quiet Stanbridge Court in Toronto! Offering 1,814 sq. ft. of total usable space, PLUS an inviting insulated solarium, this lovingly maintained home has room for everyday life and a little downtime. Driveway parking for up to six cars means room for company without the parking shuffle. The standout solarium features an electric fireplace and abundant windows overlooking the beautifully landscaped backyard. Enjoyed daily by the current owners for dining and relaxing, it might just become your favourite room! Step outside to the attached low-maintenance composite deck with an included hot tub, while a concrete patio sets the stage for summer barbecues. Morning coffee, dinner with a view and an evening soak-all without leaving home. Inside, separate living and dining areas and a main-floor office complement the four second-floor bedrooms, offering flexibility for family life and working from home. The lower level features a finished TV room, a separate craft room and storage space with a small workshop, providing room for movie nights, hobbies and practical needs. Pride of ownership, inviting outdoor spaces and room to make it your own-a home worth getting excited about (id:7434)
General Features
| Features | Cul-de-sac |
|---|---|
| Property Type | Single Family |
| CommunityName | Malvern |
| Amenities | Schools |
| Building Amenities | Canopy, Fireplace(s) |
| Building Appliances | Hot Tub, Water Heater, All, Window Coverings |
| Building Cooling Type | Central air conditioning |
| Location Description | Brenyon Way/Sheppard Av west |
| Parking Space Total | 6 |
| Foundation Type | Concrete |
| Building Type | House |
| Ownership Type | Freehold |
| Building.StoriesTotal | 2 |
Interior Features
| Building Fireplace Present | True |
|---|---|
| Building Fireplace Total | 2 |
| Building Heating Type | Forced air |
| Building Heating Fuel | Natural gas |
| Basement Development | Finished |
| Basement Type | Full (Finished) |
| Construction Style Attachment | Detached |
| Flooring Type | Laminate |
| Living Area Range | 1500 |
| Bedrooms | 4+1 |
Exterior Features
| Structure | Deck, Shed |
|---|---|
| Land Amenities | Schools |
| Landscape Features | Landscaped |
| Sewer | Sanitary sewer |
| Exterior Finish | Aluminum siding, Brick |
| Fence Type | Fenced yard |
Room Details
| Room | Dimensions | Level | Flooring | Details |
|---|---|---|---|---|
| Bathroom | 0.28 m x 1.44 m | Main level | 1.44 m | |
| Bedroom 2 | 2.78 m x 3.95 m | Second level | 3.95 m | |
| Bedroom 3 | 3.61 m x 2.66 m | Second level | 2.66 m | |
| Bedroom 4 | 2.54 m x 4.17 m | Second level | 4.17 m | |
| Dining room | 3.21 m x 2.44 m | Main level | 2.44 m | |
| Kitchen | 6.01 m x 2.47 m | Main level | 2.47 m | |
| Living room | 3.21 m x 3.68 m | Main level | 3.68 m | |
| Media | 6.04 m x 3.37 m | Basement | 3.37 m | |
| Office | 2.54 m x 4.37 m | Main level | 4.37 m | |
| Other | 4.55 m x 3.19 m | Basement | 3.19 m | |
| Primary Bedroom | 4.54 m x 2.89 m | Main level | 2.89 m | |
| Solarium | 6.01 m x 3.1 m | Main level | 3.1 m | |
| Utility room | 3.6 m x 3.37 m | Basement | 3.37 m |
Amenities
- Views
- New Construction
- Adult 55+
- Lease To Own
- No HOA Fees
- Furnished
- Primary On Main
- Air Conditioning
- Seller Finance
- Green
- Fixer Upper
- Horse
- Golf
- Fireplace
- Deck
- Garage
- Basement
- Pool

Property vs Single Family Average in M1B 2S5
Price
In The Neighborhood
Just Listed
Toronto (Malvern)
$ 1,500
- Type
- Single Family
- Rooms
- 1 Beds + 1 Baths
HOMELIFE/FUTURE REALTY INC.
Just Listed
Toronto (Malvern)
$ 1,850
- Type
- Single Family
- Rooms
- 2 Beds + 1 Baths
REMAX YOUR COMMUNITY REALTY
Just Listed
Toronto (Malvern)
$ 749,900
- Type
- Single Family
- Rooms
- 3 Beds + 2.5 Baths
HOMELIFE KINGSVIEW REAL ESTATE INC.
 Toronto Real Estate Board (TRREB); All information deemed reliable but not guaranteed. All properties are subject to prior sale, change or withdrawal. Neither listing broker(s) or information provider(s) shall be responsible for any typographical errors, misinformation, misprints and shall be held totally harmless. Listing(s) information is provided for consumer's personal, non-commercial use and may not be used for any purpose other than to identify prospective properties consumers may be interested

