
Open House Sun, Sep 27th 02:00 PM - 04:00 PM - Water Views










Address
36 Saltzburg Crescent, Georgina (Keswick North), ON
Price
$ 877,800
Open House Sun, Sep 27th 02:00 PM - 04:00 PM
Property Attributes
- ID#N13798914
- TypeSingle Family
- Listing Status Active
- MunicipalityGeorgina (Keswick North)
- CountyToronto Real Estate Board
- CityGeorgina (Keswick North)
- AreaKeswick North
- NeighborhoodKeswick North
- ZipL4P 4H3
- Style
- Price$ 877,800
- Bedrooms4
- Bathrooms2
- Half Bathrooms1
Data Source:
Canadian Real Estate Association (CREA)
Property Description
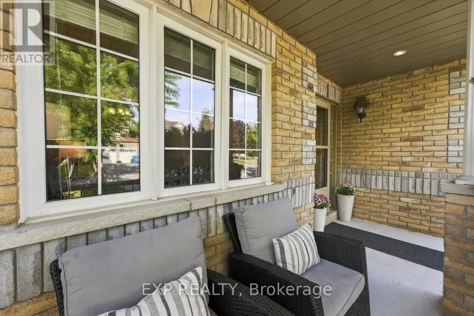
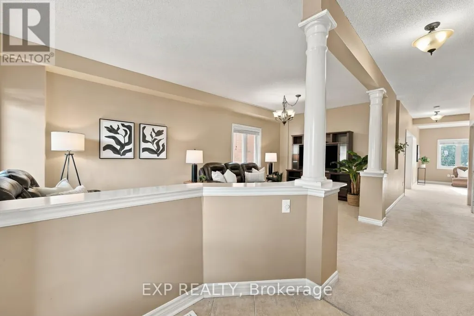
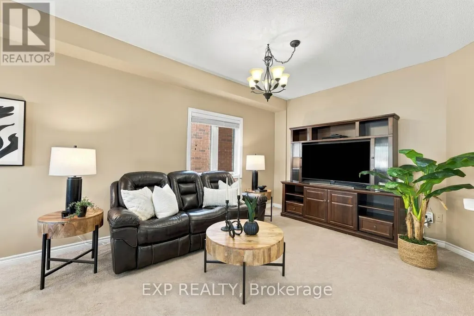
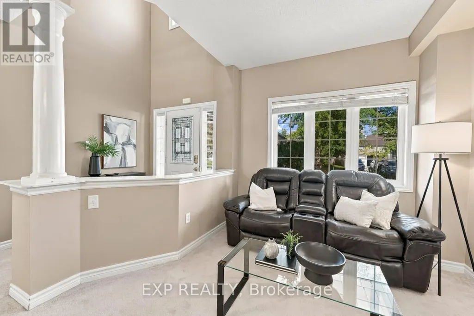
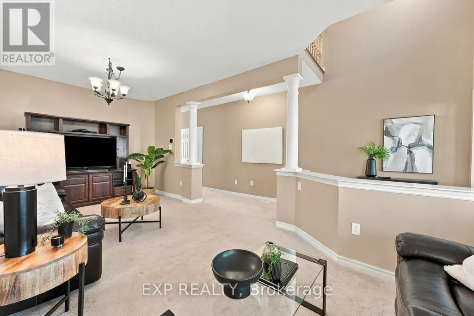
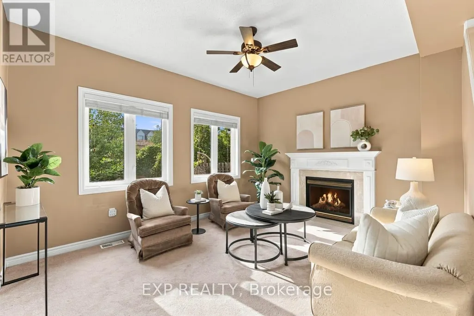
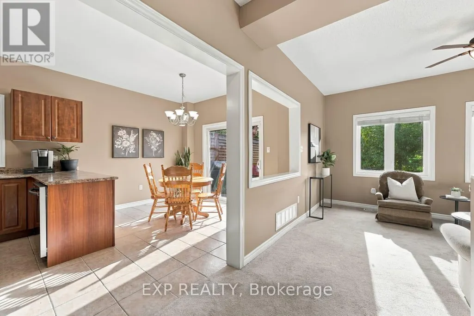
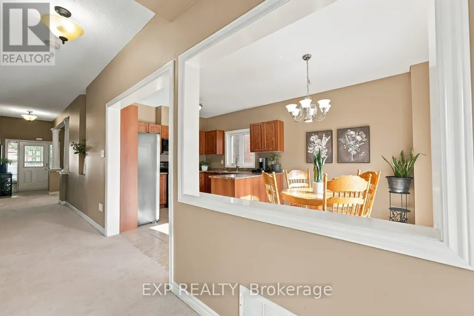
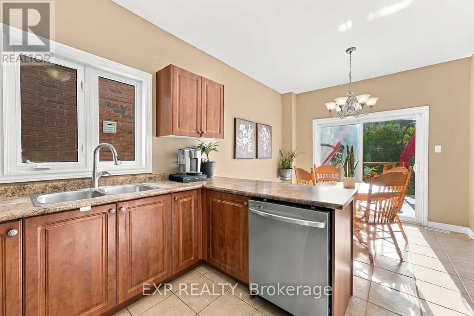
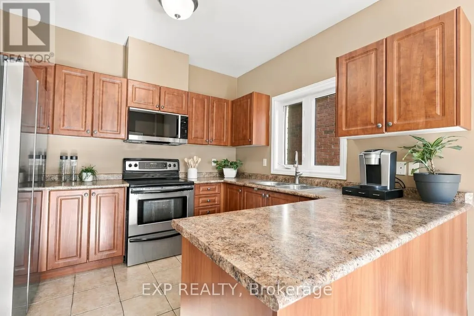
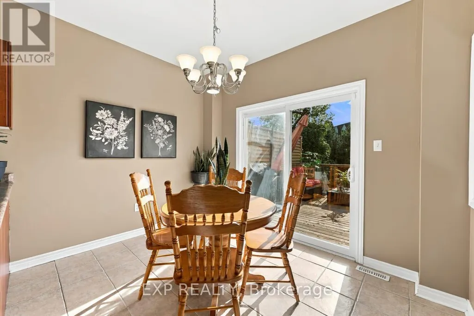
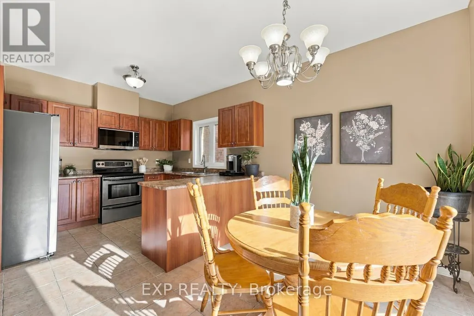
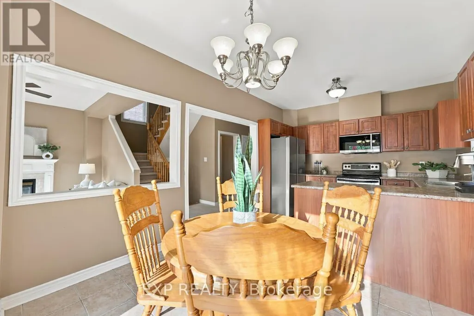
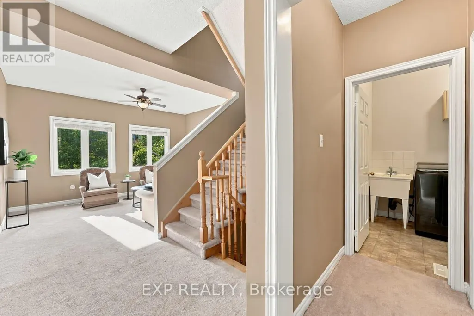
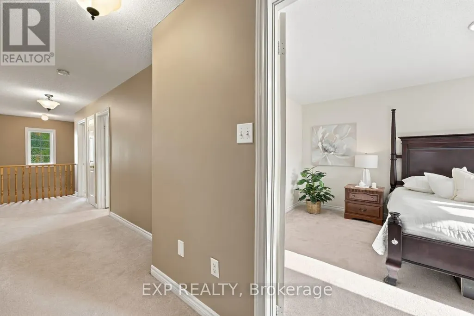
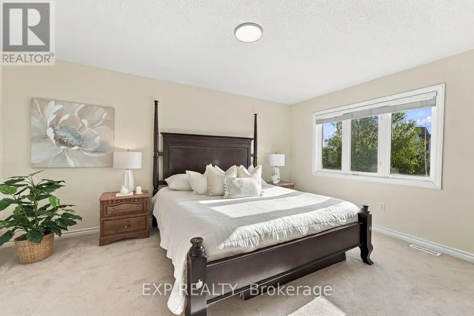
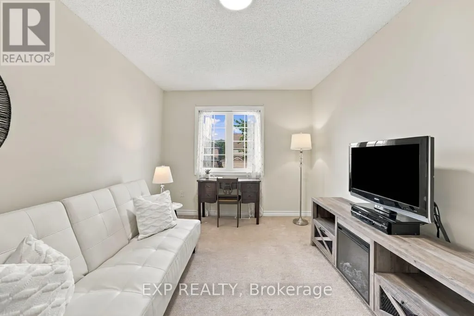
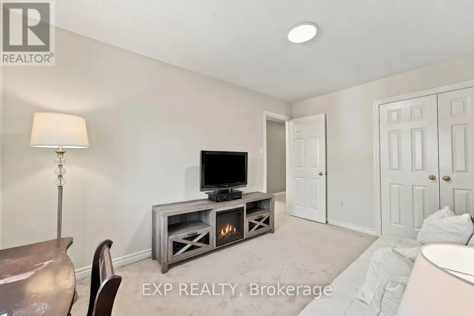
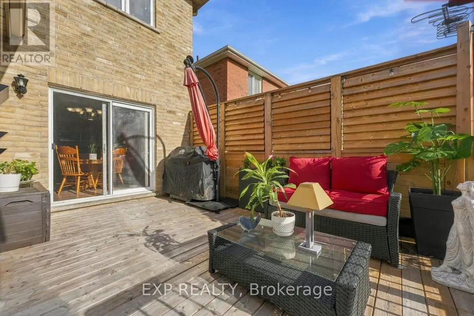
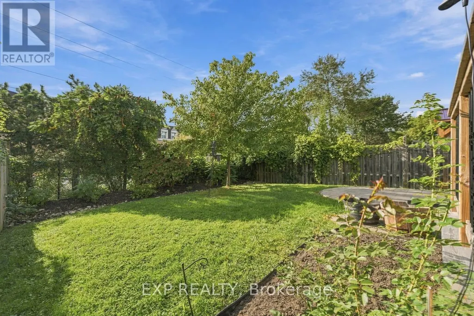
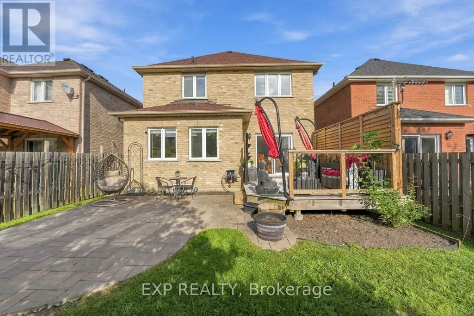
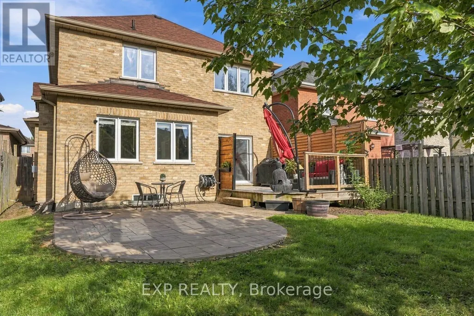
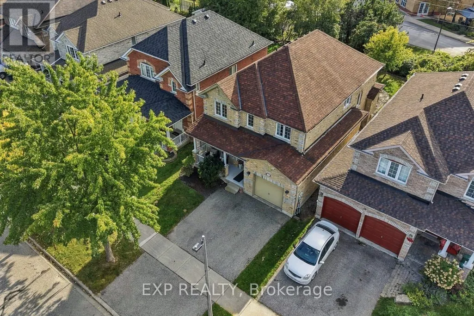
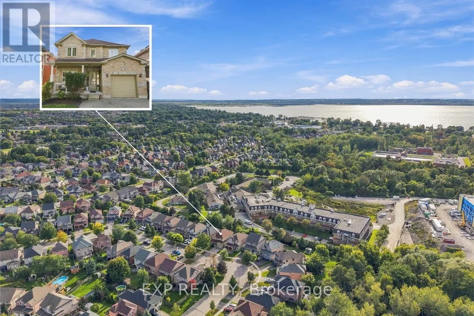
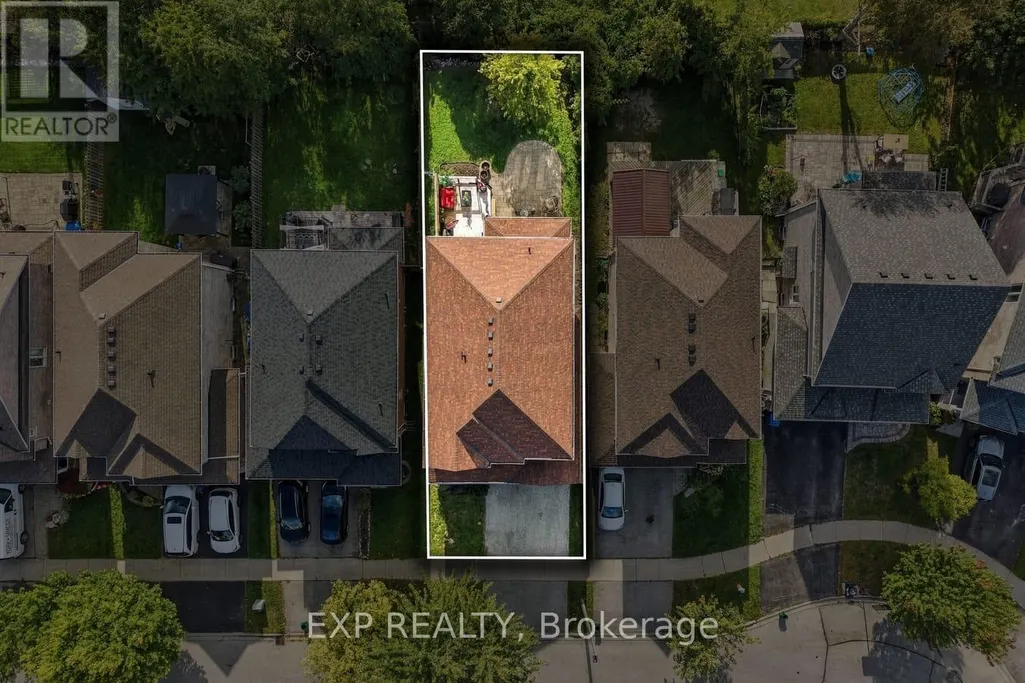
Three things power your purchase: location, amenities and price. In this market, you no longer have to compromise! Proximity creates choice, so be wise about what is within yours. At 36 Saltzburg Crescent, you are ideally located in the heart of Keswick with convenient access to everything the community has to offer. Shopping, schools, restaurants, Bulk Barn, LCBO, Rexall, doctors and dentists are just east of Saltzburg. Head west to The Queensway for marinas, beaches, additional shopping and even more dining options. You are close to it all, yet tucked away on a quiet crescent where most of the traffic belongs to your neighbours. Surrounded by parks and greenspace, the stress of the day can begin to disappear as you make your way home to your own private oasis. You deserve to have it all. Until now, four bedrooms upstairs may have felt like a luxury beyond the reach of the average homeowner. No longer! This beautiful 4 bedroom link home offers 4 spacious bedrooms on the second floor, along with extra wide hallways and plenty of room for your family to grow. On the main floor, both a living room and family room give everyone space to gather, relax or enjoy some time apart. Enjoy the peace of mind that comes from knowing many of the important upgrades have already been completed. The furnace and central A/C are brand new in 2026. The roof was replaced in 2021 and includes a ten year warranty on the workmanship. Many of the appliances have also been replaced, and there are no rental contracts to assume. Step outside to a private backyard featuring a custom patio designed to accommodate a round above ground pool during the summer. Use it as intended, or transform the space into your own private retreat for entertaining, relaxing and unwinding. Located in one of Keswick's most desirable neighbourhoods, this is a home you can own, with no rental contracts, offered at $877,800 and open to offers. Today may be the day you finally find HOME. Stop Compromising. Start Living! (id:7434)
General Features
| Features | Level lot |
|---|---|
| Community Features | School Bus |
| Property Type | Single Family |
| CommunityName | Keswick North |
| Amenities | Park, Public Transit |
| Building Amenities | Fireplace(s) |
| Building Appliances | Garage door opener remote(s), Water Heater, Dishwasher, Dryer, Microwave, Oven, Range, Stove, Washer, Refrigerator |
| Building Cooling Type | Central air conditioning |
| Location Description | Cross Streets: Saltzburg Cres and Arlington Dr. ** Directions: Woodbine to Arlington then North on Saltzburg Cres. |
| Parking Space Total | 4 |
| Foundation Type | Poured Concrete |
| Building Type | House |
| Ownership Type | Freehold |
| Building.StoriesTotal | 2 |
Interior Features
| Building Fireplace Present | True |
|---|---|
| Building Fireplace Total | 1 |
| Building Heating Type | Forced air |
| Building Heating Fuel | Natural gas |
| Basement Development | Partially finished |
| Basement Type | Full (Partially finished) |
| Construction Style Attachment | Link |
| Flooring Type | Ceramic, Laminate, Carpeted, Linoleum |
| Living Area Range | 2000 |
| Bedrooms | 4 |
Exterior Features
| Structure | Deck, Patio(s) |
|---|---|
| Land Amenities | Park, Public Transit |
| Sewer | Sanitary sewer |
| Exterior Finish | Brick |
| Fence Type | Fenced yard |
Room Details
| Room | Dimensions | Level | Flooring | Details |
|---|---|---|---|---|
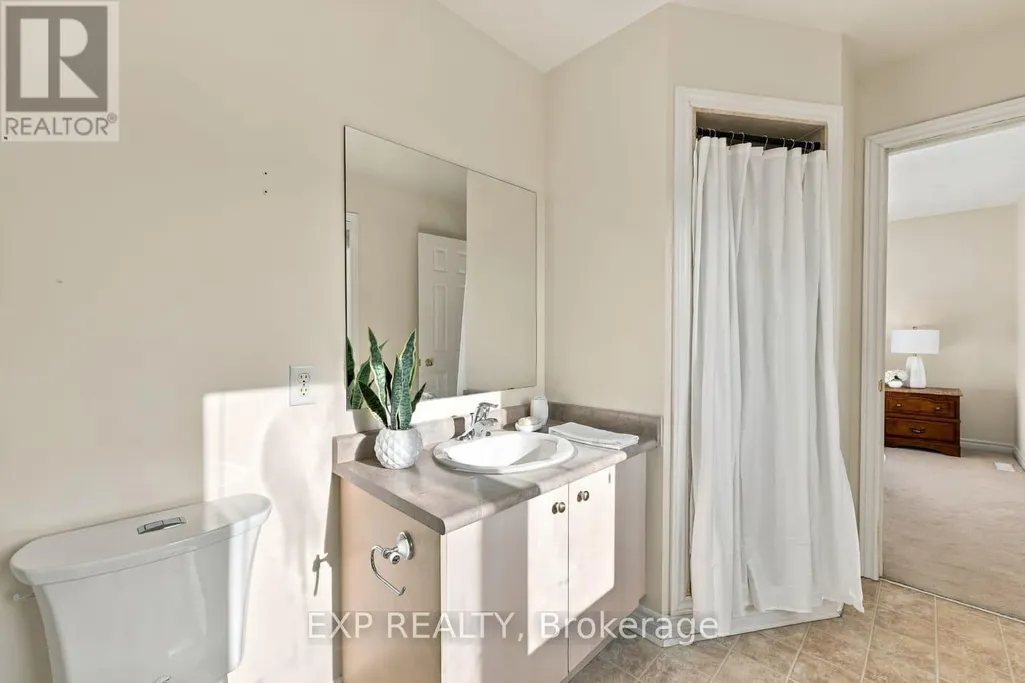
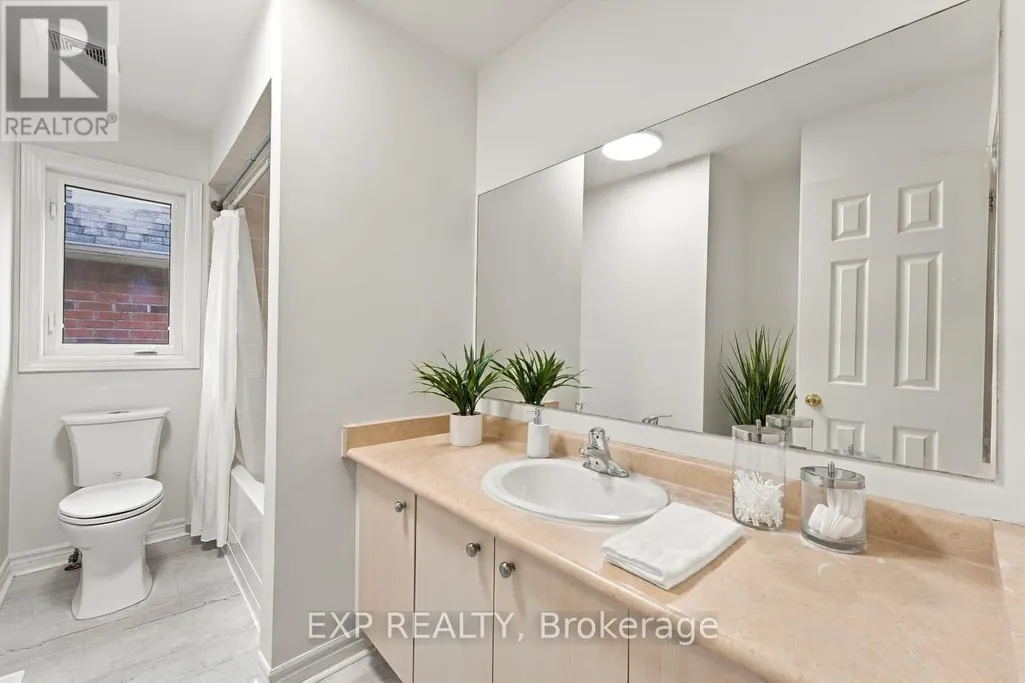
| Bathroom | 3.3 m x 1.67 m | Second level | 1.67 m | |
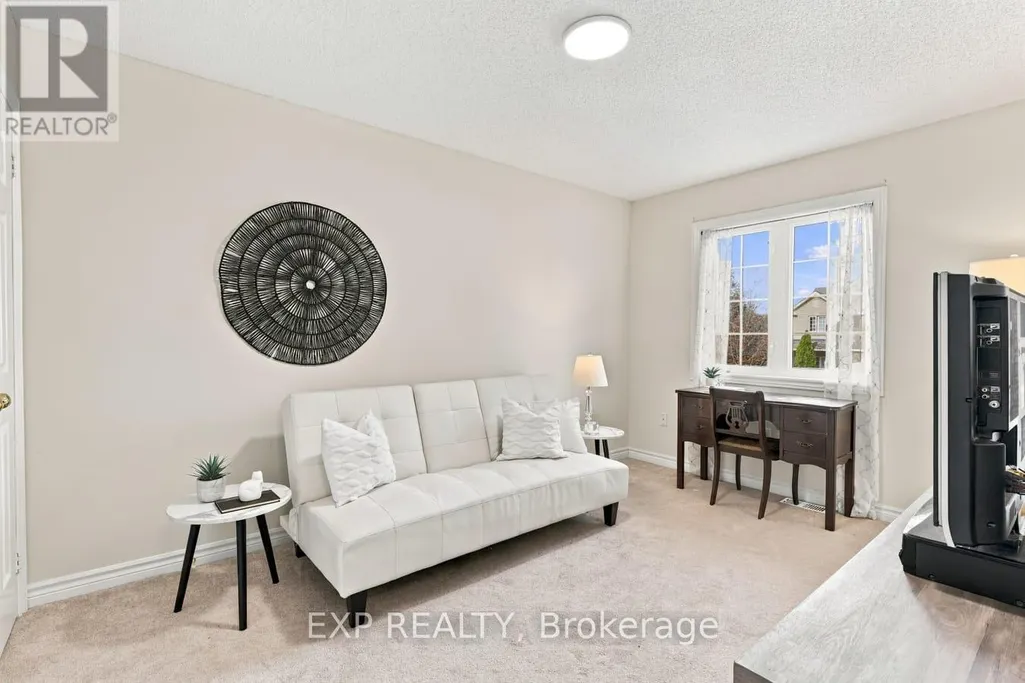
| Bedroom 2 | 2.91 m x 3.18 m | Second level | 3.18 m | |
| Bedroom 3 | 2.91 m x 4.22 m | Second level | 4.22 m | |
| Bedroom 4 | 3.3 m x 3.42 m | Second level | 3.42 m | |
| Family room | 4.31 m x 5.52 m | Main level | 5.52 m | |
| Kitchen | 3.31 m x 5.49 m | Main level | 5.49 m | |
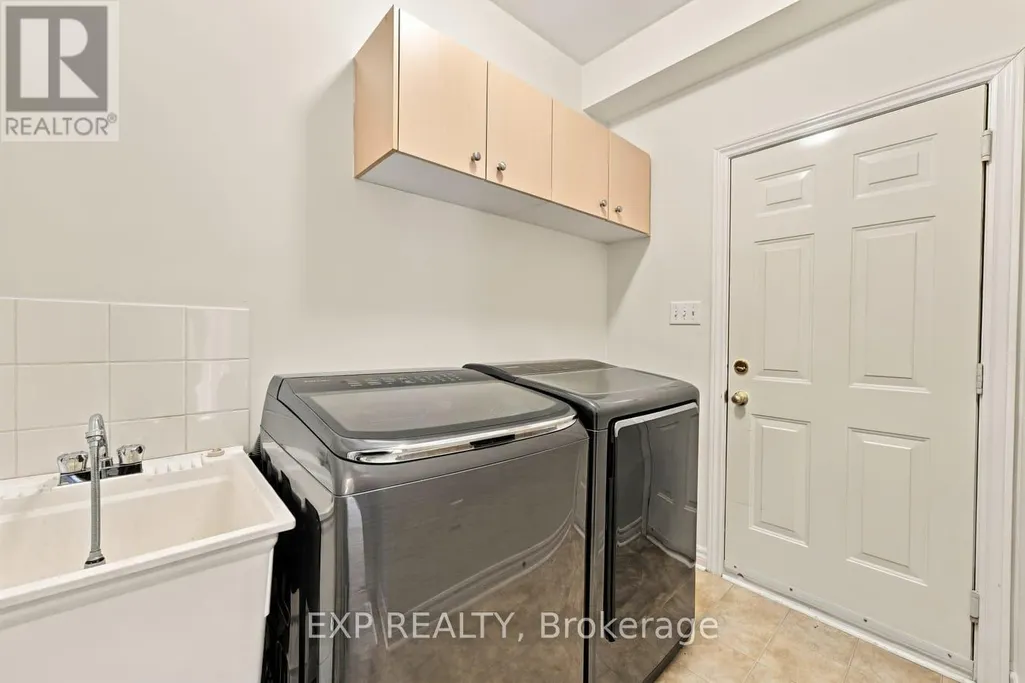
| Laundry room | 2.11 m x 2.55 m | Main level | 2.55 m | |
| Living room | 3.3 m x 6.84 m | Main level | 6.84 m | |
| Partial bathroom | 1.31 m x 1.49 m | Main level | 1.49 m | |
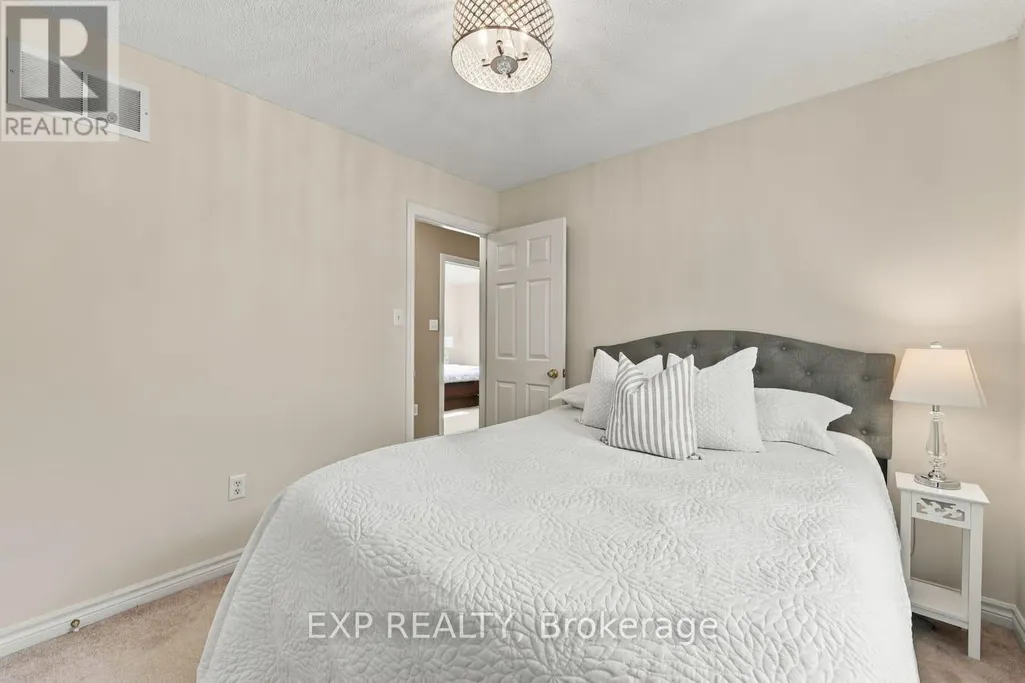
| Primary Bedroom | 3.49 m x 4.77 m | Second level | 4.77 m | |
| Recreational, Games room | 8.55 m x 13.39 m | Basement | 13.39 m |
Amenities
- Views
- New Construction
- Adult 55+
- Lease To Own
- No HOA Fees
- Furnished
- Primary On Main
- Air Conditioning
- Seller Finance
- Green
- Fixer Upper
- Horse
- Golf
- Fireplace
- Deck
- Garage
- Basement
- Pool

Property vs Single Family Average in L4P 4H3
Price
In The Neighborhood
Just Listed
Georgina (Keswick North)
$ 888,800
- Type
- Single Family
- Rooms
- 4 Beds + 3.5 Baths
RIGHT AT HOME REALTY
Just Listed
Georgina (Keswick North)
$ 4,200
- Type
- Single Family
- Rooms
- 4 Beds + 3 Baths
HOMELIFE LANDMARK REALTY INC.
Open House
Georgina (Keswick North)
$ 1,288,000
- Type
- Single Family
- Rooms
- 5 Beds + 4.5 Baths
JDL REALTY INC.
 Toronto Real Estate Board (TRREB); All information deemed reliable but not guaranteed. All properties are subject to prior sale, change or withdrawal. Neither listing broker(s) or information provider(s) shall be responsible for any typographical errors, misinformation, misprints and shall be held totally harmless. Listing(s) information is provided for consumer's personal, non-commercial use and may not be used for any purpose other than to identify prospective properties consumers may be interested

