
Open House Sun, Sep 27th 02:00 PM - 04:00 PM







Address
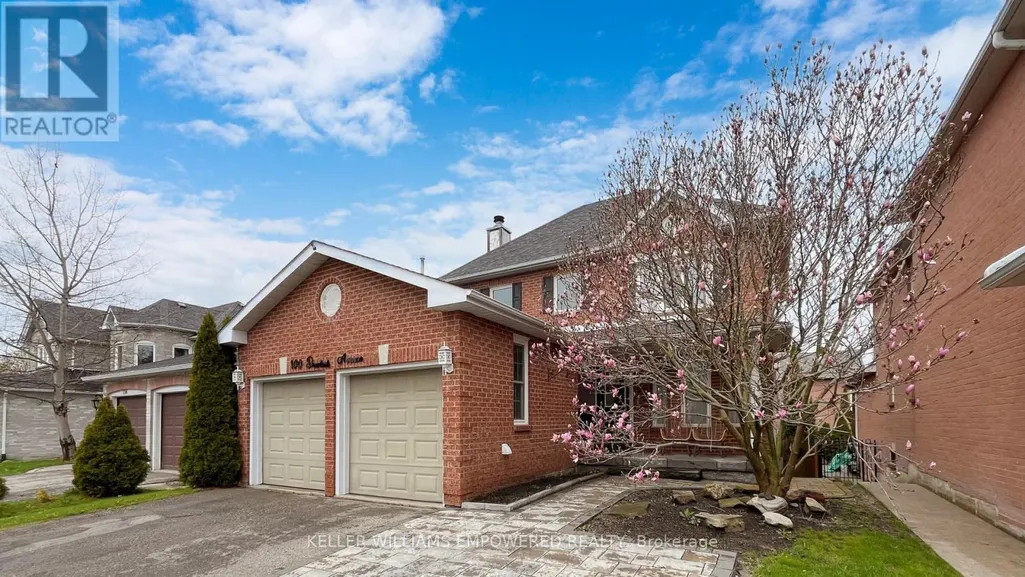
100 Dawlish Avenue, Aurora (Aurora Highlands), ON
Price
$ 1,280,000
Open House Sun, Sep 27th 02:00 PM - 04:00 PM
Property Attributes
- ID#N13820194
- TypeSingle Family
- Listing Status Active
- MunicipalityAurora (Aurora Highlands)
- CountyToronto Real Estate Board
- CityAurora (Aurora Highlands)
- AreaAurora Highlands
- NeighborhoodAurora Highlands
- ZipL4G 6R4
- Style
- Price$ 1,280,000
- Bedrooms3+1
- Bathrooms3
- Half Bathrooms1
Data Source:
Canadian Real Estate Association (CREA)
Property Description
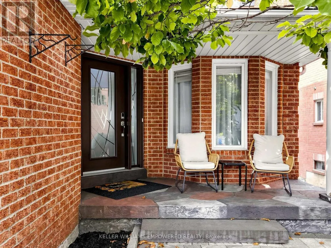
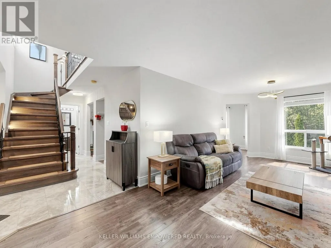
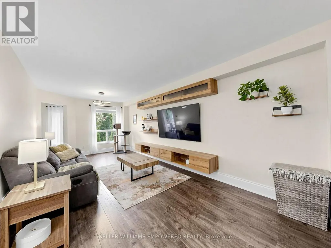
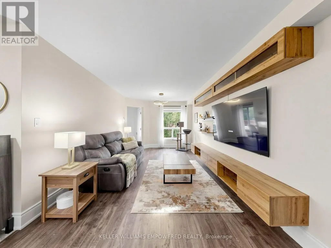
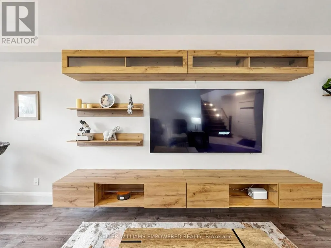
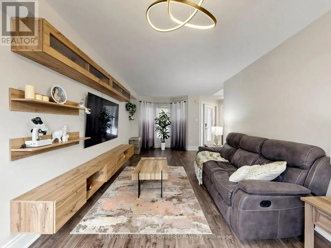
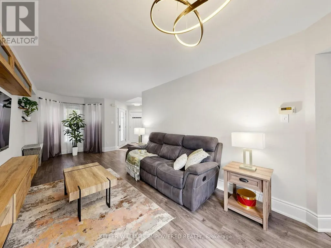
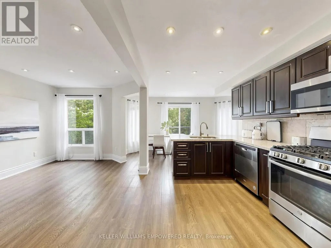
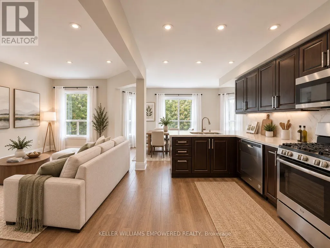
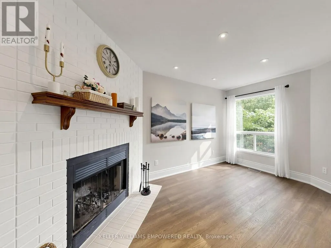
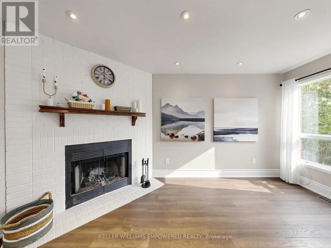
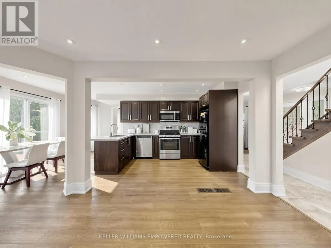
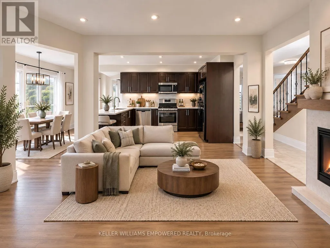
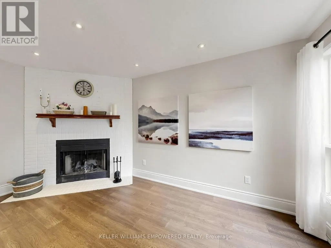
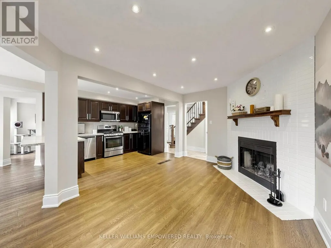
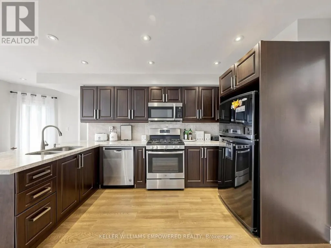
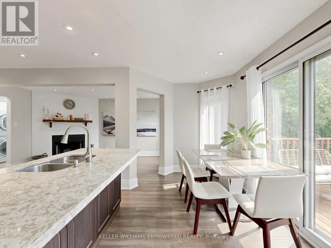
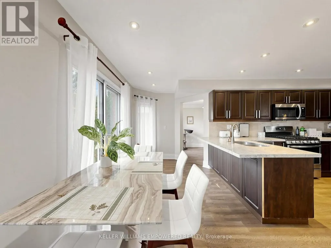
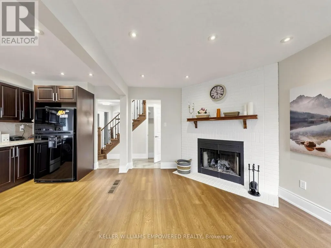
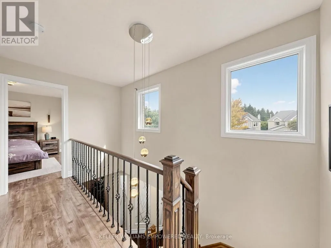
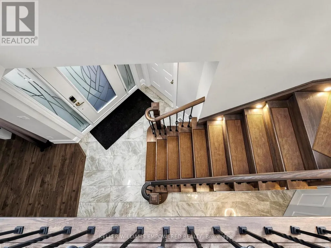
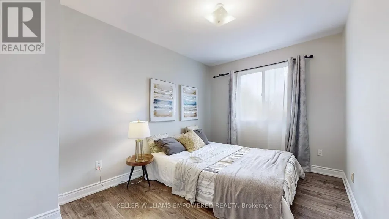
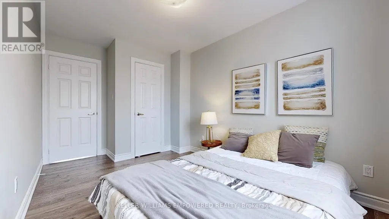
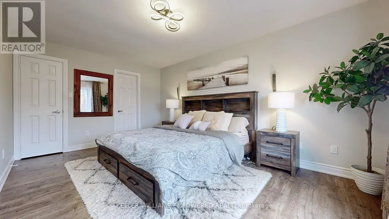
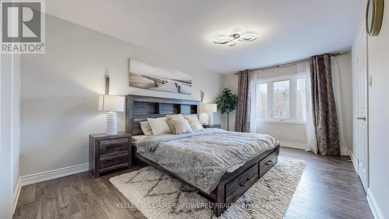
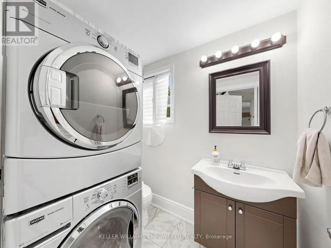
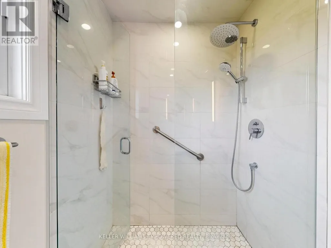
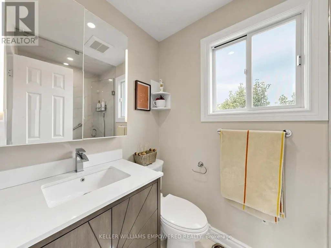
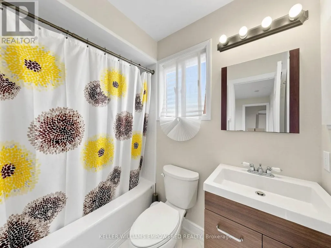
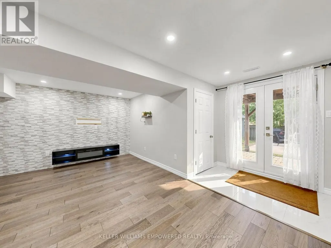
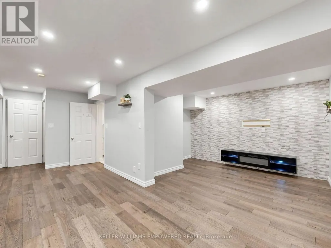
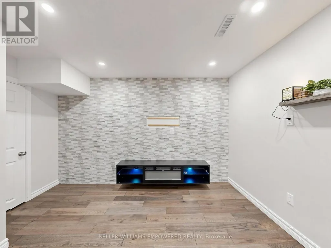
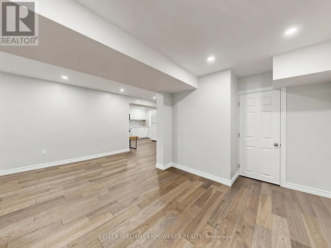
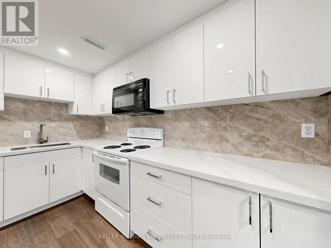
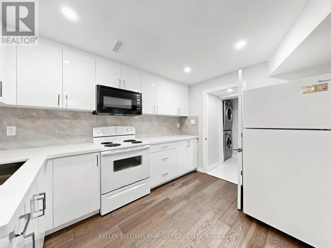
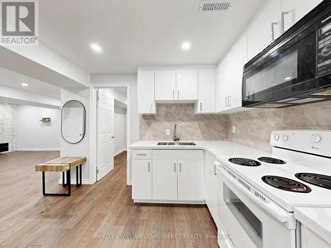
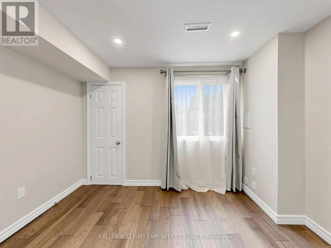
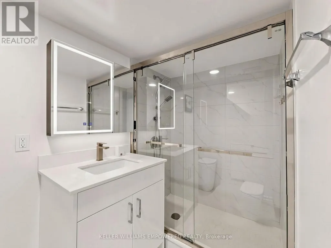
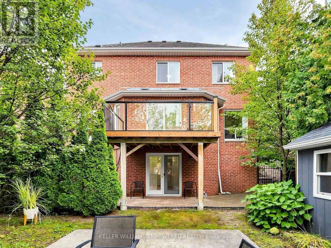
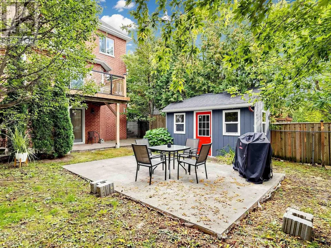
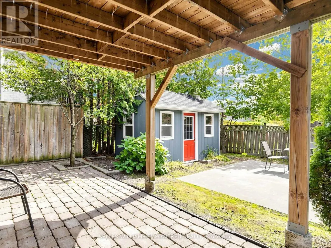
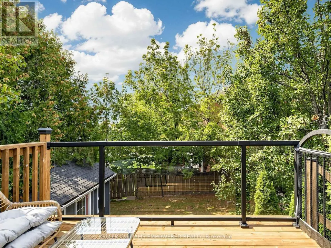
Stunning, fully renovated detached home in a family friendly neighbourhood! Bright, open concept layout with engineered hardwood floors, new stairs and railings, renovated bathrooms, upgraded windows, pot lights, and fresh paint. The kitchen features quartz countertops, stainless steel appliances, an eat-in area, and a walkout to a brand-new deck overlooking a private, fenced backyard with no rear neighbours. Formal living and dining areas, direct garage access, and main floor laundry add everyday convenience.The newly finished, above-ground one-bedroom basement apartment offers a kitchen, bathroom, its own laundry, a separate entrance, and a walkout to the backyard. Double doors provide added privacy between the living spaces, making it a great option for extended family or rental use. Steps to schools, transit, shopping, and trails. A must-see!Extras: Stainless steel fridge, stove, built-in microwave and dishwasher; two sets of laundry appliances; expanded interlock driveway renovated in 2022; new deck and entrance door (2026). Approximately $80,000 spent on main floor renovations and $50,000 on the basement. New furnace and A/C (2025), each with a 10-year warranty. Tankless water heater rented at $39/month. (id:7434)
General Features
| Features | Conservation/green belt, Carpet Free |
|---|---|
| Property Type | Single Family |
| CommunityName | Aurora Highlands |
| Amenities | Park, Place of Worship, Public Transit, Schools |
| Building Amenities | Fireplace(s) |
| Building Appliances | Oven - Built-In, Garage door opener remote(s), Water Heater |
| Building Basement Features | Apartment in basement, Walk out |
| Building Cooling Type | Central air conditioning, Ventilation system |
| Location Description | Bathurst/Mcclellan Way |
| Parking Space Total | 5 |
| Foundation Type | Block |
| Building Type | House |
| Ownership Type | Freehold |
| Building.StoriesTotal | 2 |
Interior Features
| Building Fireplace Present | True |
|---|---|
| Building Heating Type | Forced air |
| Building Heating Fuel | Natural gas |
| Basement Development | Finished |
| Basement Type | N/A, N/A (Finished) |
| Construction Style Attachment | Detached |
| Flooring Type | Hardwood, Laminate, Tile, Ceramic |
| Living Area Range | 1500 |
| Bedrooms | 3+1 |
Exterior Features
| Structure | Shed |
|---|---|
| Land Amenities | Park, Place of Worship, Public Transit, Schools |
| Sewer | Sanitary sewer |
| Exterior Finish | Brick |
| Fence Type | Fenced yard |
Room Details
| Room | Dimensions | Level | Flooring | Details |
|---|---|---|---|---|
| Bedroom | 3.4 m x 3.3 m | Lower level | 3.3 m | |
| Bedroom 2 | 3.4 m x 3.3 m | Upper Level | 3.3 m | |
| Bedroom 3 | 3.7 m x 2.75 m | Upper Level | 2.75 m | |
| Dining room | 7.5 m x 3.2 m | Ground level | 3.2 m | |
| Family room | 4.75 m x 3.1 m | Ground level | 3.1 m | |
| Foyer | 4.5 m x 2.1 m | Ground level | 2.1 m | |
| Kitchen | 6.175 m x 2.6 m | Ground level | 2.6 m | |
| Laundry room | 3.4 m x 1.9 m | Lower level | 1.9 m | |
| Living room | 7.5 m x 3.2 m | Ground level | 3.2 m | |
| Primary Bedroom | 5.15 m x 3.35 m | Upper Level | 3.35 m |
Amenities
- Views
- New Construction
- Adult 55+
- Lease To Own
- No HOA Fees
- Furnished
- Primary On Main
- Air Conditioning
- Seller Finance
- Green
- Fixer Upper
- Horse
- Golf
- Fireplace
- Deck
- Garage
- Basement
- Pool

Property vs Single Family Average in L4G 6R4
Price
In The Neighborhood
Open House
Aurora (Aurora Highlands)
$ 1,399,000
- Type
- Single Family
- Rooms
- 4 Beds + 2.5 Baths
THE AGENCY
Just Listed
Aurora (Aurora Highlands)
$ 1,498,880
- Type
- Single Family
- Rooms
- 4 Beds + 2.5 Baths
RIGHT AT HOME REALTY
Just Listed
Aurora (Aurora Highlands)
$ 1,899
- Type
- Single Family
- Rooms
- 2 Beds + 1 Baths
ROYAL LEPAGE SIGNATURE REALTY
Primary On Main
Aurora (Aurora Highlands)
$ 1,268,800
- Type
- Single Family
- Rooms
- 4 Beds + 3 Baths
RE/MAX WEST REALTY INC.
Open House
Aurora (Aurora Highlands)
$ 1,489,000
- Type
- Single Family
- Rooms
- 5 Beds + 4.5 Baths
REMAX YC REALTY
Aurora (Aurora Highlands)
$ 1,589,000
- Type
- Single Family
- Rooms
- 4 Beds + 3.5 Baths
SUTTON GROUP-ADMIRAL REALTY INC.
Open House
Aurora (Aurora Highlands)
$ 2,286,000
- Type
- Single Family
- Rooms
- 6 Beds + 3.5 Baths
META REALTY INC.
 Toronto Real Estate Board (TRREB); All information deemed reliable but not guaranteed. All properties are subject to prior sale, change or withdrawal. Neither listing broker(s) or information provider(s) shall be responsible for any typographical errors, misinformation, misprints and shall be held totally harmless. Listing(s) information is provided for consumer's personal, non-commercial use and may not be used for any purpose other than to identify prospective properties consumers may be interested

