
Waterfront
Address
1474 Simpkin Court, Innisfil (Lefroy), ON
Price
$ 3,850
Property Attributes
- ID#N13821836
- TypeSingle Family
- Listing Status Active
- MunicipalityInnisfil (Lefroy)
- CountyToronto Real Estate Board
- CityInnisfil (Lefroy)
- AreaLefroy
- NeighborhoodLefroy
- ZipL0L 1W0
- Style
- Price$ 3,850
- Bedrooms5
- Bathrooms4
- Half Bathrooms1
Data Source:
Canadian Real Estate Association (CREA)
Property Description
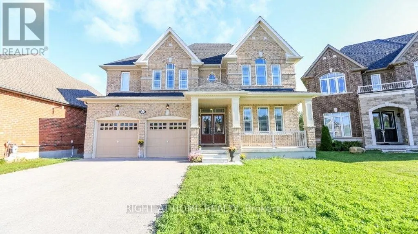
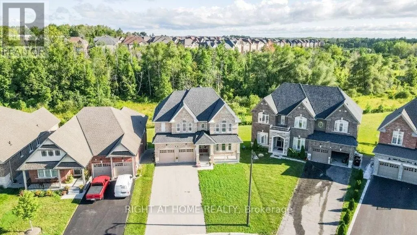
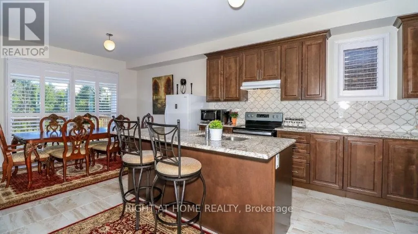
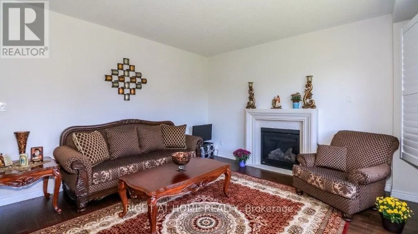
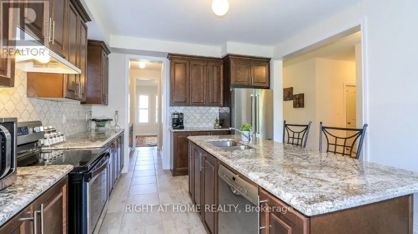
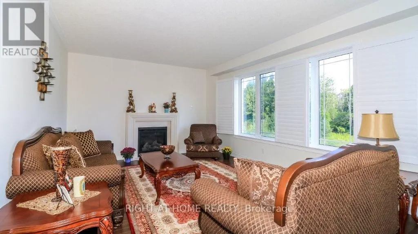
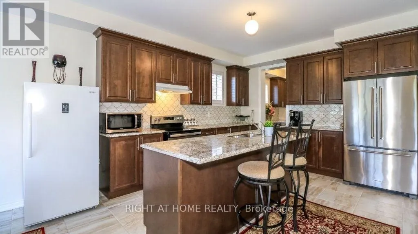
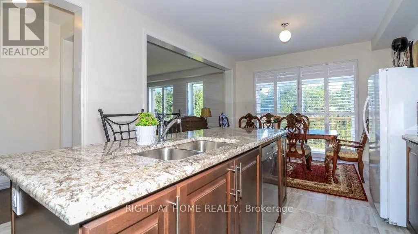
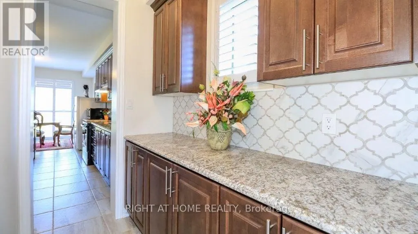
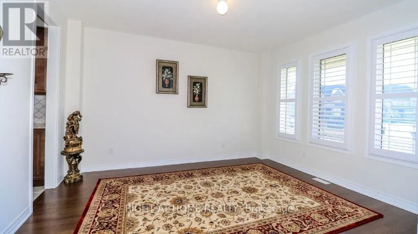
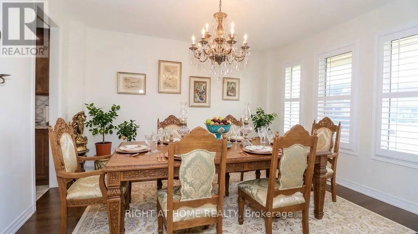
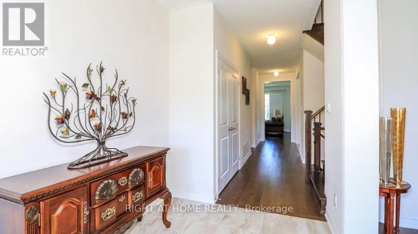
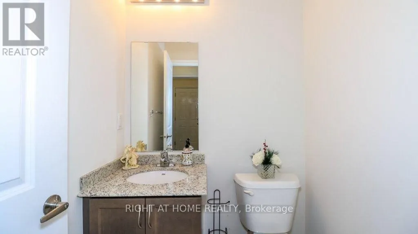
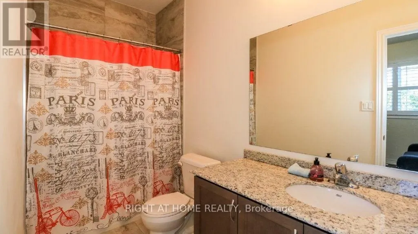
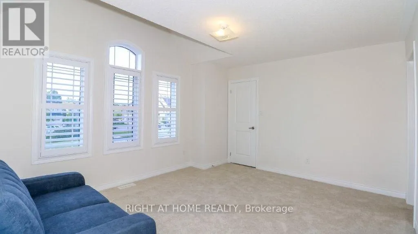
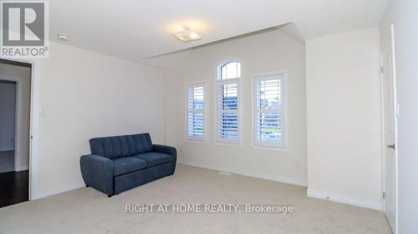
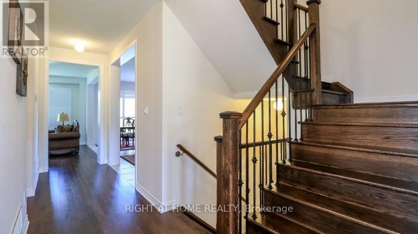
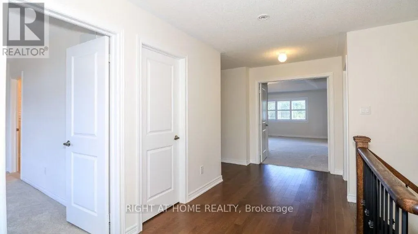
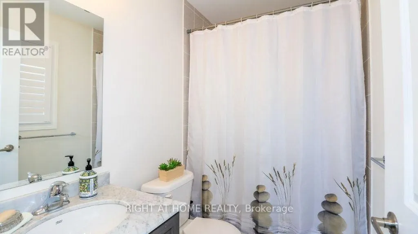
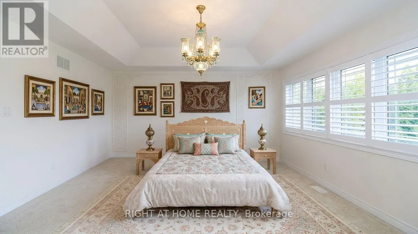
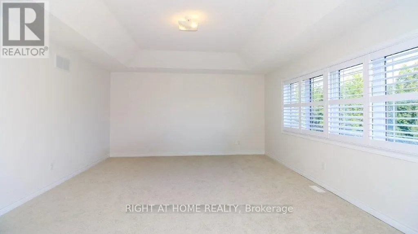
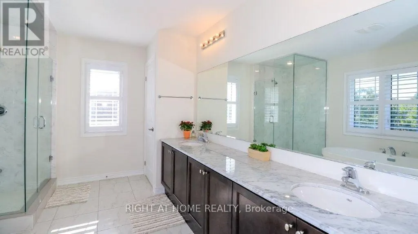
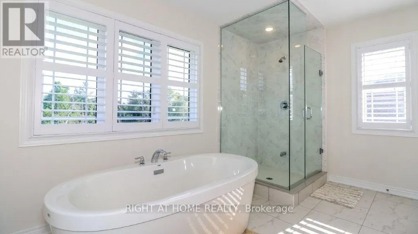
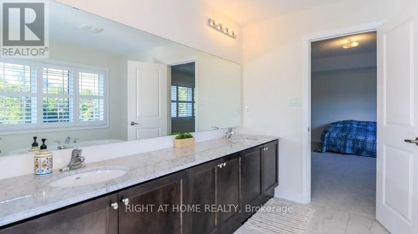
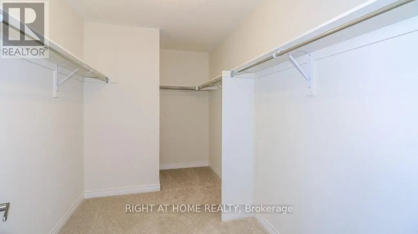
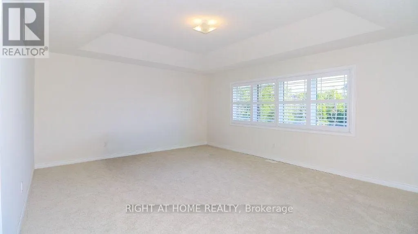
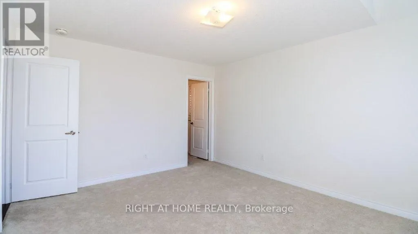
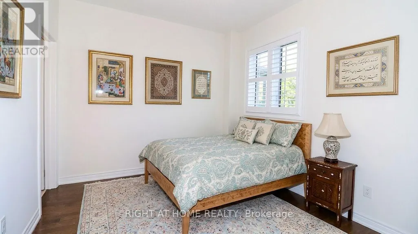
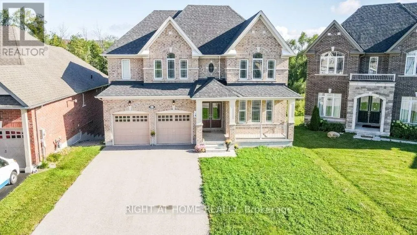
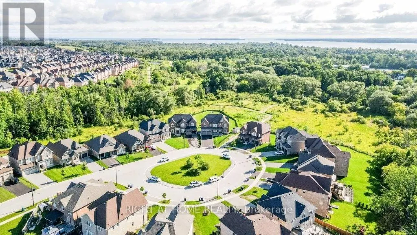
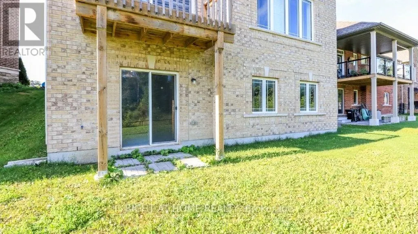
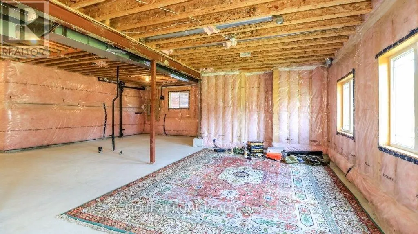
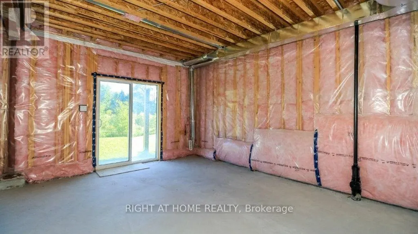
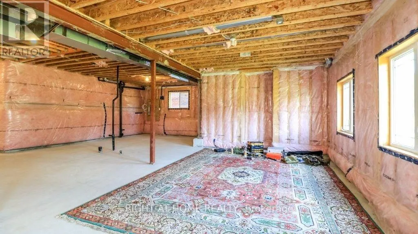
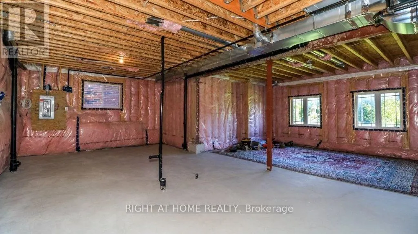
Bring extended family here as we've got a bedroom and ensuite 4 piece washroom located on the main floor, close to the garage entry. This beautiful home is 'as new' as the day it was built. The main floor is open concept with 9 foot ceilings, expansive windows (California Shutters) and a dream kitchen with granite counters and Butlers pantry. Enjoy this spacious 5 bedroom residence with four and a half, upgraded (all granite counters) washrooms! The oversized master suite features two walk-in closets (Hers is massive), and a spa atmosphere ensuite with huge soaker tub, separate glass shower and private commode. For added convenience, the large laundry room is on the upper floor featuring extra storage and granite topped laundry tub/sink. Create more living space with this fully unfinished, walkout basement (9 ft ceiling height) that backs onto greenspace and trails. This huge lot is located on a quiet cul-de-sac just minutes from beautiful Lake Simcoe. Parking for 8 cars here with huge driveway and double car garage. Convenient commute to the GTA (id:7434)
General Features
| Features | Cul-de-sac, Sloping, Backs on greenbelt, Conservation/green belt, Trash compactor, In suite Laundry |
|---|---|
| Property Type | Single Family |
| Lease | 3850.00 |
| CommunityName | Lefroy |
| Amenities | Hospital, Public Transit |
| Building Age | 0 to 5 years |
| Building Amenities | Fireplace(s) |
| Building Appliances | Garage door opener remote(s), Central Vacuum, Water Heater - Tankless, Dishwasher, Dryer, Microwave, Stove, Washer, Refrigerator |
| Building Basement Features | Walk out |
| Building Cooling Type | Central air conditioning, Ventilation system |
| Location Description | Cross Streets: 5th Line and 20th SR. ** Directions: 20th SR to Simpkin Crt. |
| Parking Space Total | 8 |
| Foundation Type | Poured Concrete |
| Building Type | House |
| Ownership Type | Freehold |
| Building.StoriesTotal | 2 |
Interior Features
| Building Fireplace Present | True |
|---|---|
| Building Fireplace Total | 1 |
| Building Heating Type | Forced air |
| Building Heating Fuel | Natural gas |
| Basement Type | Full |
| Construction Style Attachment | Detached |
| Flooring Type | Ceramic, Hardwood |
| Living Area Range | 3000 |
| Bedrooms | 5 |
Exterior Features
| Structure | Porch |
|---|---|
| Water Front Name | Lake Simcoe |
| Land Amenities | Hospital, Public Transit |
| Sewer | Sanitary sewer |
| Exterior Finish | Brick |
Room Details
| Room | Dimensions | Level | Flooring | Details |
|---|---|---|---|---|
| Bathroom | 2 m x 1.8 m | Main level | 1.8 m | |
| Bedroom | 3.37 m x 3.05 m | Main level | 3.05 m | |
| Bedroom 3 | 4.27 m x 3.36 m | Second level | 3.36 m | |
| Bedroom 4 | 4.23 m x 3.75 m | Second level | 3.75 m | |
| Bedroom 5 | 4.35 m x 3.72 m | Second level | 3.72 m | |
| Dining room | 4.33 m x 3.72 m | Main level | 3.72 m | |
| Foyer | 3.05 m x 2.06 m | Main level | 2.06 m | |
| Kitchen | 7.96 m x 3.72 m | Main level | 3.72 m | |
| Laundry room | 397 m x 1.9 m | Second level | 1.9 m | |
| Living room | 5.74 m x 4.12 m | Main level | 4.12 m | |
| Mud room | 2.27 m x 1.75 m | Main level | 1.75 m | |
| Pantry | 2.32 m x 1.5 m | Main level | 1.5 m | |
| Primary Bedroom | 6.1 m x 4.58 m | Second level | 4.58 m |
Amenities
- Views
- New Construction
- Adult 55+
- Lease To Own
- No HOA Fees
- Furnished
- Primary On Main
- Air Conditioning
- Seller Finance
- Green
- Fixer Upper
- Horse
- Golf
- Fireplace
- Deck
- Garage
- Basement
- Pool

Property vs Single Family Average in L0L 1W0
In The Neighborhood
Just Listed
Innisfil (Lefroy)
$ 782,500
- Type
- Single Family
- Rooms
- 3 Beds + 2.5 Baths
FARIS TEAM REAL ESTATE BROKERAGE
Water Views
Innisfil (Lefroy)
$ 3,100
- Type
- Single Family
- Rooms
- 5 Beds + 2.5 Baths
RE/MAX GOLD REALTY INC.
Reduced
Innisfil (Lefroy)
$ 3,300
- Type
- Single Family
- Rooms
- 4 Beds + 4.5 Baths
CENTURY 21 MILLER REAL ESTATE LTD.
Golf Course
Innisfil (Lefroy)
$ 1,087,777
- Type
- Single Family
- Rooms
- 6 Beds + 4.5 Baths
FARIS TEAM REAL ESTATE BROKERAGE
 Toronto Real Estate Board (TRREB); All information deemed reliable but not guaranteed. All properties are subject to prior sale, change or withdrawal. Neither listing broker(s) or information provider(s) shall be responsible for any typographical errors, misinformation, misprints and shall be held totally harmless. Listing(s) information is provided for consumer's personal, non-commercial use and may not be used for any purpose other than to identify prospective properties consumers may be interested

