
Water Views



Address
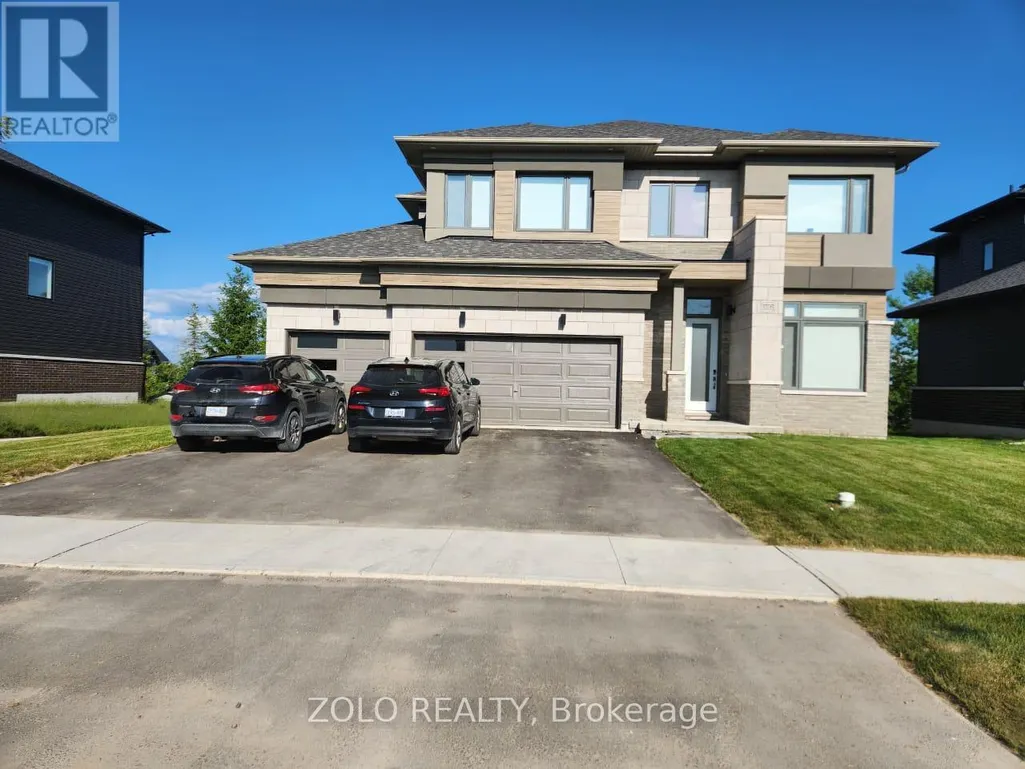
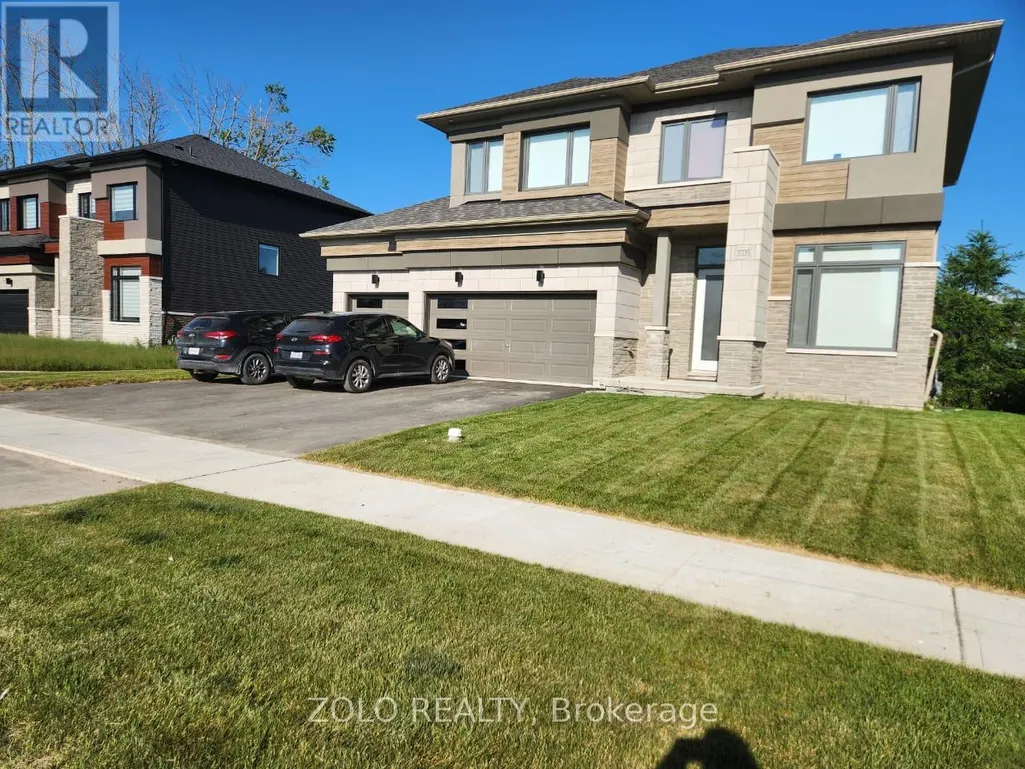
3705 Lakepoint Drive, Severn (West Shore), ON
Price
$ 3,280
Property Attributes
- ID#S13824074
- TypeSingle Family
- Listing Status Active
- MunicipalitySevern (West Shore)
- CountyToronto Real Estate Board
- CitySevern (West Shore)
- AreaWest Shore
- NeighborhoodWest Shore
- ZipL3V 6H3
- Style
- Price$ 3,280
- Bedrooms4+1
- Bathrooms2
- Half Bathrooms1
Data Source:
Canadian Real Estate Association (CREA)
Property Description
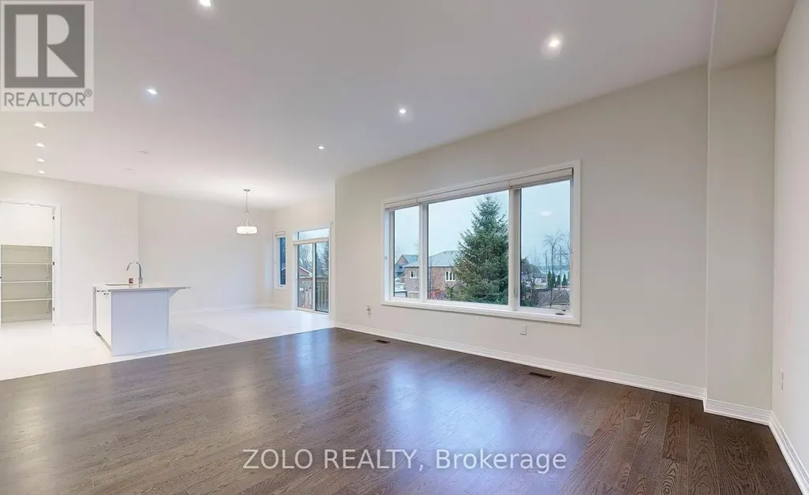
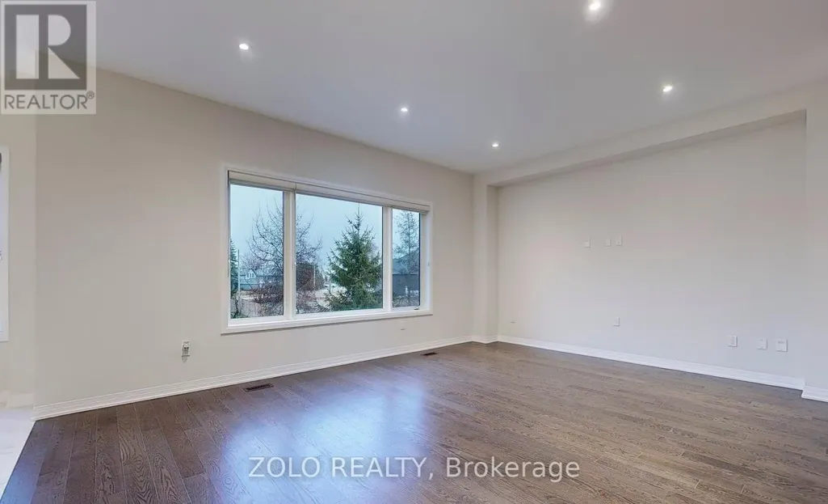
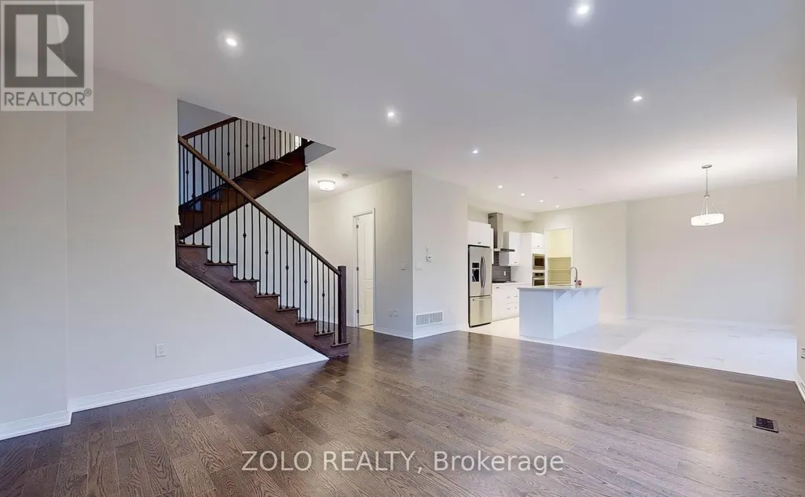
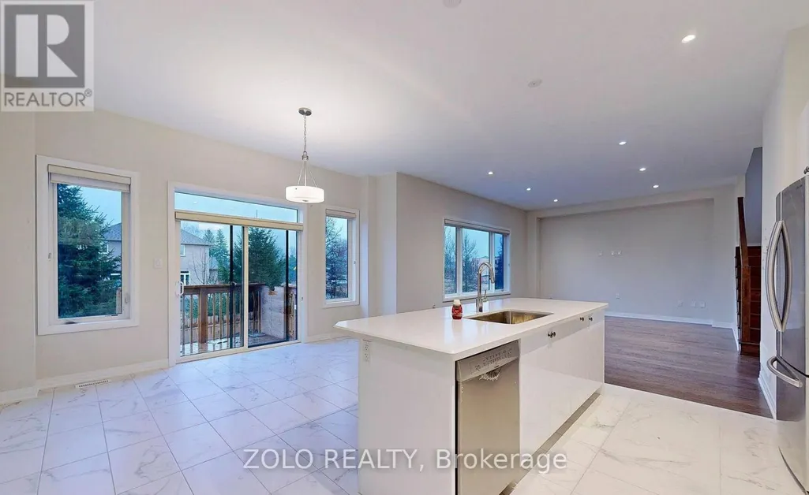
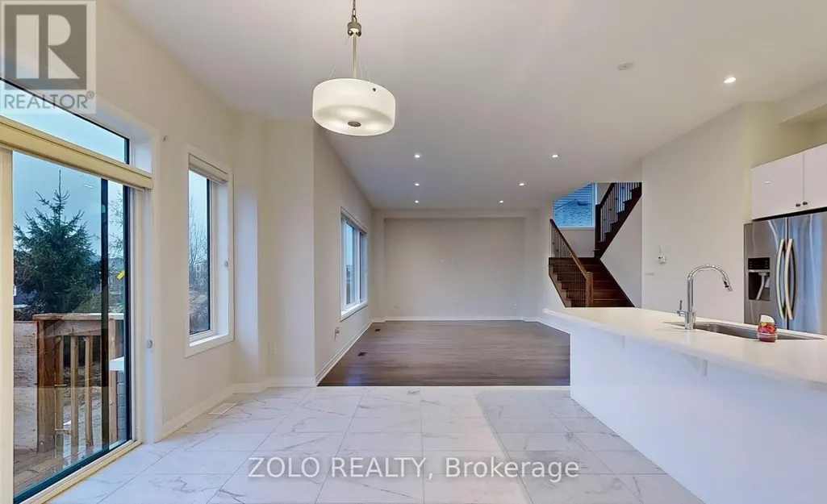
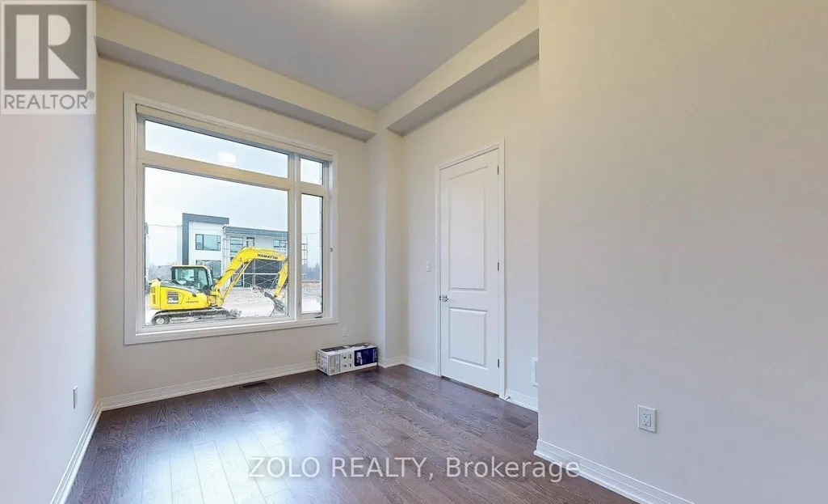
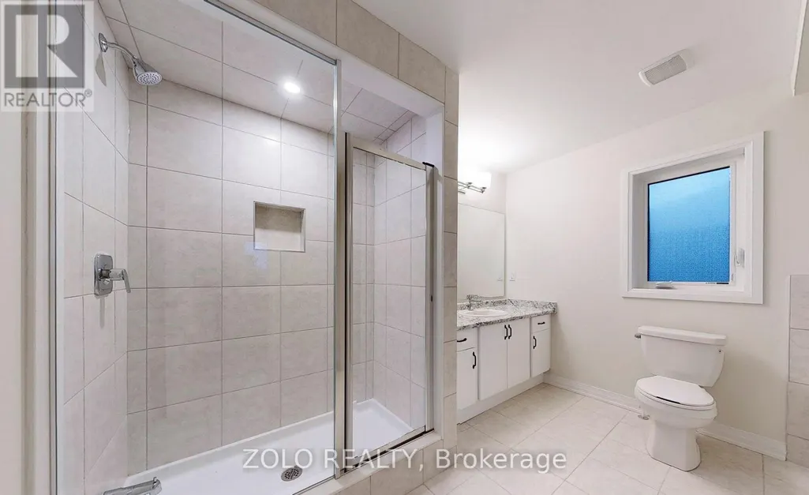
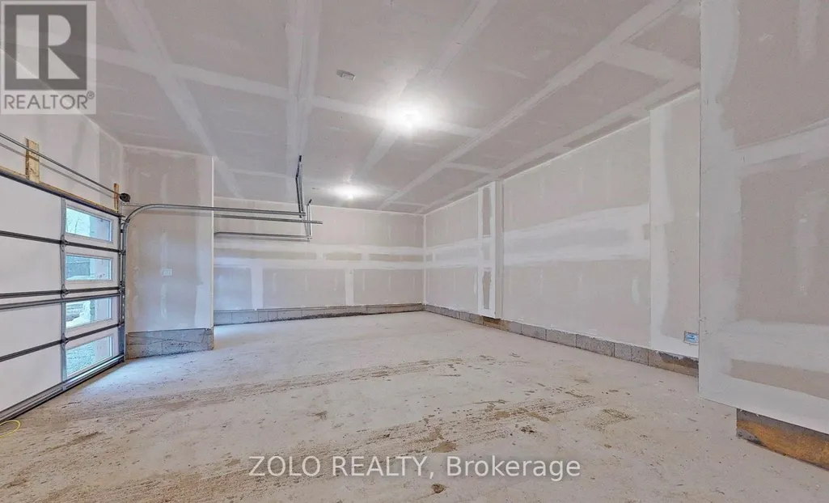
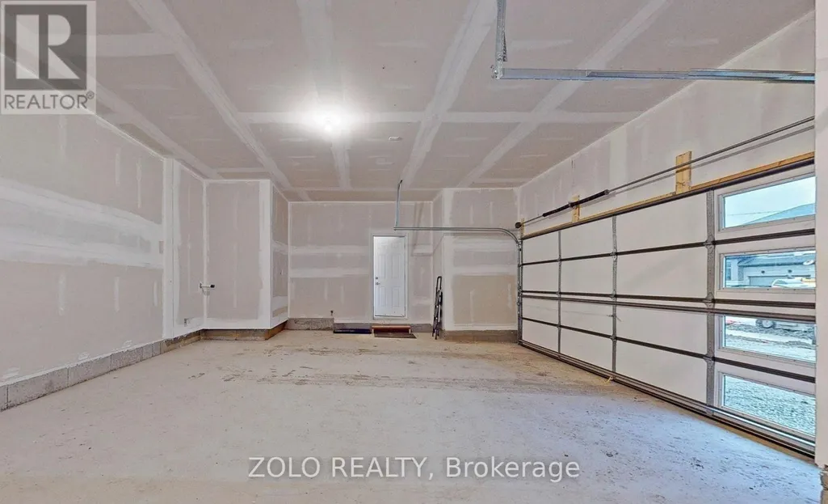
Nestled along the tranquil shores of the lake, , Paradise at Menoke Beach Road presents a captivating four-season residential community . 4 Bed + Office Detached House of 2600 sqf living space with 10ft ceiling ,This exquisite retreat seamlessly blends the rustic charm of the countryside with the modern conveniences and accessibility of urban living. Situated just moments away from both Highway 400 and Highway 11, residents enjoy unparalleled connectivity, with Orillia, Casino Rama, Muskoka, and Barrie all within a swift 30-minute drive. Furthermore, Toronto beckons with its vibrant offerings, reachable in under ninety minutes, making Paradise at Menoke Beach Road a truly coveted haven for those seeking the perfect balance between serenity and connectivity. (id:7434)
General Features
| Features | Cul-de-sac |
|---|---|
| Community Features | Community Centre |
| Property Type | Single Family |
| Lease | 3280.00 |
| CommunityName | West Shore |
| Amenities | Park, Schools |
| Building Age | New building |
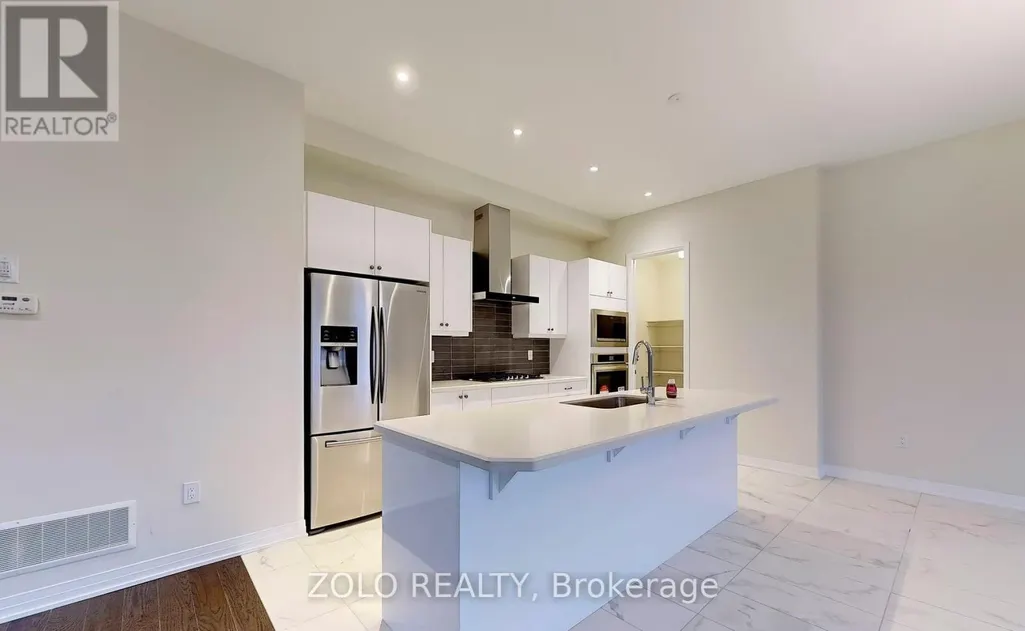
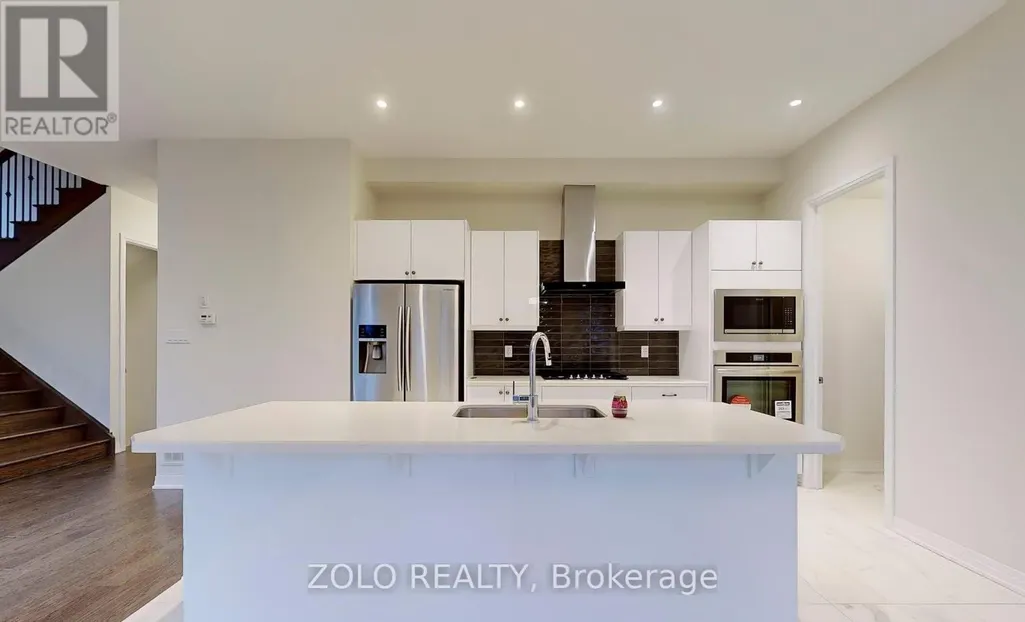
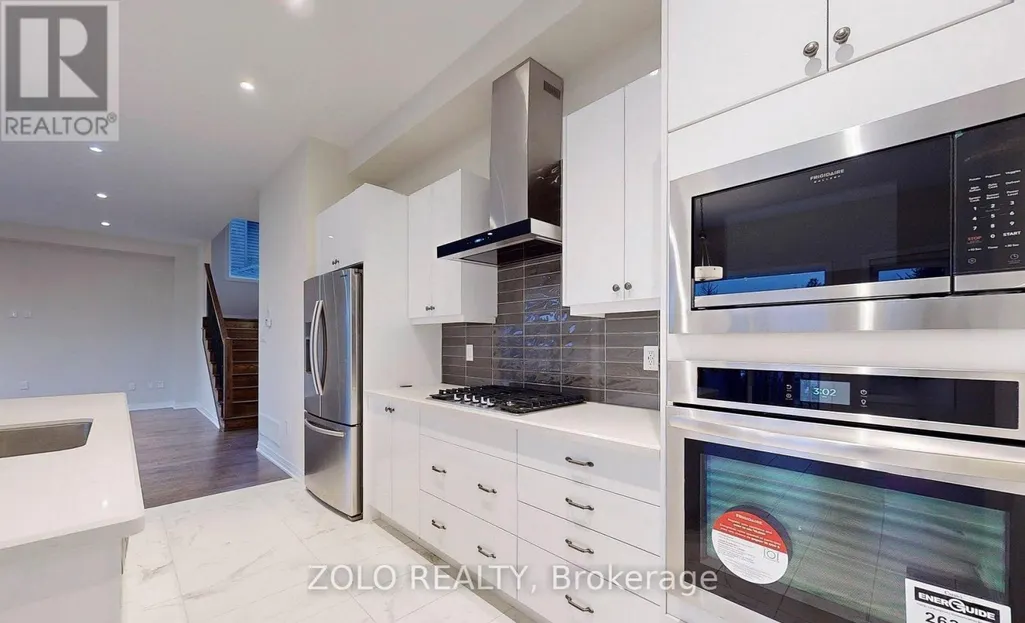
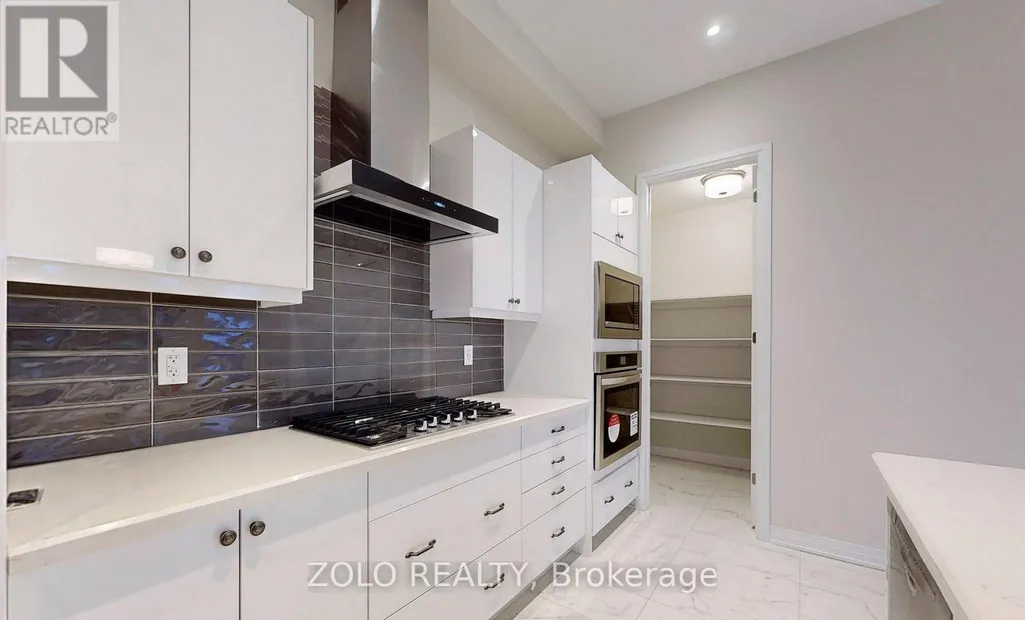
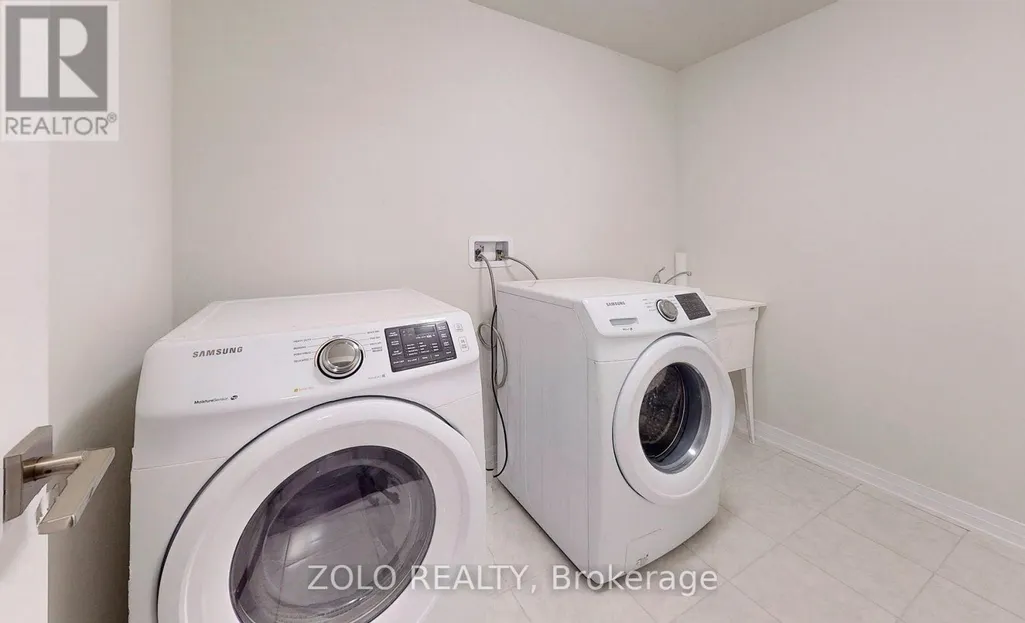
| Building Appliances | Oven - Built-In, Cooktop, Dishwasher, Dryer, Hood Fan, Microwave, Oven, Washer, Refrigerator |
| Building Cooling Type | Central air conditioning |
| Location Description | Menoke Beach Rd/Couchiching Av |
| Parking Space Total | 7 |
| Foundation Type | Concrete |
| Building Type | House |
| Ownership Type | Freehold |
| Building.StoriesTotal | 2 |
Interior Features
| Building Fireplace Present | False |
|---|---|
| Building Heating Type | Forced air |
| Building Heating Fuel | Natural gas |
| Basement Development | Unfinished |
| Basement Type | N/A (Unfinished) |
| Construction Style Attachment | Detached |
| Flooring Type | Hardwood, Carpeted |
| Living Area Range | 2500 |
| Bedrooms | 4+1 |
Exterior Features
| Land Amenities | Park, Schools |
|---|---|
| Sewer | Sanitary sewer |
| Exterior Finish | Brick |
Room Details
| Room | Dimensions | Level | Flooring | Details |
|---|---|---|---|---|
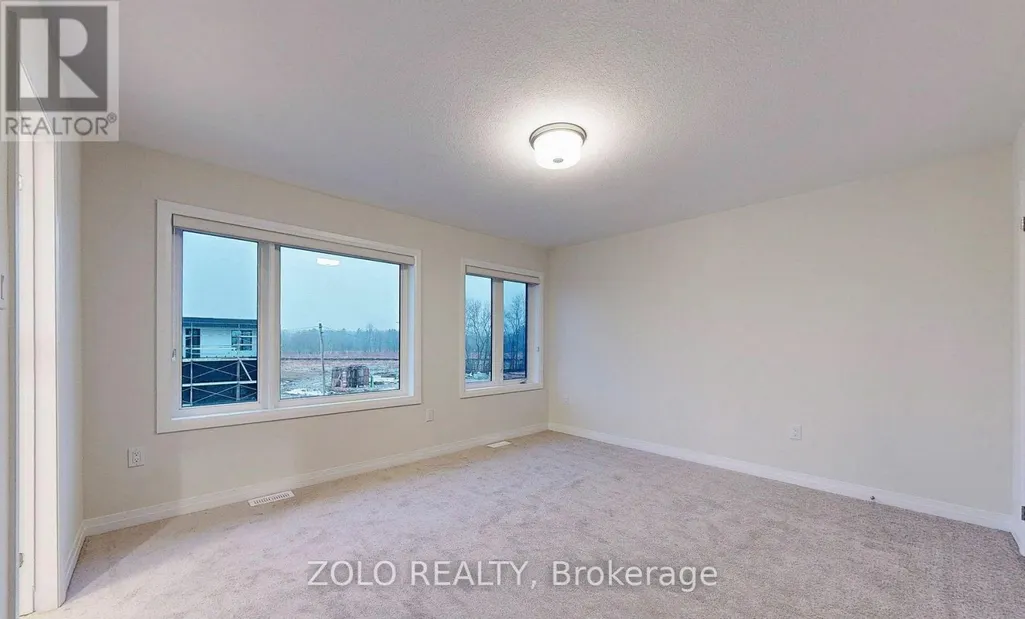
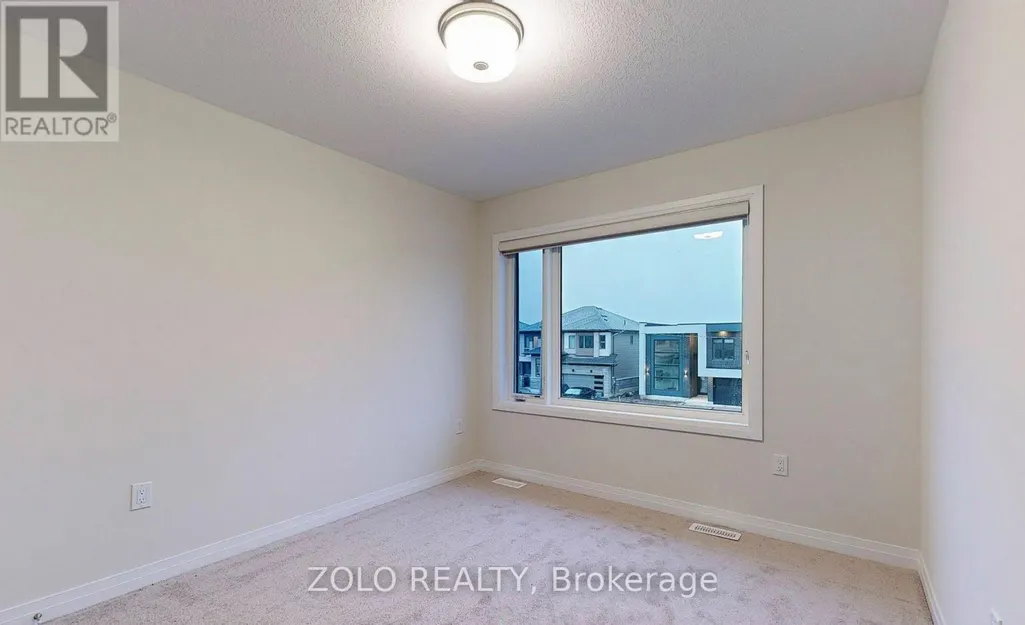
| Bedroom 2 | 5 m x 4.5 m | Second level | 4.5 m | |
| Bedroom 3 | 6.25 m x 5.38 m | Second level | 5.38 m | |
| Bedroom 4 | 4.42 m x 4.55 m | Second level | 4.55 m | |
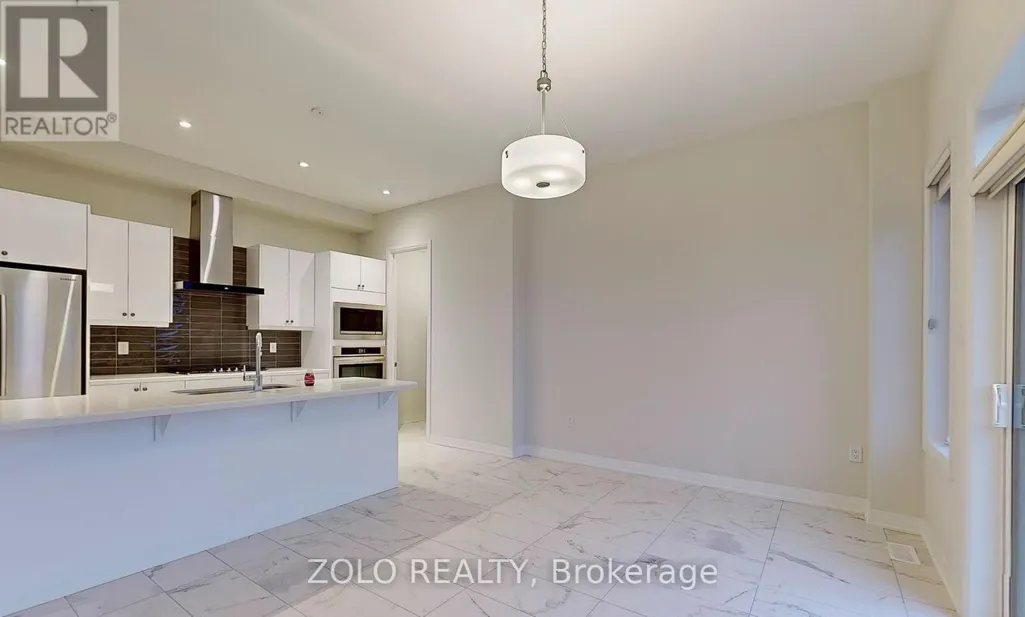
| Dining room | 4.67 m x 3.3 m | Main level | 3.3 m | |
| Kitchen | 4.04 m x 2.95 m | Main level | 2.95 m | |
| Laundry room | 1.96 m x 2.79 m | Second level | 2.79 m | |
| Living room | 6.02 m x 4.65 m | Main level | 4.65 m | |
| Office | 4.27 m x 4.95 m | Main level | 4.95 m | |
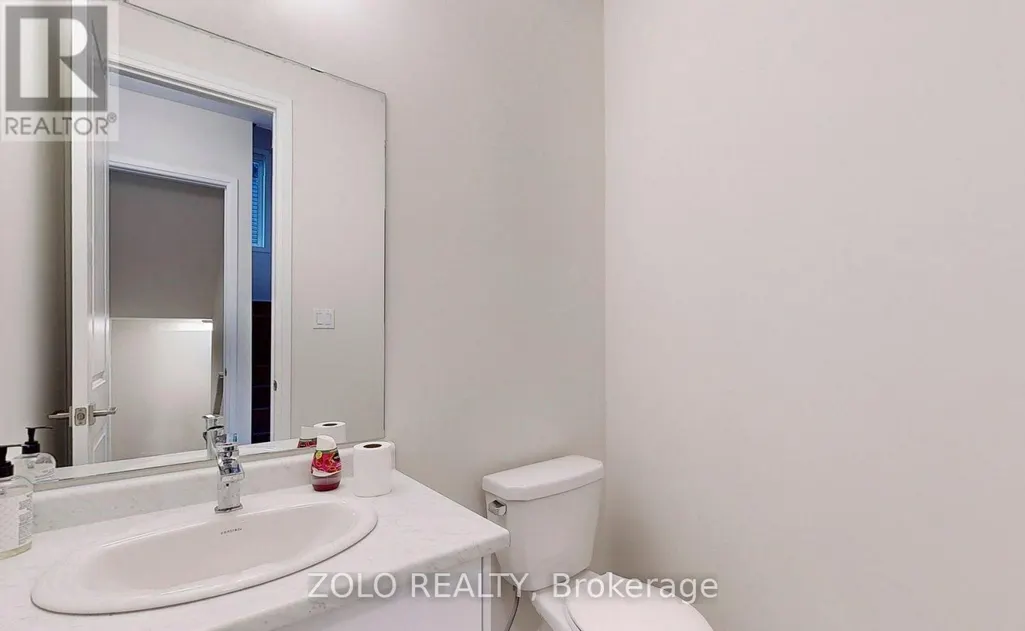
| Partial bathroom | 3.1 m x 4.24 m | Main level | 4.24 m | |
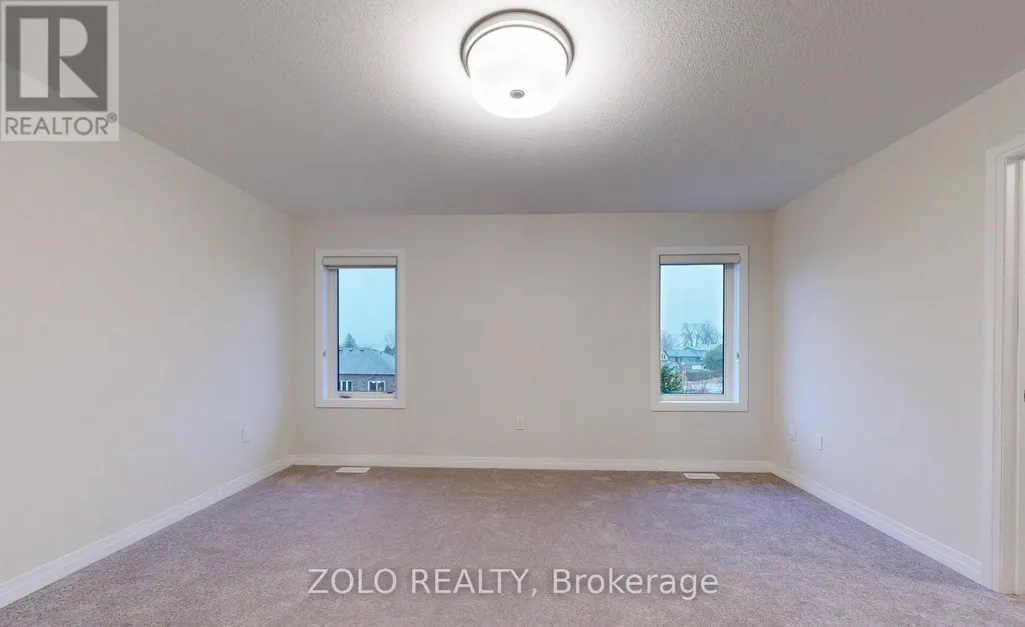
| Primary Bedroom | 6.7 m x 5.5 m | Second level | 5.5 m |
Amenities
- Views
- New Construction
- Adult 55+
- Lease To Own
- No HOA Fees
- Furnished
- Primary On Main
- Air Conditioning
- Seller Finance
- Green
- Fixer Upper
- Horse
- Golf
- Fireplace
- Deck
- Garage
- Basement
- Pool

Property vs Single Family Average in L3V 6H3
In The Neighborhood
Open House
Severn (West Shore)
$ 499,000
- Type
- Single Family
- Rooms
- 2 Beds + 1 Baths
CENTURY 21 B.J. ROTH REALTY LTD.
Open House
Pickering (West Shore)
$ 799,999
- Type
- Single Family
- Rooms
- 5 Beds + 2 Baths
RE/MAX HALLMARK FIRST GROUP REALTY LTD.
Just Listed
Pickering (West Shore)
$ 929,000
- Type
- Single Family
- Rooms
- 6 Beds + 2.5 Baths
CENTURY 21 LEADING EDGE REALTY INC.
Just Listed
Pickering (West Shore)
$ 1,699,000
- Type
- Single Family
- Rooms
- 5 Beds + 4.5 Baths
RE/MAX EXCEL REALTY LTD.
 Toronto Real Estate Board (TRREB); All information deemed reliable but not guaranteed. All properties are subject to prior sale, change or withdrawal. Neither listing broker(s) or information provider(s) shall be responsible for any typographical errors, misinformation, misprints and shall be held totally harmless. Listing(s) information is provided for consumer's personal, non-commercial use and may not be used for any purpose other than to identify prospective properties consumers may be interested

