














Address
47 Moore Street, Brampton (Brampton West), ON
Price
$ 2,399,000
Property Attributes
- ID#W13144252
- TypeSingle Family
- Listing Status Active
- MunicipalityBrampton (Brampton West)
- CountyToronto Real Estate Board
- CityBrampton (Brampton West)
- AreaBrampton West
- NeighborhoodBrampton West
- ZipL6X 1V2
- Style
- Price$ 2,399,000
- Bedrooms5+3
- Bathrooms6
- Half Bathrooms1
Data Source:
Canadian Real Estate Association (CREA)
Property Description
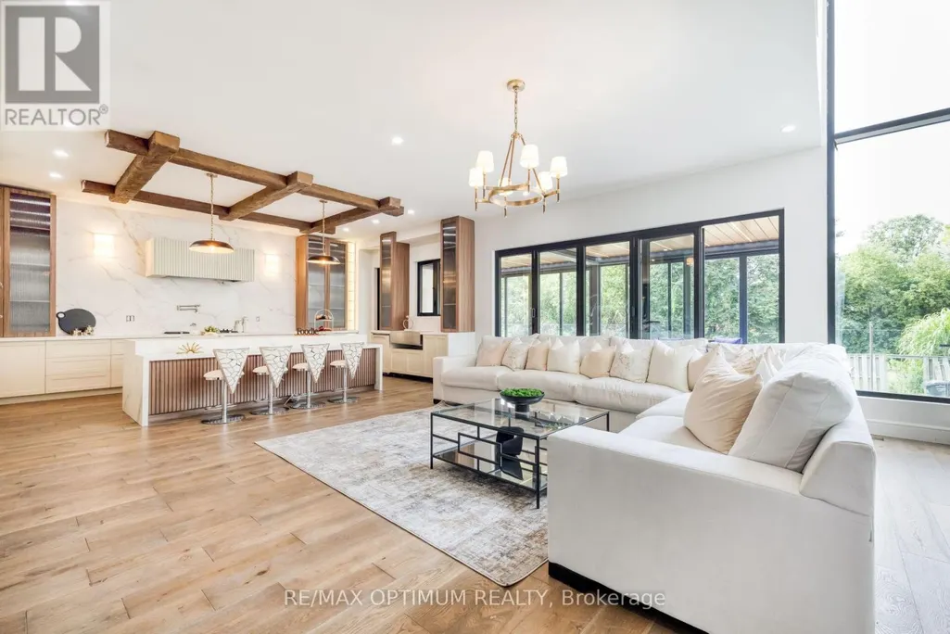
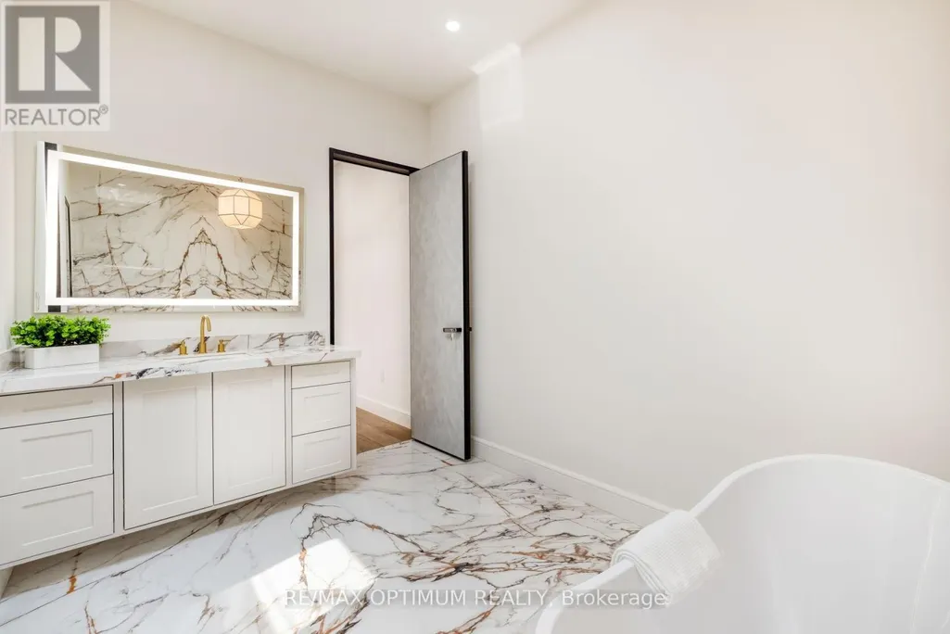
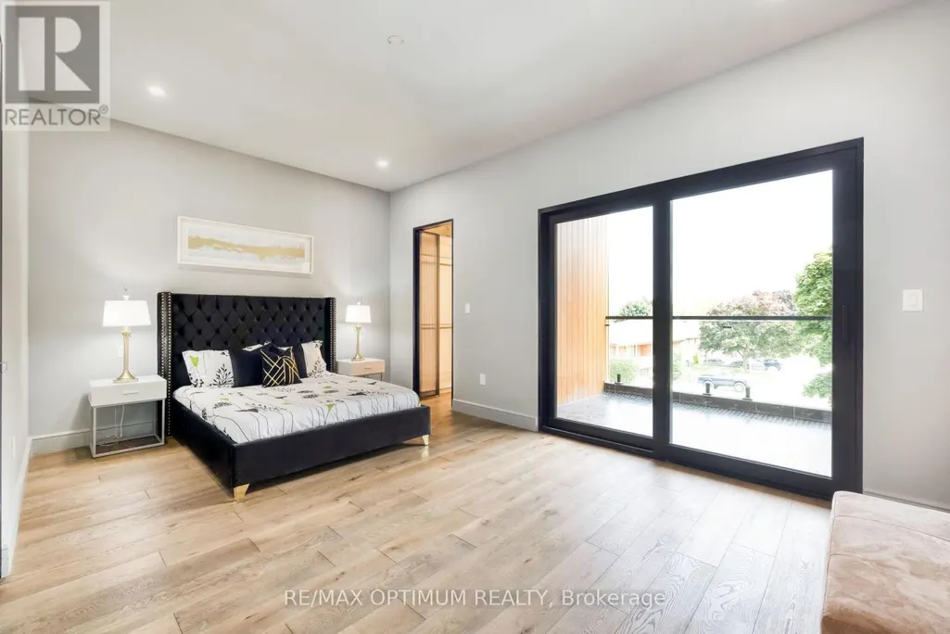
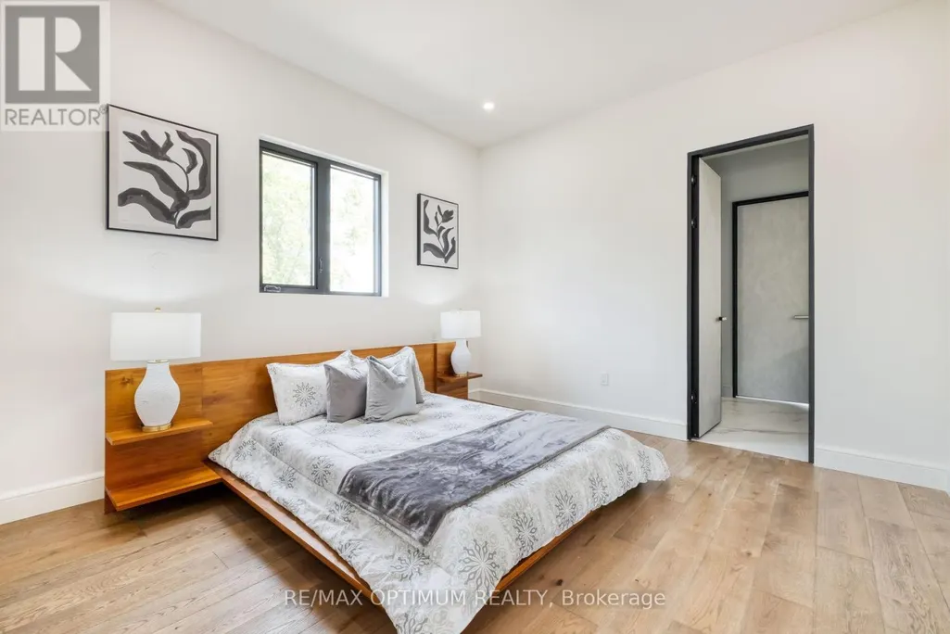
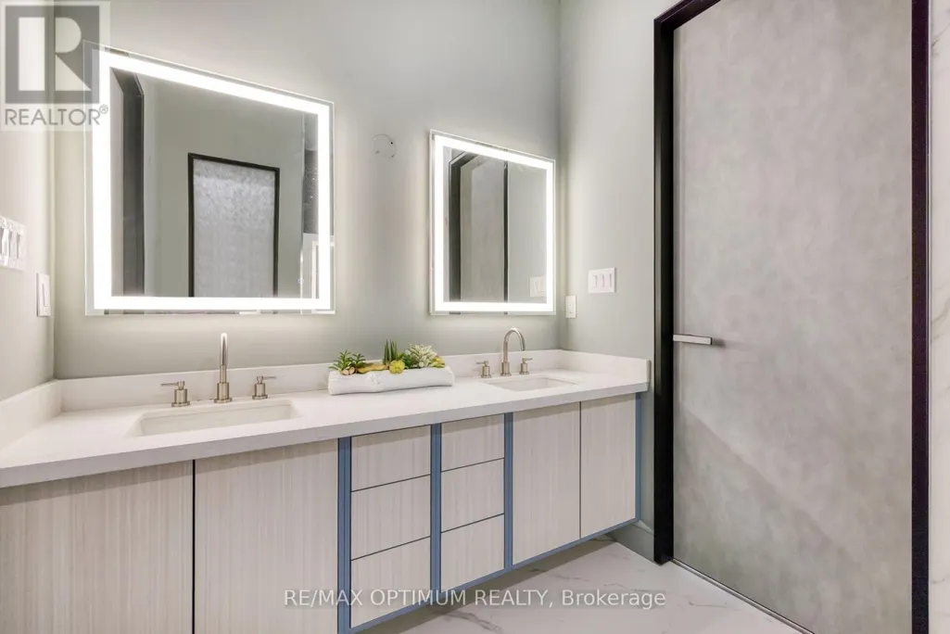
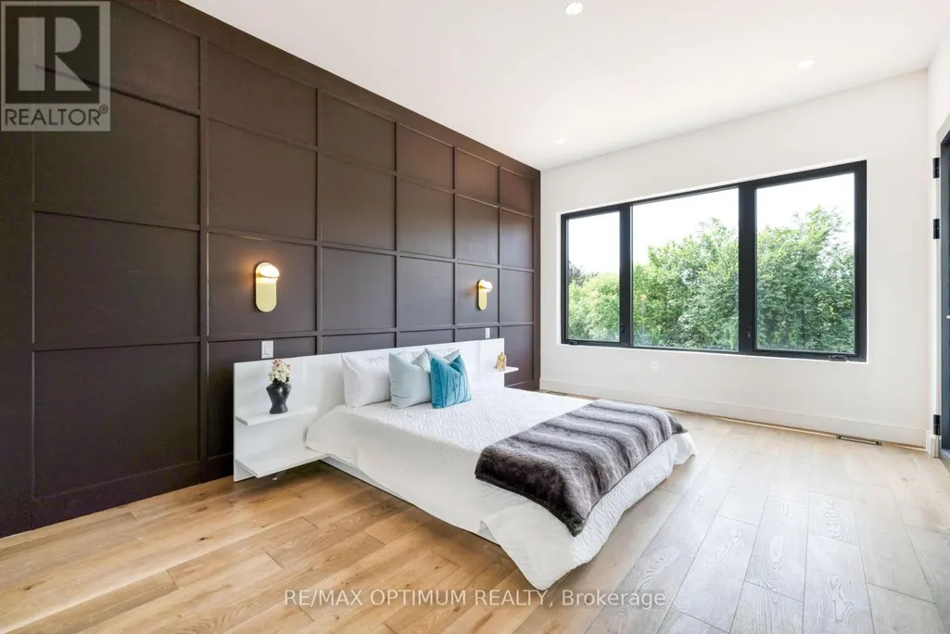
CUSTOM-BUILT MASTERPIECE | RAVINE LOT | NO NEIGHBOURS BEHIND | WITH ELEVATOR | RARE OPPORTUNITY! Indulge in the epitome of luxury living with appx. 6,500 Sq Ft of beautifully designed living space in this extraordinary custom-built home where a tremendous amount of money has been spent on even the finest minute details. Featuring 5+3 spacious bedrooms, hardwood flooring throughout, soaring 10Ft ceilings, oversized custom aluminum windows, and elegant 8Ft solid smooth-close doors on both the main and second floor. This open-concept masterpiece offers the perfect blend of sophistication and functionality. The chef-inspired kitchen is loaded with luxury finishes including stone countertops, a 60" panel-ready refrigerator, JennAir gas & induction cooktops, built-in wall oven, and a custom-designed hood fan. Enjoy premium upgrades throughout including 6 skylights, high-end marble bathrooms with KOHLER, KODAEN & SWISS MADISON fixtures, and an additional 600 SqFt professionally finished outdoor living space complete with a motorized custom pergola. Situated on a premium ravine lot with absolutely NO neighbours behind, backing onto greenspace offering unmatched privacy and breathtaking surroundings. Parking for approximately 10 vehicles including a spacious 2-car garage makes this home perfect for large families and entertaining guests. A truly rare opportunity to own a one-of-a-kind luxury custom home built without compromise. (id:7434)
General Features
| Features | Ravine, Conservation/green belt |
|---|---|
| Community Features | Community Centre |
| Property Type | Single Family |
| CommunityName | Brampton West |
| Amenities | Park, Public Transit |
| Building Age | 0 to 5 years |
| Building Appliances | Dishwasher, Dryer, Stove, Washer, Refrigerator |
| Building Basement Features | Separate entrance |
| Building Cooling Type | Central air conditioning |
| Location Description | Cross Streets: Williams Pkwy / Main St N. ** Directions: As per Google map. |
| Parking Space Total | 10 |
| Foundation Type | Concrete |
| Building Type | House |
| Ownership Type | Freehold |
| Building.StoriesTotal | 2 |
Interior Features
| Building Fireplace Present | True |
|---|---|
| Building Fireplace Total | 1 |
| Building Heating Type | Heat Pump |
| Building Heating Fuel | Natural gas |
| Basement Development | Finished |
| Basement Type | N/A (Finished), N/A |
| Construction Style Attachment | Detached |
| Flooring Type | Hardwood, Laminate |
| Living Area Range | 3500 |
| Bedrooms | 5+3 |
Exterior Features
| Land Amenities | Park, Public Transit |
|---|---|
| Sewer | Sanitary sewer |
| Exterior Finish | Stone |
Room Details
| Room | Dimensions | Level | Flooring | Details |
|---|---|---|---|---|
| Bedroom | 3.7 m x 3.9 m | Main level | 3.9 m | |
| Bedroom 2 | Measurements not available | Basement | ||
| Bedroom 3 | 3.8 m x 5.2 m | Second level | 5.2 m | |
| Bedroom 4 | 4 m x 3.7 m | Second level | 3.7 m | |
| Dining room | 5.4 m x 3.6 m | Main level | 3.6 m | |
| Family room | 6.6 m x 5.6 m | Main level | 5.6 m | |
| Kitchen | 7.2 m x 4 m | Main level | 4 m | |
| Living room | 5.4 m x 4.6 m | Main level | 4.6 m | |
| Office | 3.1 m x 3.2 m | Main level | 3.2 m | |
| Primary Bedroom | 8.4 m x 5.7 m | Second level | 5.7 m |
Amenities
- Views
- New Construction
- Adult 55+
- Lease To Own
- No HOA Fees
- Furnished
- Primary On Main
- Air Conditioning
- Seller Finance
- Green
- Fixer Upper
- Horse
- Golf
- Fireplace
- Deck
- Garage
- Basement
- Pool

Property vs Single Family Average in L6X 1V2
Price
In The Neighborhood
Open House
Brampton (Brampton West)
$ 599,000
- Type
- Single Family
- Rooms
- 4 Beds + 1.5 Baths
SMARTWAY REALTY
Open House
Brampton (Brampton West)
$ 849,999
- Type
- Single Family
- Rooms
- 4 Beds + 2.5 Baths
RE/MAX REALTY SPECIALISTS INC.
Brampton (Brampton West)
$ 1,038,000
- Type
- Single Family
- Rooms
- 6 Beds + 3.5 Baths
HOMELIFE NEW WORLD REALTY INC.
 Toronto Real Estate Board (TRREB); All information deemed reliable but not guaranteed. All properties are subject to prior sale, change or withdrawal. Neither listing broker(s) or information provider(s) shall be responsible for any typographical errors, misinformation, misprints and shall be held totally harmless. Listing(s) information is provided for consumer's personal, non-commercial use and may not be used for any purpose other than to identify prospective properties consumers may be interested

