
Address
2nd - 196 Caledonia Road, Toronto (Corso Italia-Davenport), ON
Price
$ 1,299
Property Attributes
- ID#W13584310
- TypeSingle Family
- Listing Status Active
- MunicipalityToronto (Corso Italia-Davenport)
- CountyToronto Real Estate Board
- CityToronto (Corso Italia-Davenport)
- AreaCorso Italia-Davenport
- NeighborhoodCorso Italia-Davenport
- ZipM6E 4S7
- Style
- Price$ 1,299
- Bedrooms1
- Bathrooms1
- Half Bathrooms0
Data Source:
Canadian Real Estate Association (CREA)
Property Description
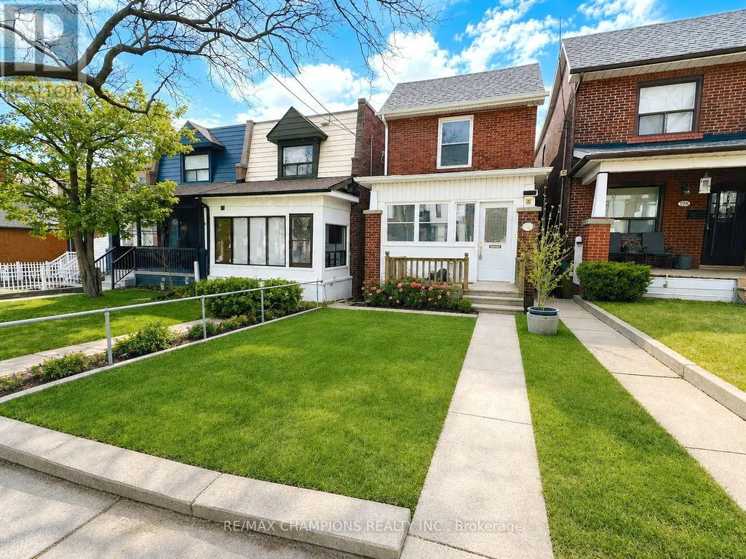
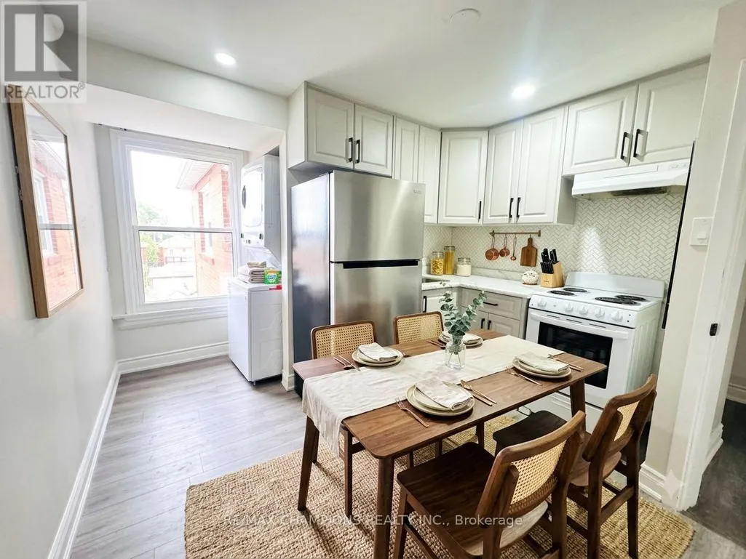
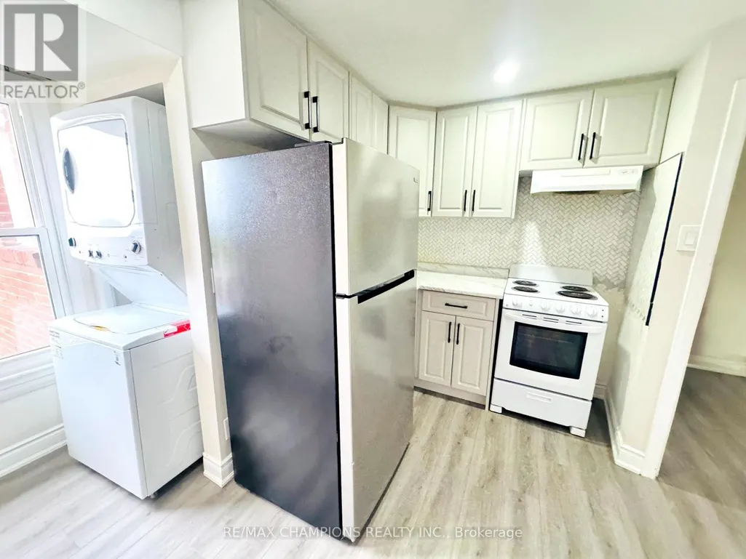
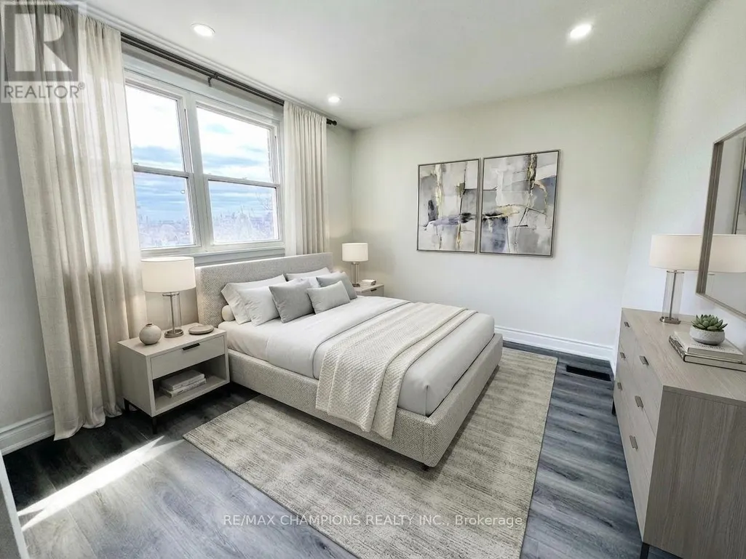
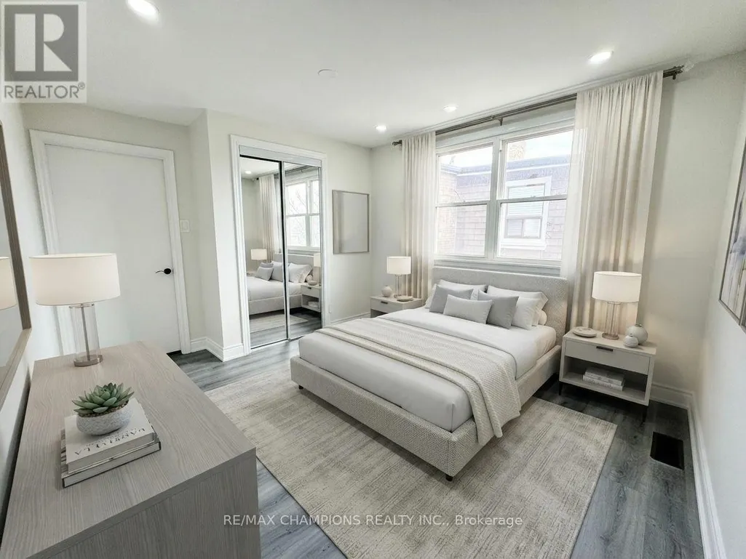
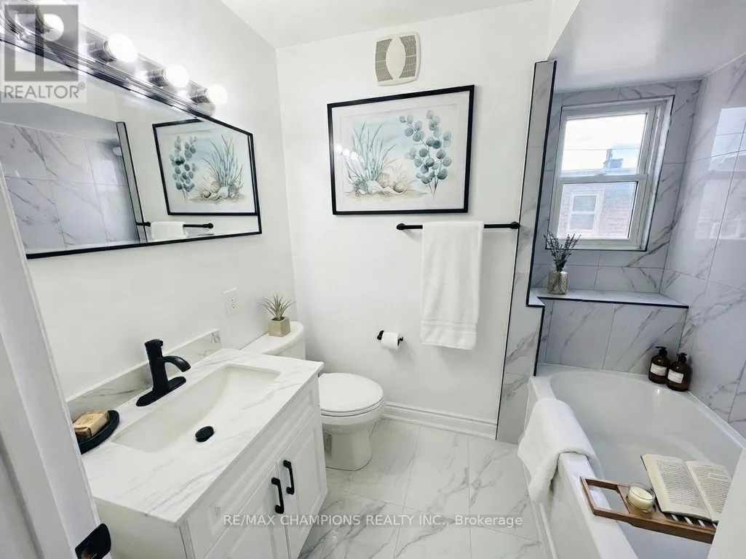
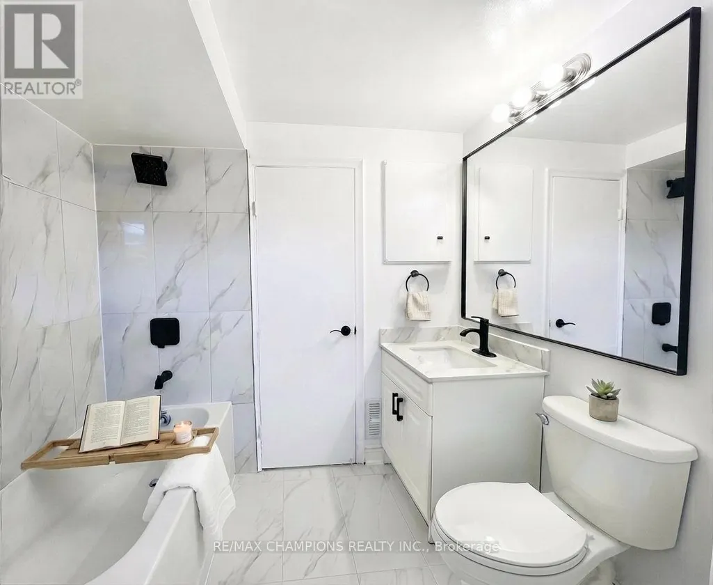
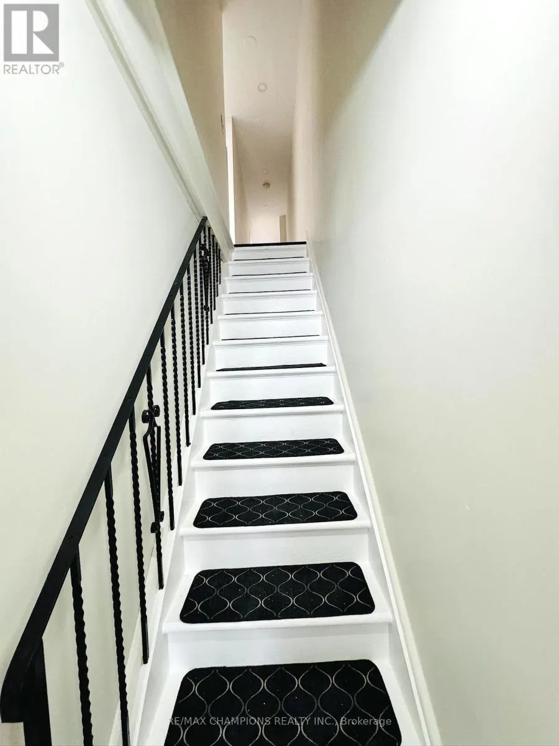
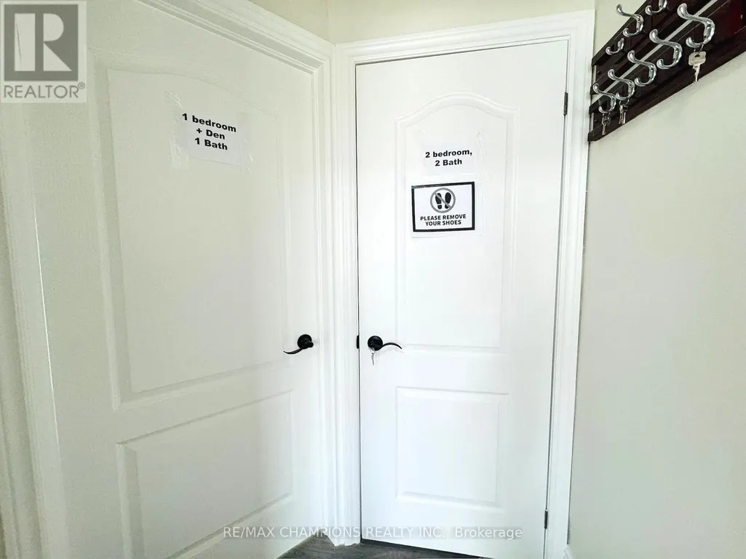
**Newly Renovated Shared 1-Bedroom in Corso Italia!** Enjoy stylish, modern living in this beautifully renovated 1-bedroom in a 2-bedroom detached home in the heart of vibrant Corso Italia. Renovated from top to bottom, this bright and inviting home features newer flooring, a contemporary eat-in kitchen, and renovated bathroom with quality finishes throughout.The spacious bedroom includes a private closet, huge window and pot lights offering comfort and privacy. Conveniently located with TTC at your doorstep and just steps to parks, shopping, schools, restaurants, and everyday amenities, This home combines modern living with an unbeatable location. Photos are staged virtually. (id:7434)
General Features
| Features | Lane, Carpet Free, In suite Laundry |
|---|---|
| Property Type | Single Family |
| Lease | 1299.00 |
| CommunityName | Corso Italia-Davenport |
| Amenities | Public Transit, Schools |
| Building Appliances | Dryer, Hood Fan, Stove, Washer, Refrigerator |
| Building Cooling Type | Central air conditioning |
| Location Description | Cross Streets: Caledonia/St Clair. ** Directions: on Caledonia Rd. |
| Foundation Type | Concrete |
| Building Type | House |
| Ownership Type | Freehold |
| Building.StoriesTotal | 2 |
Interior Features
| Building Fireplace Present | False |
|---|---|
| Building Heating Type | Forced air |
| Building Heating Fuel | Natural gas |
| Basement Type | None |
| Construction Style Attachment | Detached |
| Flooring Type | Vinyl, Porcelain Tile |
| Living Area Range | 700 |
| Bedrooms | 1 |
Exterior Features
| Land Amenities | Public Transit, Schools |
|---|---|
| Sewer | Sanitary sewer |
| Exterior Finish | Brick |
Room Details
| Room | Dimensions | Level | Flooring | Details |
|---|---|---|---|---|
| Bathroom | 3 m x 2.77 m | Second level | 2.77 m | |
| Kitchen | 3 m x 3.5 m | Second level | 3.5 m | |
| Primary Bedroom | 4.4 m x 3.3 m | Second level | 3.3 m |
Amenities
- Views
- New Construction
- Adult 55+
- Lease To Own
- No HOA Fees
- Furnished
- Primary On Main
- Air Conditioning
- Seller Finance
- Green
- Fixer Upper
- Horse
- Golf
- Fireplace
- Deck
- Garage
- Basement
- Pool

Property vs Single Family Average in M6E 4S7
In The Neighborhood
Open House
Toronto (Corso Italia-Davenport)
$ 1,049,990
- Type
- Single Family
- Rooms
- 4 Beds + 3 Baths
CENTURY 21 TITANS REALTY INC.
Just Listed
Toronto (Corso Italia-Davenport)
$ 4,750,000
- Type
- Single Family
- Rooms
- 5 Beds + 4.5 Baths
SUTTON GROUP OLD MILL REALTY INC.
Viewed
Toronto (Corso Italia-Davenport)
$ 999,999
- Type
- Single Family
- Rooms
- 4 Beds + 2.5 Baths
ROYAL LEPAGE SIGNATURE REALTY
Viewed
Toronto (Corso Italia-Davenport)
$ 1,900
- Type
- Single Family
- Rooms
- 1 Beds + 1 Baths
RE/MAX ULTIMATE REALTY INC.
 Toronto Real Estate Board (TRREB); All information deemed reliable but not guaranteed. All properties are subject to prior sale, change or withdrawal. Neither listing broker(s) or information provider(s) shall be responsible for any typographical errors, misinformation, misprints and shall be held totally harmless. Listing(s) information is provided for consumer's personal, non-commercial use and may not be used for any purpose other than to identify prospective properties consumers may be interested

