
Primary on Main

Address
17 Autumn Drive, Caledon (Caledon Village), ON
Price
$ 1,959,000
Property Attributes
- ID#W13781438
- TypeSingle Family
- Listing Status Active
- MunicipalityCaledon (Caledon Village)
- CountyToronto Real Estate Board
- CityCaledon (Caledon Village)
- AreaCaledon Village
- NeighborhoodCaledon Village
- ZipL7K 0T4
- StyleBungalow
- Price$ 1,959,000
- Bedrooms4+1
- Bathrooms3
- Half Bathrooms0
Data Source:
Canadian Real Estate Association (CREA)
Property Description
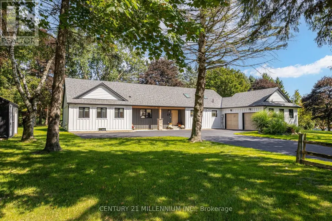
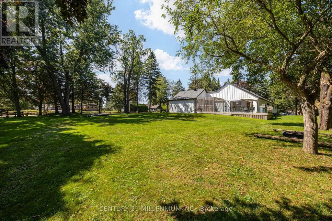
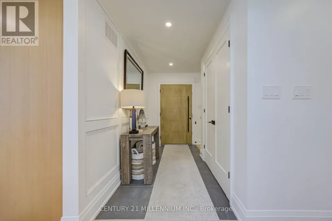
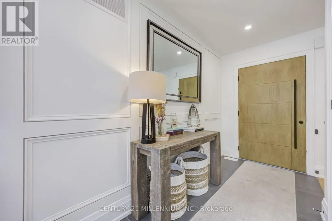
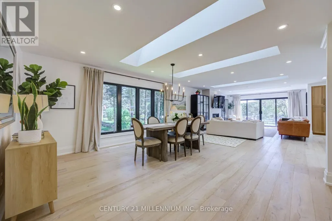
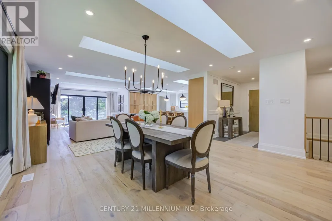
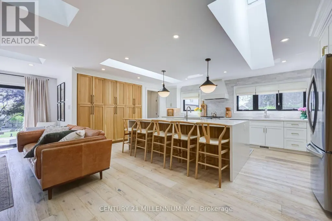
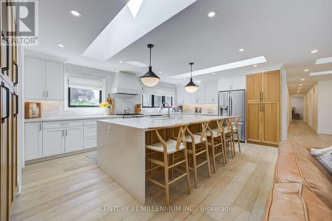
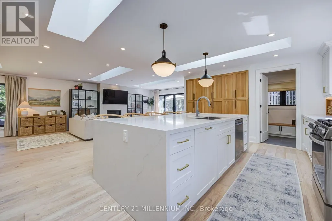
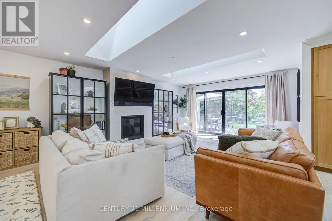
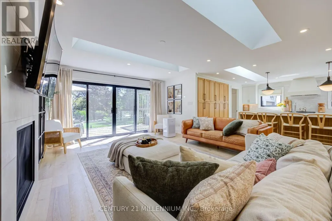
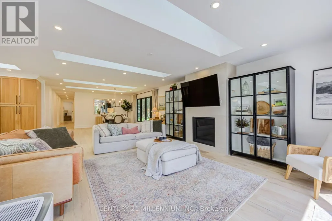
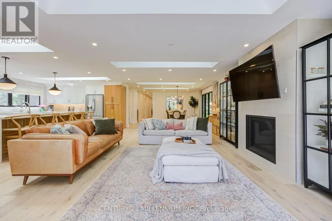
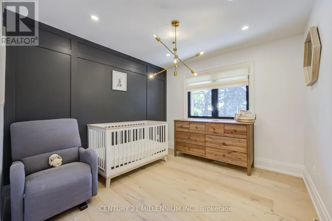
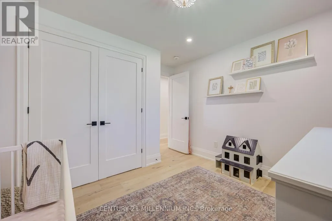
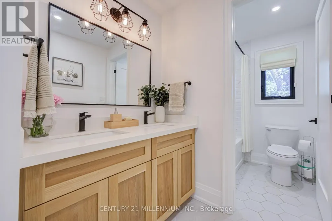
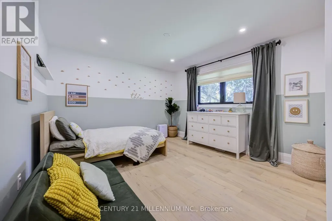
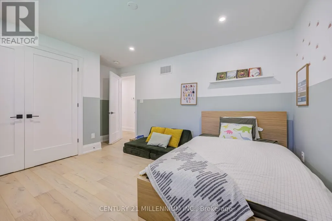
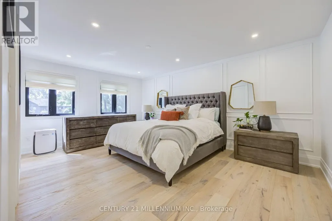
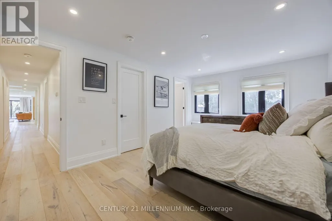
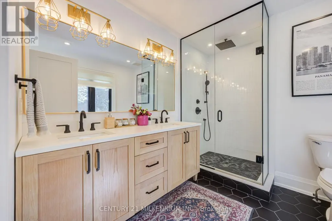
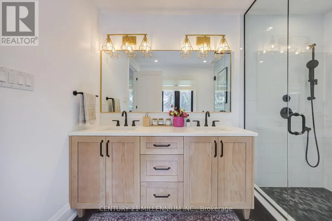
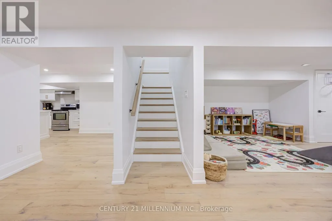
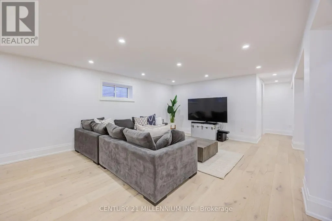
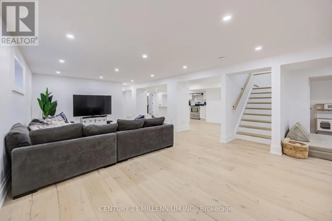
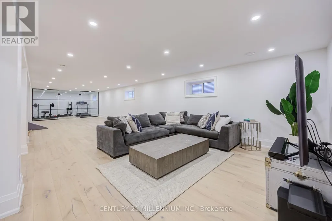
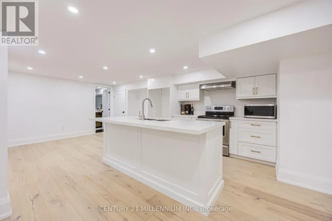
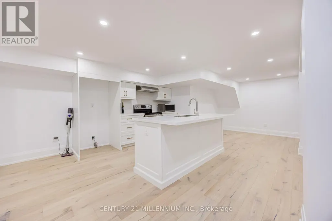
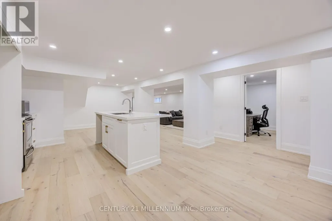
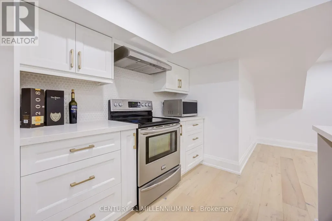
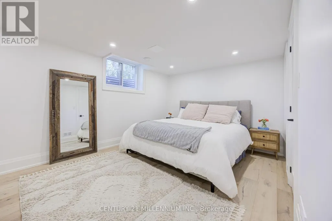
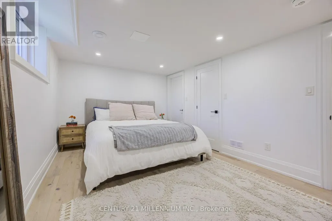
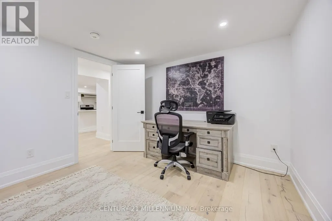
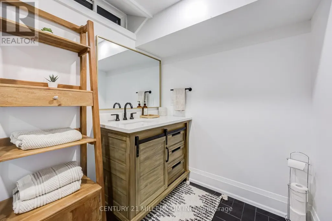
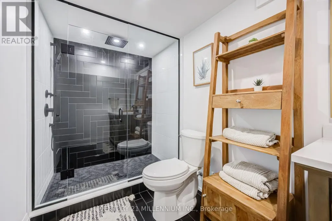
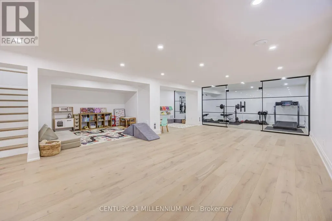
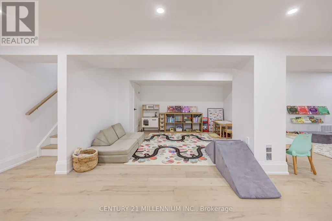
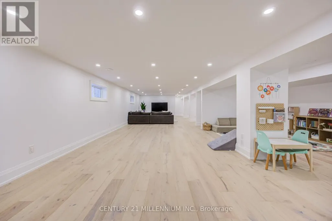
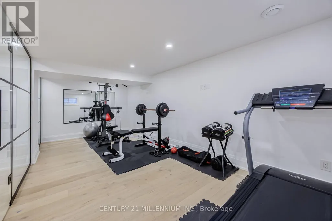
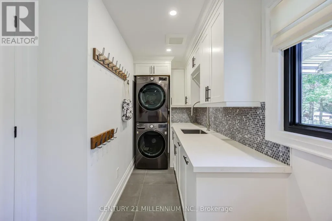
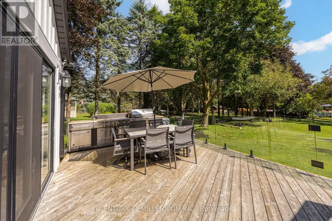
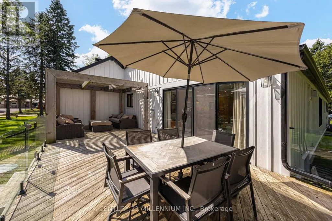
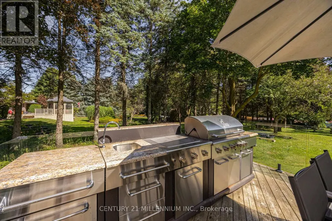
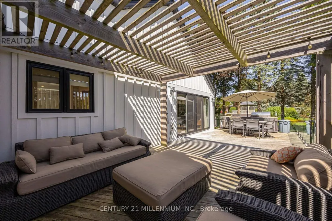
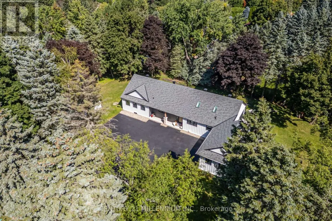
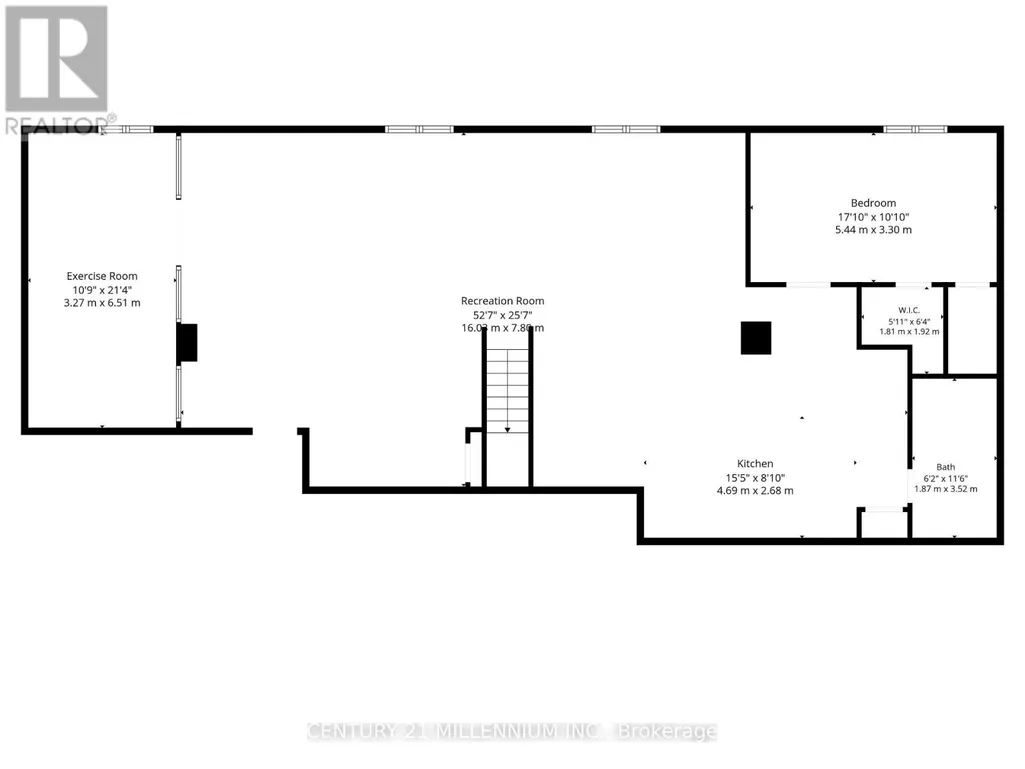
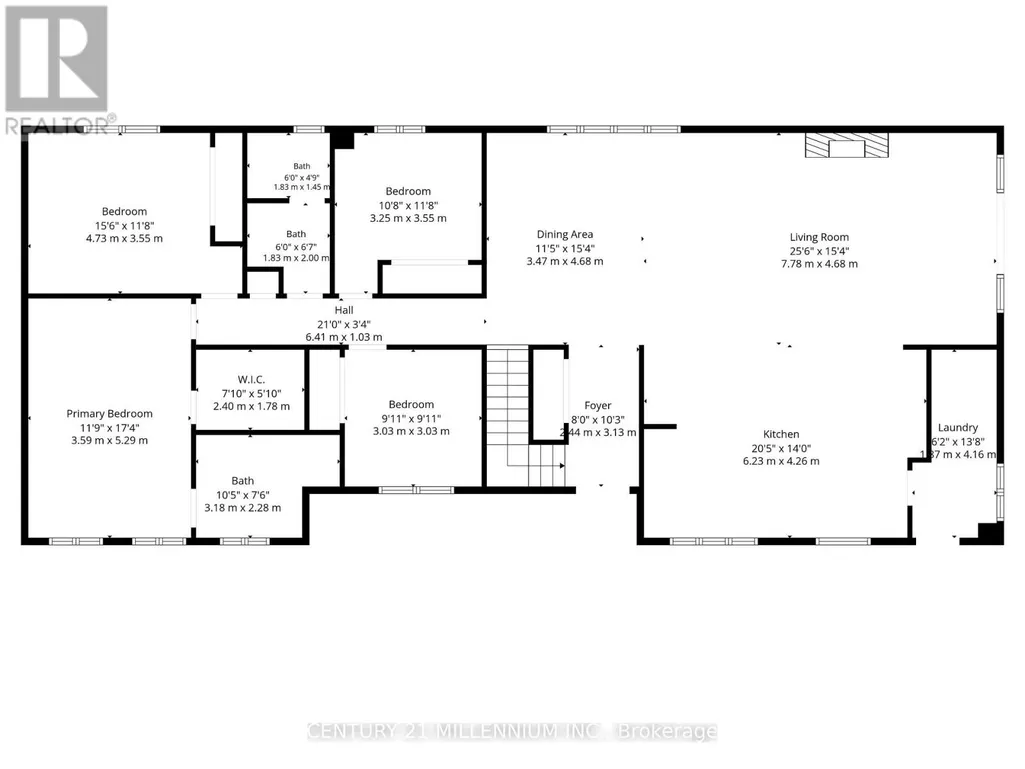
Stripped back, rebuilt & completely transformed into a custom modern farmhouse bungalow on approx 1 acre in Caledon Village. Offering 4+1 bedrooms, 3 full bathrooms, over 4,100 sq. ft. of beautifully finished living space, including a finish bungalow bsmt w/ king-size 1-bedroom in-law bsmt apartment, this is anything but an ordinary bungalow. The striking exterior w/ Hardi cement-fibre board siding, bold black aluminum detailing, windows, oversized front door & white-oak-style garage doors. Inside, a dramatic foyer introduces custom wall mouldings, large-format tile, solid-core shaker doors. 7' interior drs, 7" poplar baseboards, detailing add architectural presence t-out. Spectacular sun-filled XL kitchen, dining, living space designed for both everyday family life and large-scale entertaining. 6 skylights, white oak hardwood flrs oversized 4-panel sliding glass dr flood the space w/ light. Dream custom kitchen, anchored by an extraordinary 8' x 15' quartz waterfall island accommodates serious cooking, effortless entertaining, features 2 sinks, 2 dishwashers, 2 pantries, wall-to-wall custom cabinetry, tiled backsplash, reverse-osmosis drinking water,LG appliances. Custom laundry/mudroom. 4 bdrm layout-The guest bathroom carries the custom aesthetic hexagon flr, oak vanity, Carrera-tiled shower, black fixtures. Mstr bdrm is private escape, custom wall mouldings, spa-inspired ensuite glass shower, black tile flooring, Theodore white oak vanity. White oak staircase 2,000+ sqft Bsmt, King-size 1-bedroom in-law aprtmnt lrg rec area, kids play space, glass-enclosed home gym. 3-piece bath, 2nd custom kitchen w/ island o/l the living area. XL 40' x 20' deck features substantial Douglas fir gazebo beams, cedar plank decking, glass railings. ***Lot Irregularities: 122.87 ft x 36.22 ft x 195.51 ft x 160.13 ft x 247.21 ft (id:7434)
General Features
| Features | Wooded area, Ravine, Carpet Free, Sump Pump, In-Law Suite |
|---|---|
| Property Type | Single Family |
| Zoning Description | RR-E(2) |
| CommunityName | Caledon Village |
| Amenities | Park, Place of Worship, Schools |
| Building Amenities | Fireplace(s) |
| Building Appliances | Garage door opener remote(s), Central Vacuum, Water Heater, Water softener, Water purifier, Garage door opener, Window Coverings |
| Building Architectural Style | Bungalow |
| Building Basement Features | Apartment in basement |
| Building Cooling Type | Central air conditioning, Air exchanger |
| Location Description | Charleston Sideroad & Hwy 10 |
| Parking Space Total | 10 |
| Foundation Type | Concrete |
| Building Type | House |
| Ownership Type | Freehold |
| Building.StoriesTotal | 1 |
Interior Features
| Building Fireplace Present | True |
|---|---|
| Building Heating Type | Forced air |
| Building Heating Fuel | Natural gas |
| Basement Development | Finished |
| Basement Type | N/A, Full, N/A (Finished) |
| Construction Style Attachment | Detached |
| Flooring Type | Ceramic, Hardwood |
| Living Area Range | 2000 |
| Bedrooms | 4+1 |
Exterior Features
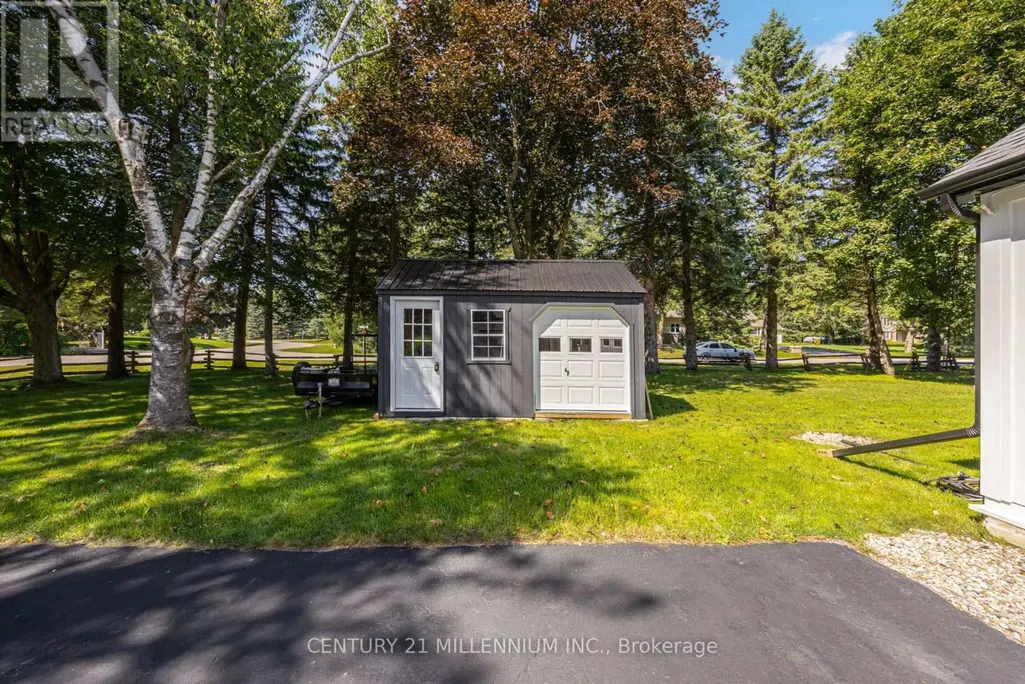
| Structure | Deck, Porch, Drive Shed |
|---|---|
| Land Amenities | Park, Place of Worship, Schools |
| Sewer | Septic System |
Room Details
| Room | Dimensions | Level | Flooring | Details |
|---|---|---|---|---|
| Bedroom | 3.09 m x 3.15 m | Main level | 3.15 m | |
| Bedroom 2 | 3.33 m x 2.98 m | Main level | 2.98 m | |
| Bedroom 3 | 3.99 m x 3.58 m | Main level | 3.58 m | |
| Bedroom 5 | 5.38 m x 3.19 m | Basement | 3.19 m | |
| Dining room | 5.857 m x 4.76 m | Main level | 4.76 m | |
| Exercise room | 6.18 m x 3.09 m | Basement | 3.09 m | |
| Foyer | 3.25 m x 1.53 m | Main level | 1.53 m | |
| Great room | 5.39 m x 4.7 m | Main level | 4.7 m | |
| Kitchen | 4.35 m x 5.89 m | Main level | 5.89 m | |
| Laundry room | 4.19 m x 1.94 m | Main level | 1.94 m | |
| Living room | 4.85 m x 4.52 m | Basement | 4.52 m | |
| Playroom | 6.87 m x 3.64 m | Basement | 3.64 m | |
| Primary Bedroom | 5.39 m x 3.64 m | Main level | 3.64 m | |
| Recreational, Games room | 4.12 m x 7.73 m | Basement | 7.73 m |
Amenities
- Views
- New Construction
- Adult 55+
- Lease To Own
- No HOA Fees
- Furnished
- Primary On Main
- Air Conditioning
- Seller Finance
- Green
- Fixer Upper
- Horse
- Golf
- Fireplace
- Deck
- Garage
- Basement
- Pool

Property vs Single Family Average in L7K 0T4
Price
In The Neighborhood
Views
Caledon (Caledon Village)
$ 6,200,000
- Type
- Single Family
- Rooms
- 8 Beds + 8.5 Baths
RE/MAX REAL ESTATE CENTRE INC.
Caledon (Caledon Village)
$ 1,329,000
- Type
- Single Family
- Rooms
- 4 Beds + 3 Baths
RIGHT AT HOME REALTY
Water Views
Caledon (Caledon Village)
$ 1,040,000
- Type
- Single Family
- Rooms
- 3 Beds + 2 Baths
BAYTREE REAL ESTATE INC.
Caledon (Caledon Village)
$ 1,499,900
- Type
- Single Family
- Rooms
- 5 Beds + 2.5 Baths
RE/MAX REALTY SPECIALISTS INC.
 Toronto Real Estate Board (TRREB); All information deemed reliable but not guaranteed. All properties are subject to prior sale, change or withdrawal. Neither listing broker(s) or information provider(s) shall be responsible for any typographical errors, misinformation, misprints and shall be held totally harmless. Listing(s) information is provided for consumer's personal, non-commercial use and may not be used for any purpose other than to identify prospective properties consumers may be interested

