


Address
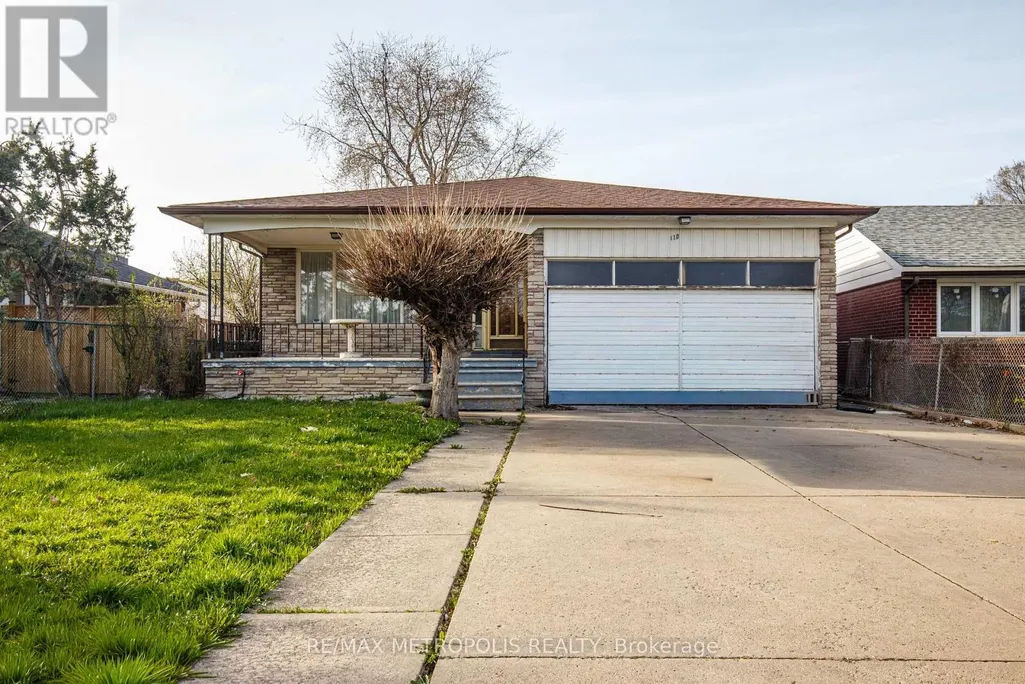
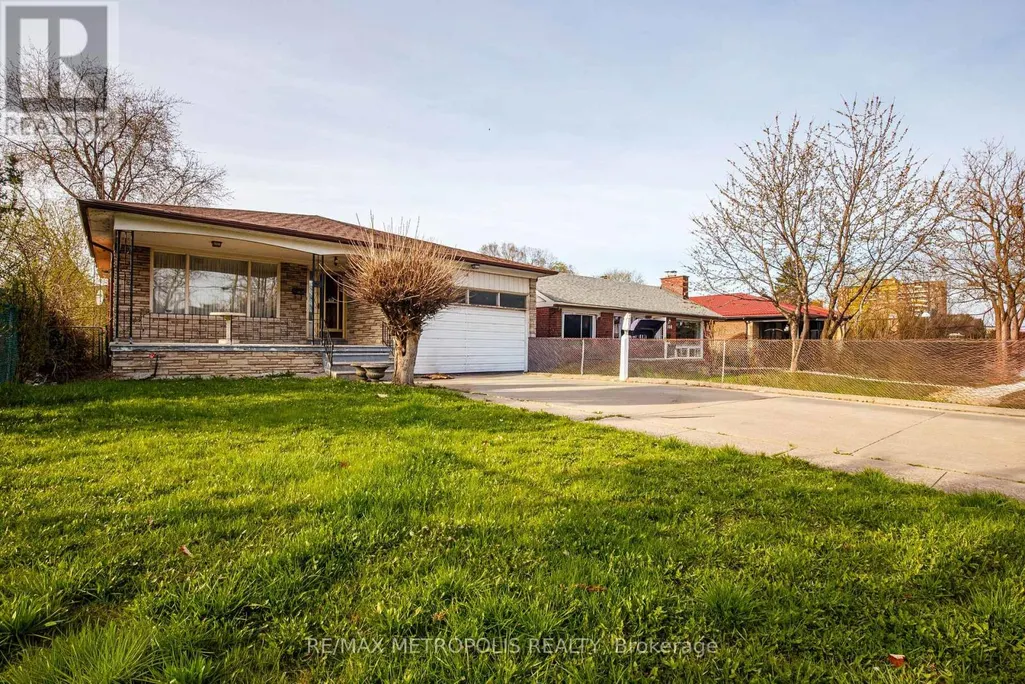
110 Stevenson Road, Toronto (Mount Olive-Silverstone-Jamestown), ON
Price
$ 888,888
Property Attributes
- ID#W13821318
- TypeSingle Family
- Listing Status Active
- MunicipalityToronto (Mount Olive-Silverstone-Jamestown)
- CountyToronto Real Estate Board
- CityToronto (Mount Olive-Silverstone-Jamestown)
- AreaMount Olive-Silverstone-Jamestown
- NeighborhoodMount Olive-Silverstone-Jamestown
- ZipM9V 2B5
- Style
- Price$ 888,888
- Bedrooms7
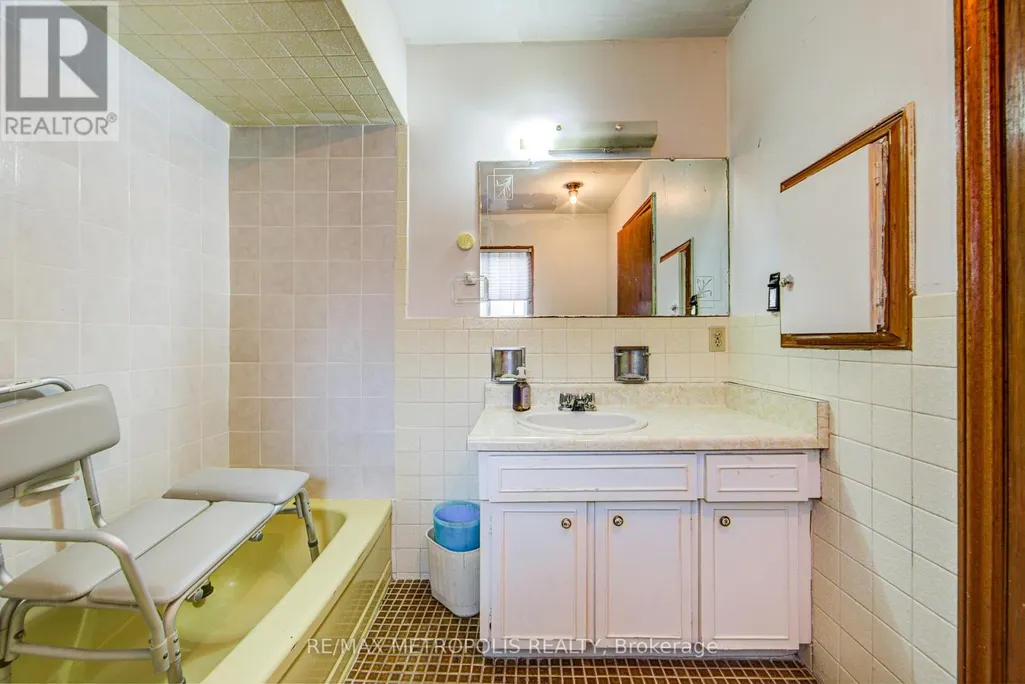
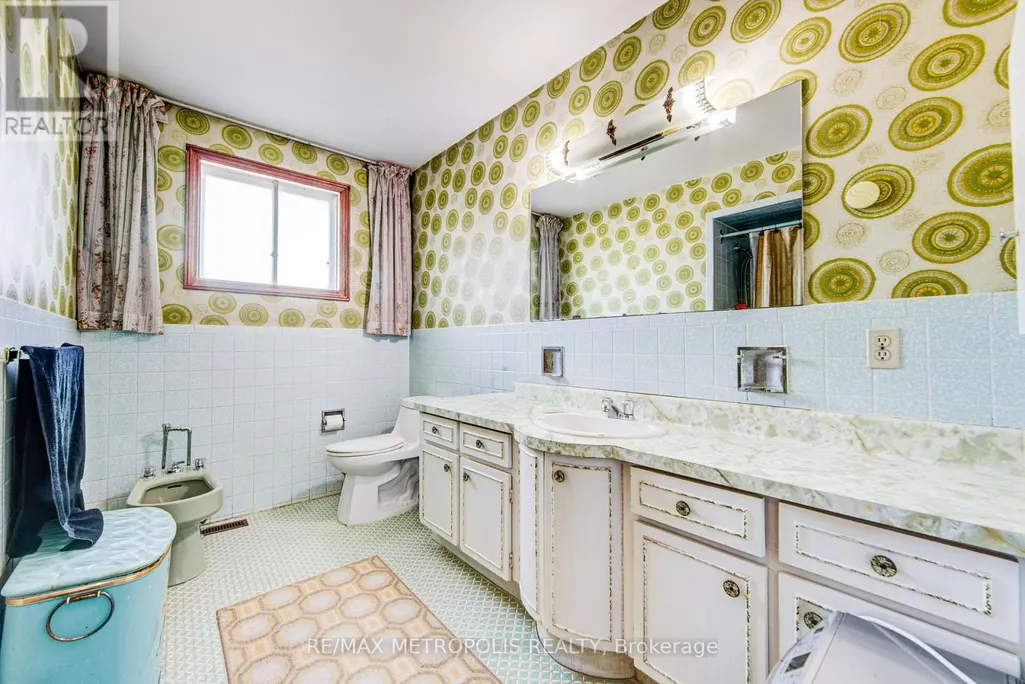
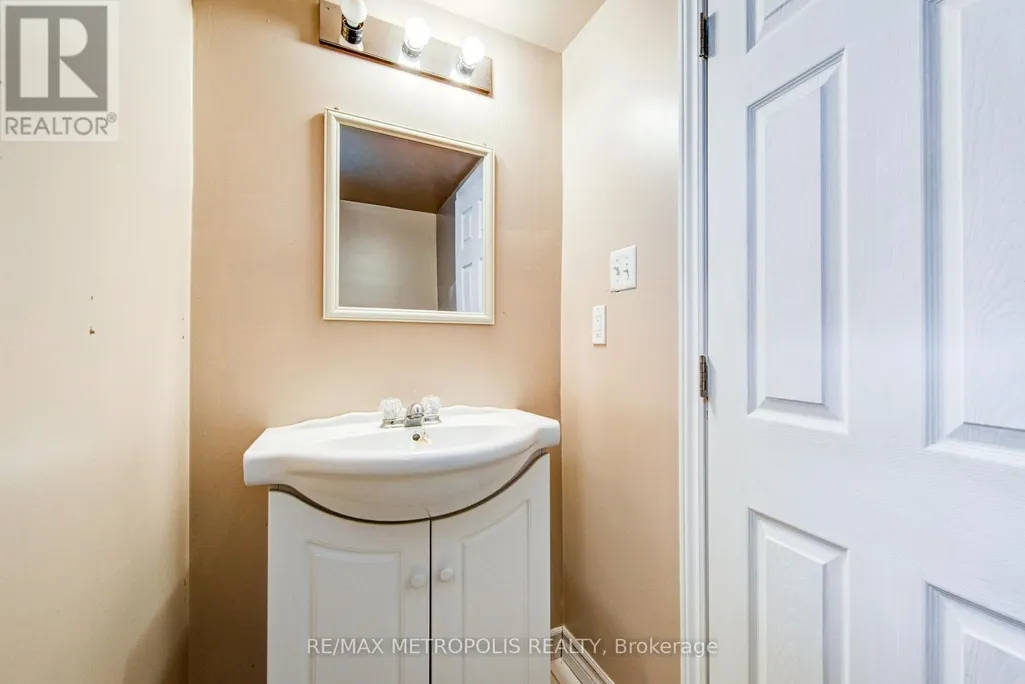
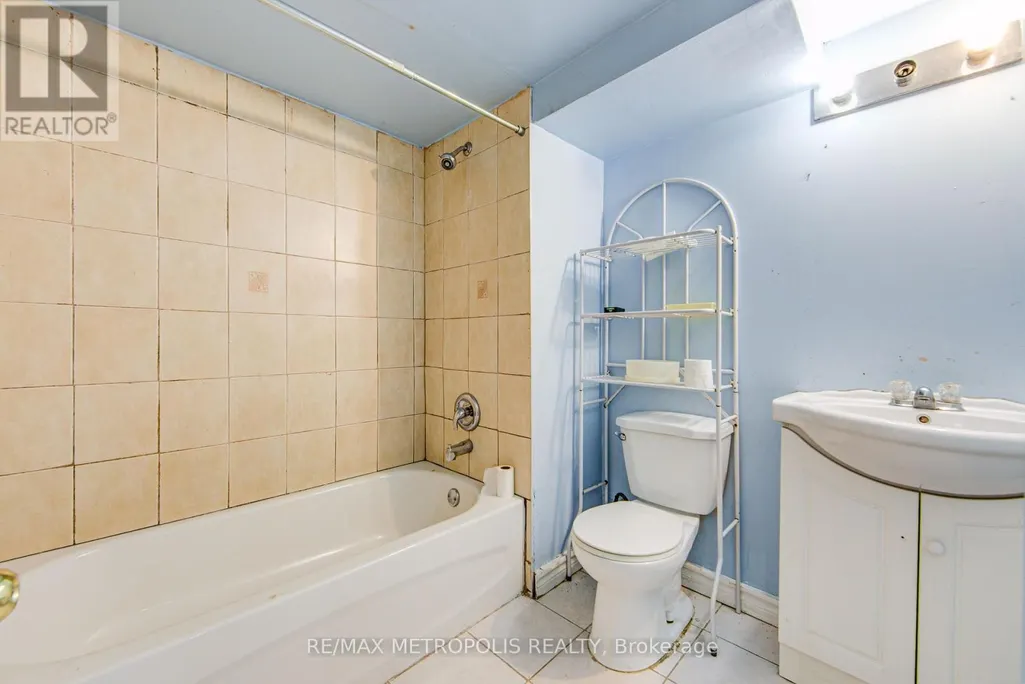
- Bathrooms3
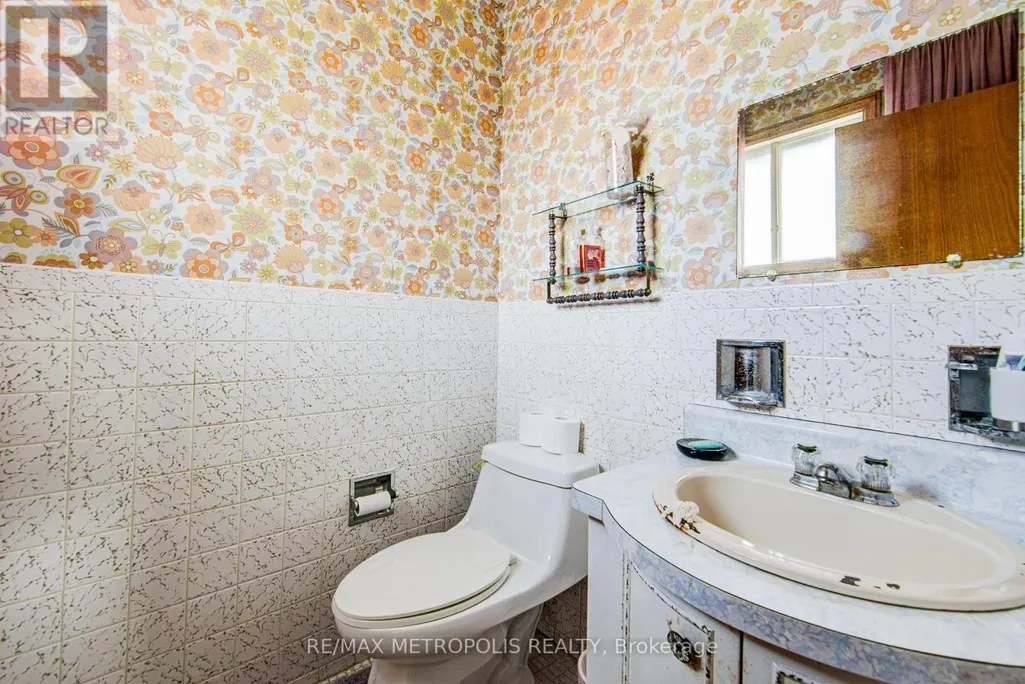
- Half Bathrooms2
Data Source:
Canadian Real Estate Association (CREA)
Property Description
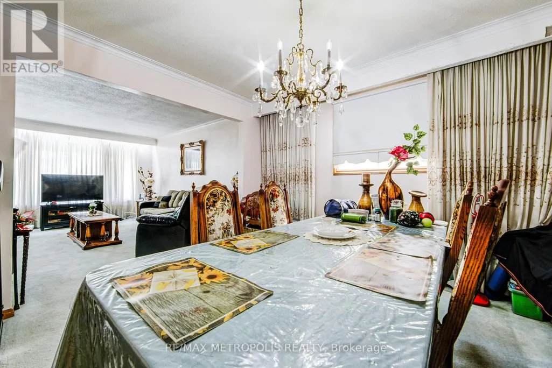
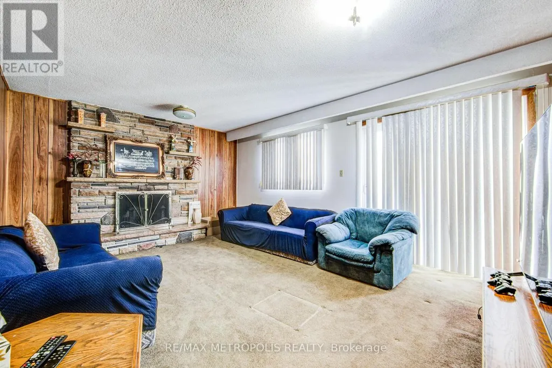
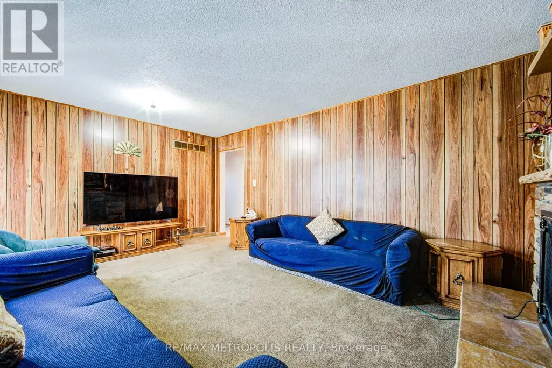
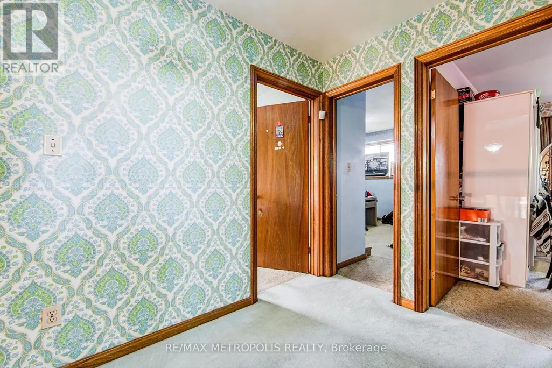
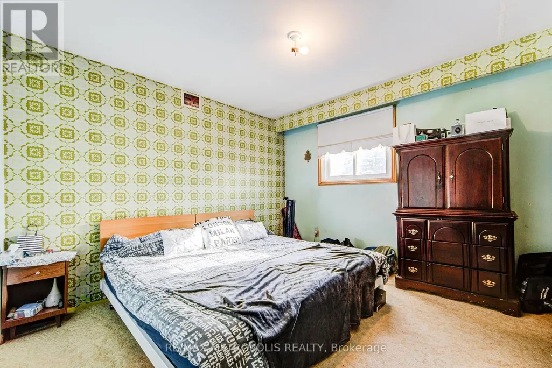
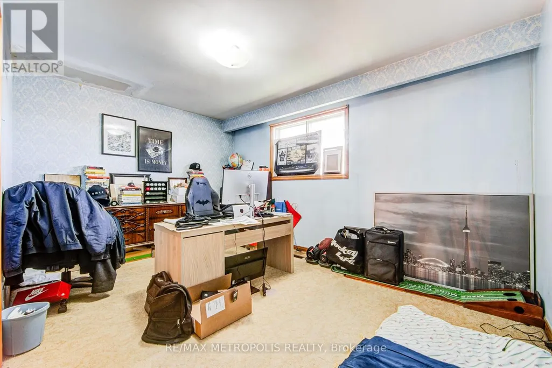
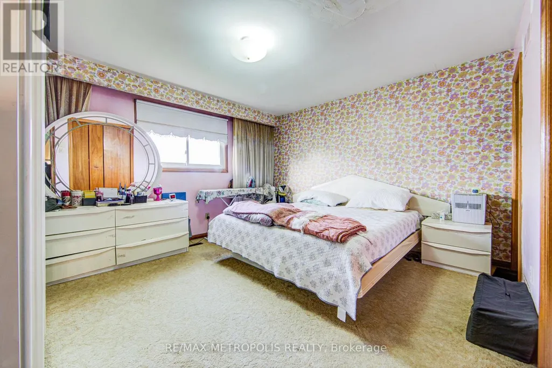
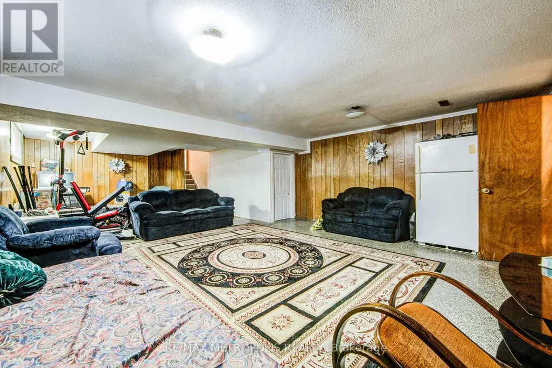
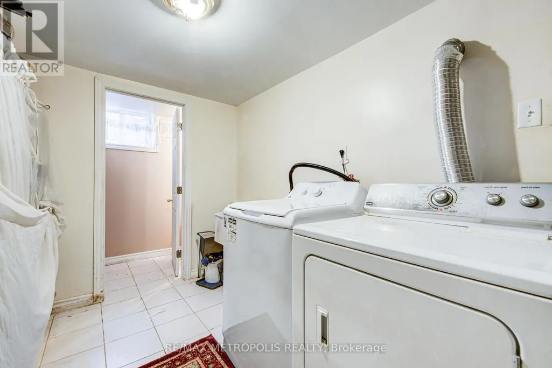
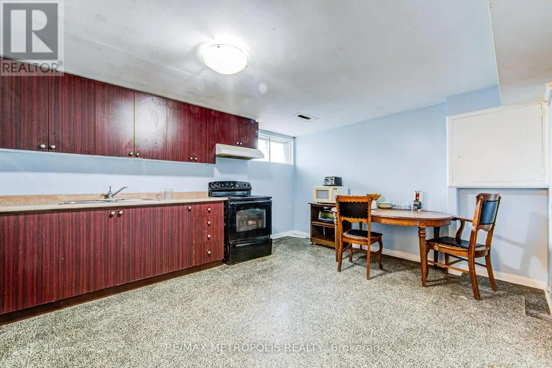
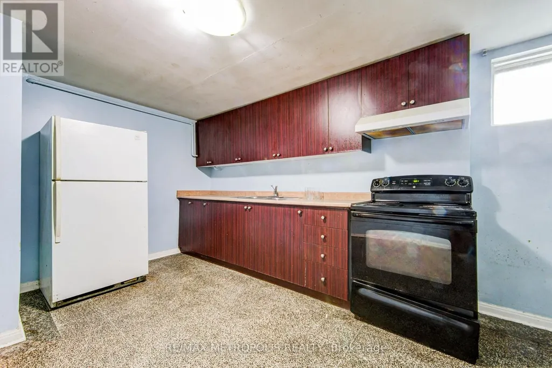
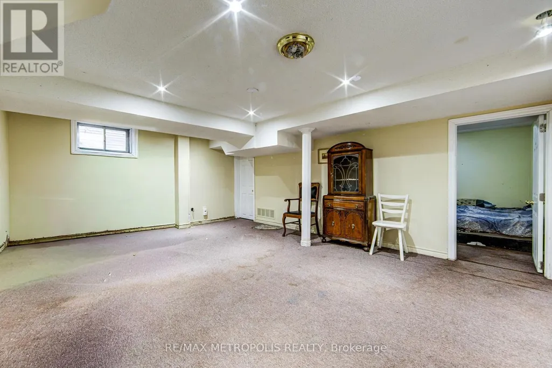
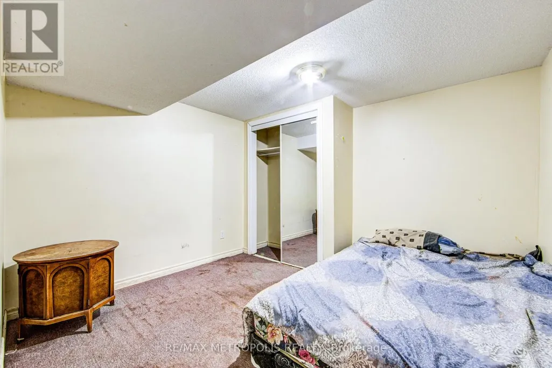
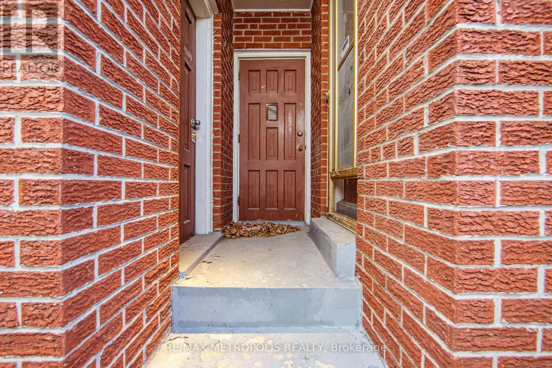
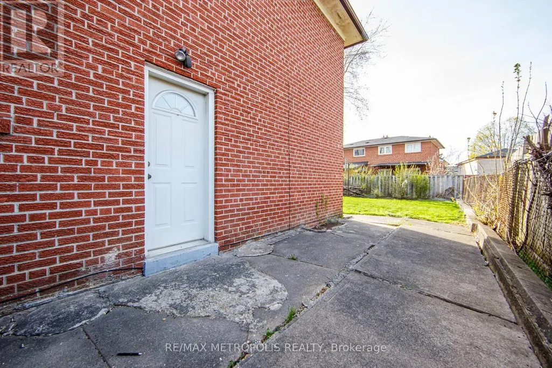
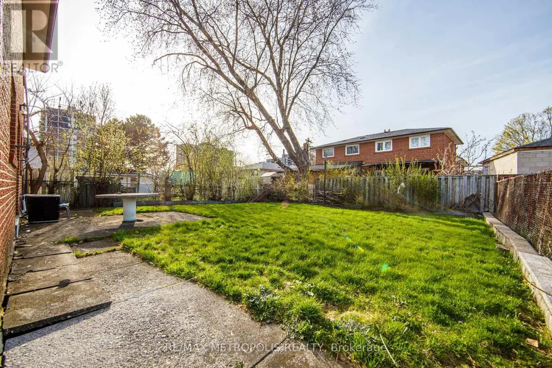
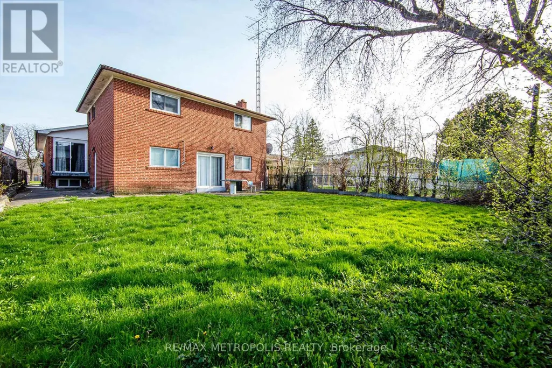
Welcome To 110 Stevenson Drive. Set On A Generous 45 x 149 FT Lot, Offering An Excellent Opportunity for Homeowners Or Investors. Already Zoned As A Duplex! This Rarely-Offered Detached Backsplit Property Provides An Exceptional Potential For Investors, Renovators, Or Those Looking For Multi-Generational Living. With 7 Bedrooms, A Functional Layout, And A Separate Entrance To A Finished Basement, The Home Provides A Flexible Foundation For Income-Generating Possibilities Or A Full-Scale Transformation. Conveniently Located In Proximity To Schools, Parks, Shopping Centres, Highway 427, Highway 407, Highway 401, Pearson International Airport, And Transit. This Is An Opportunity To Unlock The Full Potential Of A Well-Located Property In An Established Neighborhood. (id:7434)
General Features
| Property Type | Single Family |
|---|---|
| CommunityName | Mount Olive-Silverstone-Jamestown |
| Building Basement Features | Walk out, Separate entrance |
| Building Cooling Type | Central air conditioning |
| Location Description | Albion/Martin Grove |
| Parking Space Total | 6 |
| Foundation Type | Concrete |
| Building Type | House |
| Ownership Type | Freehold |
Interior Features
| Building Fireplace Present | True |
|---|---|
| Building Heating Type | Forced air |
| Building Heating Fuel | Natural gas |
| Basement Development | Finished |
| Basement Type | N/A (Finished), N/A, N/A |
| Construction Style Attachment | Detached |
| Flooring Type | Carpeted, Tile |
| Living Area Range | 2000 |
| Bedrooms | 7 |
Exterior Features
| Sewer | Sanitary sewer |
|---|---|
| Exterior Finish | Brick |
Room Details
| Room | Dimensions | Level | Flooring | Details |
|---|---|---|---|---|
| Bedroom | 3.12 m x 3.03 m | Basement | 3.03 m | |
| Bedroom 2 | 4.47 m x 3.25 m | Upper Level | 3.25 m | |
| Bedroom 3 | 3.48 m x 3.4 m | Upper Level | 3.4 m | |
| Bedroom 4 | 3.91 m x 3.15 m | Lower level | 3.15 m | |
| Bedroom 5 | 3.35 m x 3.4 m | Lower level | 3.4 m | |
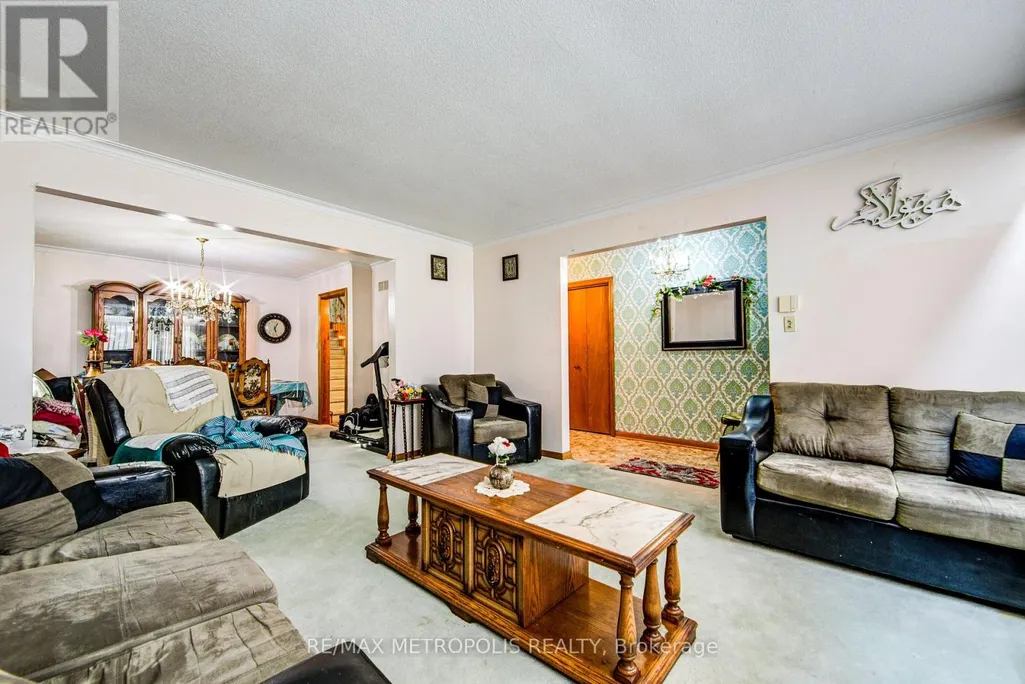
| Dining room | 3.73 m x 3.71 m | Main level | 3.71 m | |
| Family room | 3.89 m x 5.54 m | Lower level | 5.54 m | |
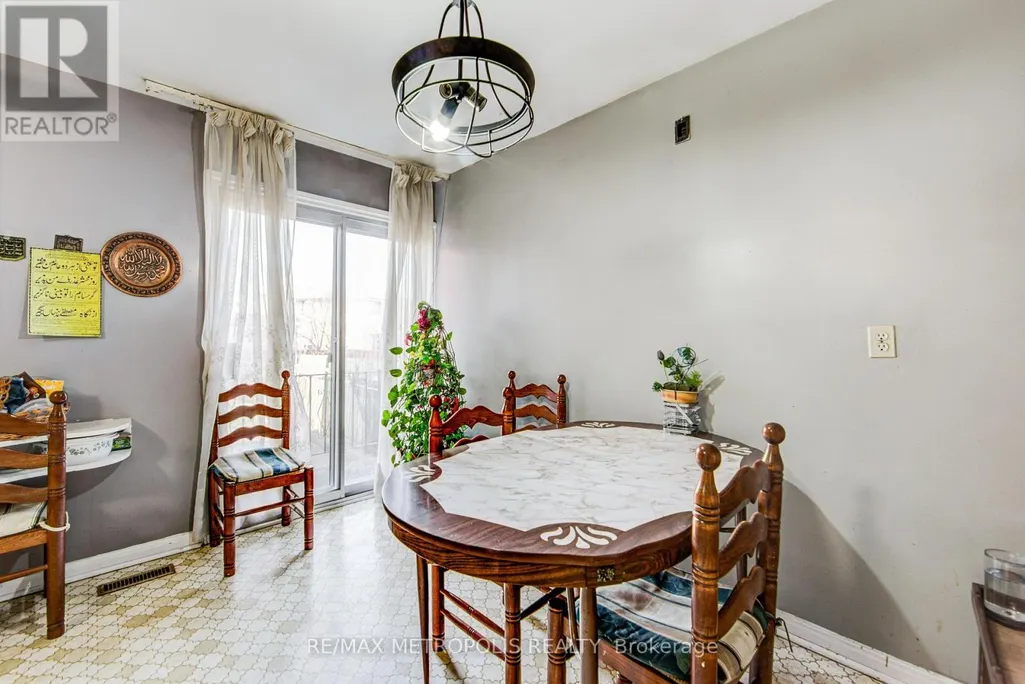
| Kitchen | 5 m x 3.84 m | Main level | 3.84 m | |
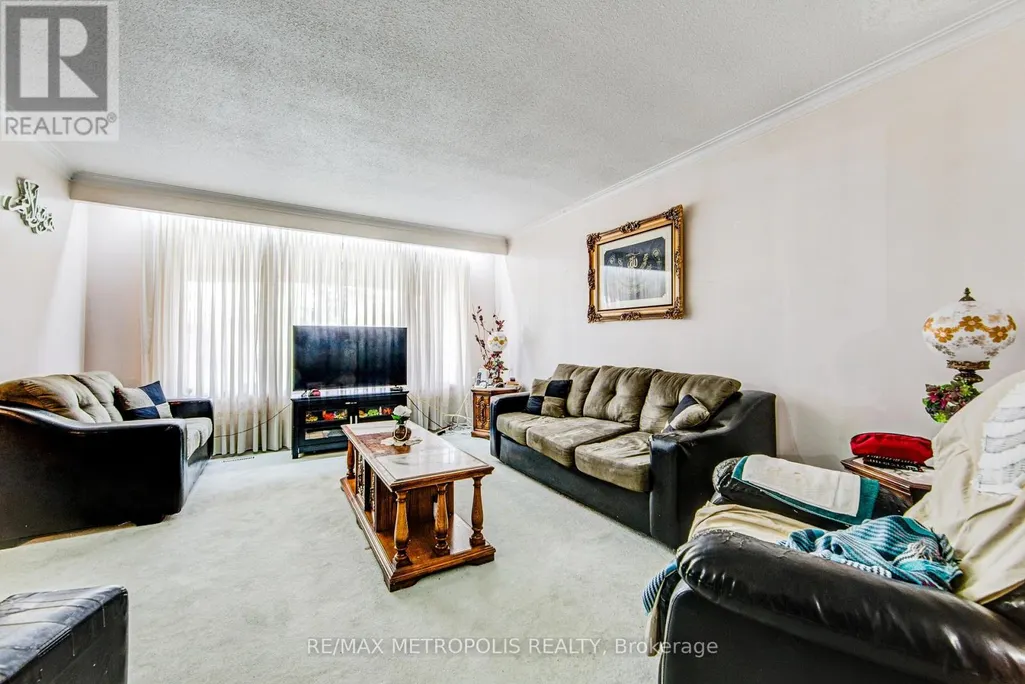
| Living room | 4.01 m x 4.93 m | Main level | 4.93 m | |
| Primary Bedroom | 4.27 m x 3.96 m | Upper Level | 3.96 m | |
| Recreational, Games room | 8.28 m x 5.61 m | Basement | 5.61 m |
Amenities
- Views
- New Construction
- Adult 55+
- Lease To Own
- No HOA Fees
- Furnished
- Primary On Main
- Air Conditioning
- Seller Finance
- Green
- Fixer Upper
- Horse
- Golf
- Fireplace
- Deck
- Garage
- Basement
- Pool

Property vs Single Family Average in M9V 2B5
Price
In The Neighborhood
Toronto (Mount Olive-Silverstone-Jamestown)
$ 1,050,000
- Type
- Single Family
- Rooms
- 4 Beds + 2.5 Baths
CENTURY 21 PEOPLE'S CHOICE REALTY INC.
Primary On Main
- Type
- Single Family
- Rooms
- 4 Beds + 1 Baths
ACHIEVERS REALTY
Primary On Main
Toronto (Mount Olive-Silverstone-Jamestown)
$ 1,199,000
- Type
- Single Family
- Rooms
- 3 Beds + 2 Baths
RE/MAX EXPERTS
 Toronto Real Estate Board (TRREB); All information deemed reliable but not guaranteed. All properties are subject to prior sale, change or withdrawal. Neither listing broker(s) or information provider(s) shall be responsible for any typographical errors, misinformation, misprints and shall be held totally harmless. Listing(s) information is provided for consumer's personal, non-commercial use and may not be used for any purpose other than to identify prospective properties consumers may be interested

