
Open House Sat, Sep 26th 02:00 PM - 04:00 PM - Waterfront
Address
39 Broadview Avenue, Mississauga (Port Credit), ON
Price
$ 1,589,000
Open House Sat, Sep 26th 02:00 PM - 04:00 PM
Property Attributes
- ID#W13826656
- TypeSingle Family
- Listing Status Active
- MunicipalityMississauga (Port Credit)
- CountyOakville, Milton & District Real Estate Board
- CityMississauga (Port Credit)
- AreaPort Credit
- NeighborhoodPort Credit
- ZipL5H 2S8
- Style
- Price$ 1,589,000
- Bedrooms3+1
- Bathrooms3
- Half Bathrooms1
Data Source:
Canadian Real Estate Association (CREA)
Property Description
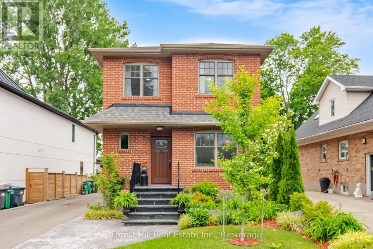
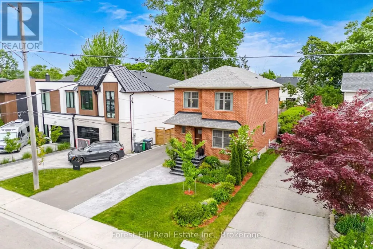
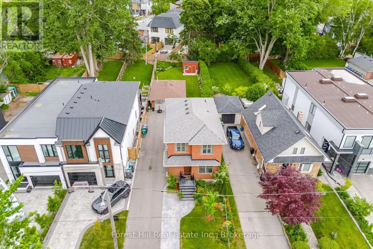
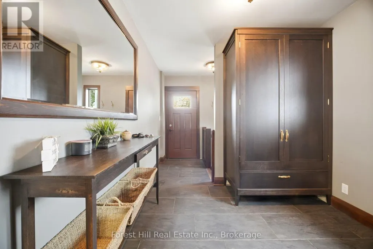
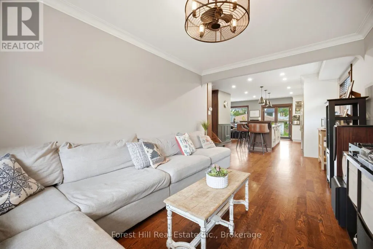
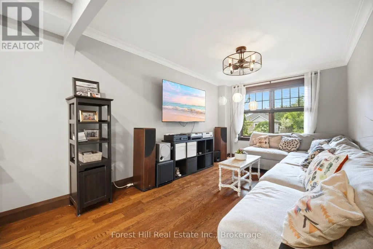
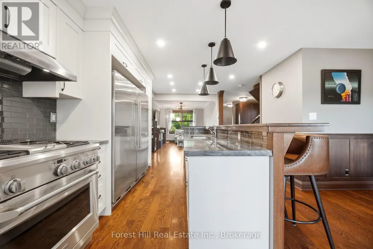
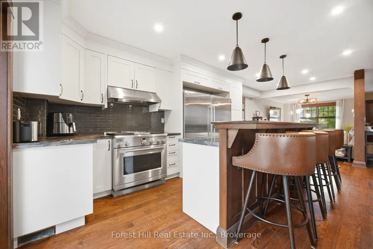
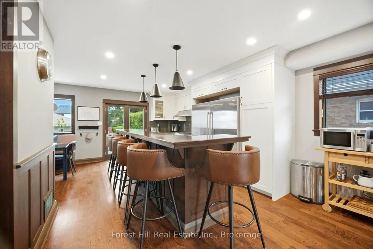
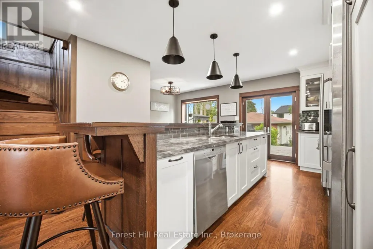
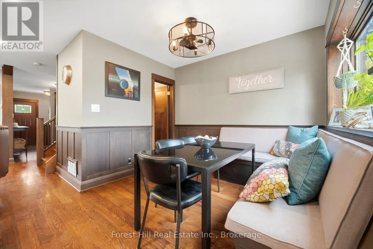
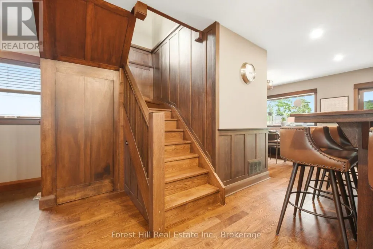
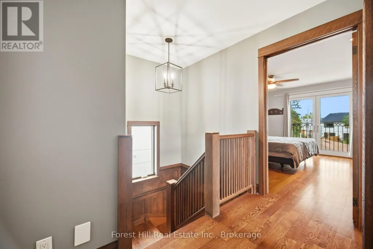
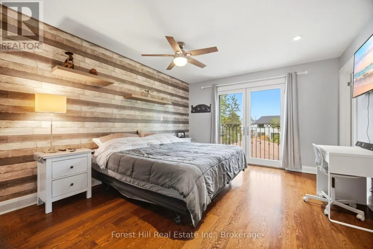
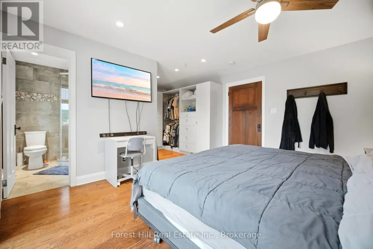
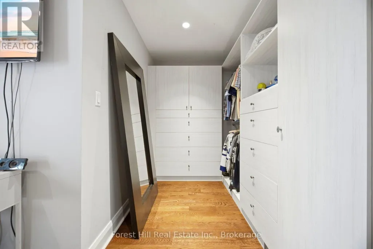
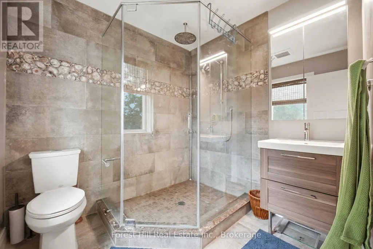
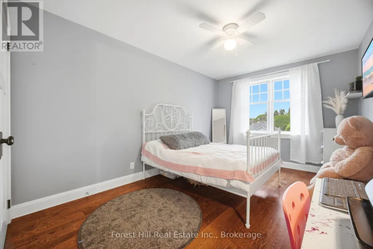
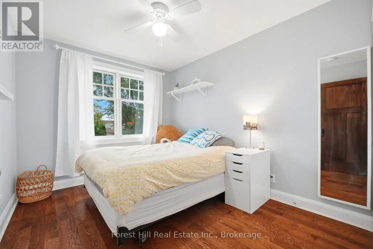
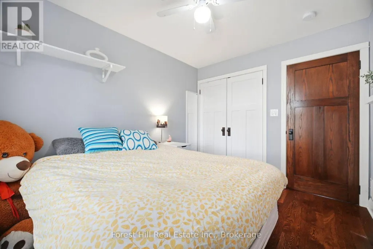
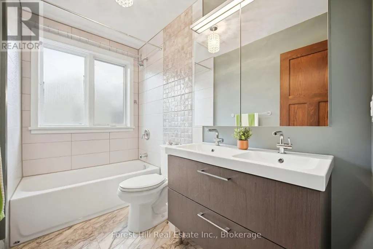
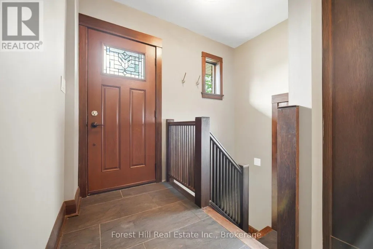
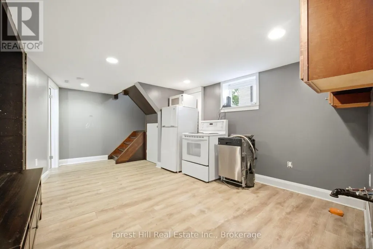
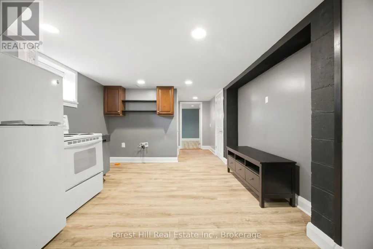
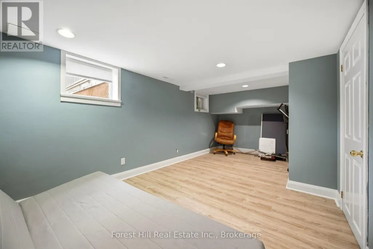
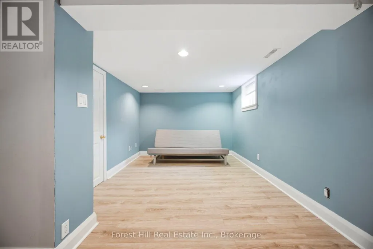
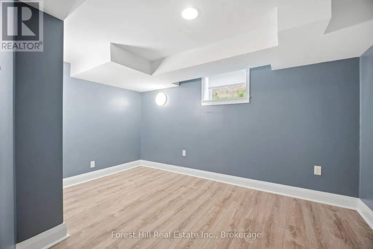
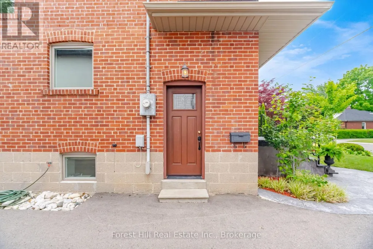
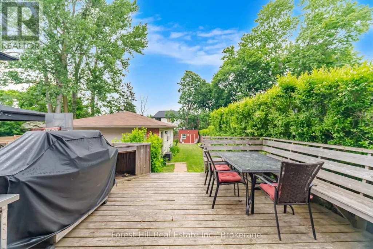
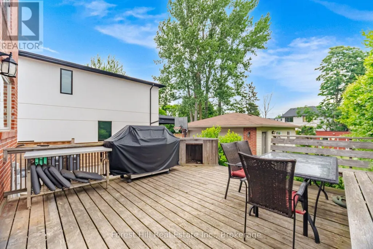
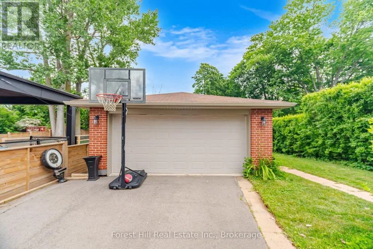
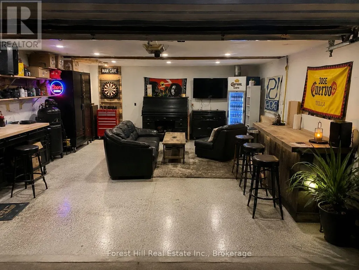
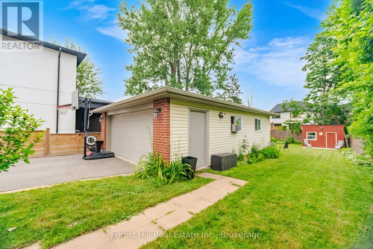
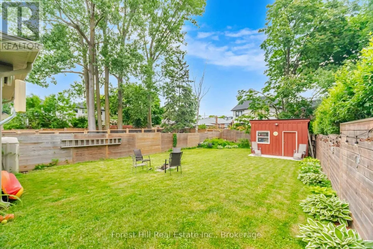
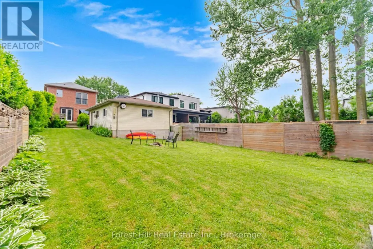
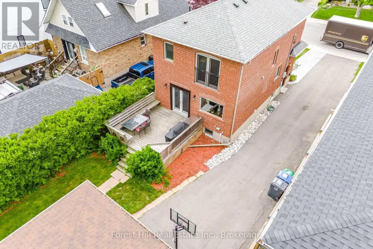
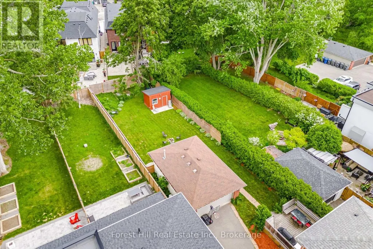
Welcome to 39 Broadview, a custom built top up on a quiet street in the heart of Port Credit. Offering 3+2 bedrooms and over 2,000 square feet of living space, this home blends thoughtful design with everyday comfort. Custom millwork adds warmth and character throughout the main floor, while the separate side entrance to the basement provides flexibility for extended family or future possibilities.Step outside to an impressive 200 foot deep pool-sized lot with professionally landscaped gardens and a spacious ack deck designed for entertaining. Abundant parking for 6-8 adds everyday convenience, but the true standout is the exceptional 20 x 30 detached garage. Fully climate-controlled and equipped with an exhaust system and 100amp service, it's the perfect space for a car enthusiast, hobbyist, small business owner, workshop, or the ultimate man cave; a space that invites big ideas and even bigger projects. Located just a short walk to Port Credit's shops, restaurants, and waterfront, this is a rare opportunity to enjoy generous space, exceptional versatility, and one of Mississauga's most sought-after neighbourhoods. (id:7434)
General Features
| Features | Wooded area |
|---|---|
| Property Type | Single Family |
| CommunityName | Port Credit |
| Amenities | Marina, Park |
| Building Appliances | Garage door opener remote(s), Water Heater, Water meter, Central Vacuum, Dishwasher, Freezer, Hood Fan, Gas stove(s), Refrigerator |
| Building Basement Features | Separate entrance |
| Building Cooling Type | Central air conditioning |
| Location Description | Cross Streets: Lakeshore & Broadview. ** Directions: Lakeshore to Broadview. |
| Parking Space Total | 8 |
| Foundation Type | Block |
| Building Type | House |
| Ownership Type | Freehold |
| Building.StoriesTotal | 2 |
Interior Features
| Building Fireplace Present | False |
|---|---|
| Building Heating Type | Forced air |
| Building Heating Fuel | Natural gas |
| Basement Development | Finished |
| Basement Type | N/A, N/A (Finished) |
| Construction Style Attachment | Detached |
| Flooring Type | Hardwood |
| Living Area Range | 1500 |
| Bedrooms | 3+1 |
Exterior Features
| Structure | Shed |
|---|---|
| Water Front Type | Waterfront |
| Land Amenities | Marina, Park |
| Sewer | Sanitary sewer |
| Exterior Finish | Brick |
Room Details
| Room | Dimensions | Level | Flooring | Details |
|---|---|---|---|---|
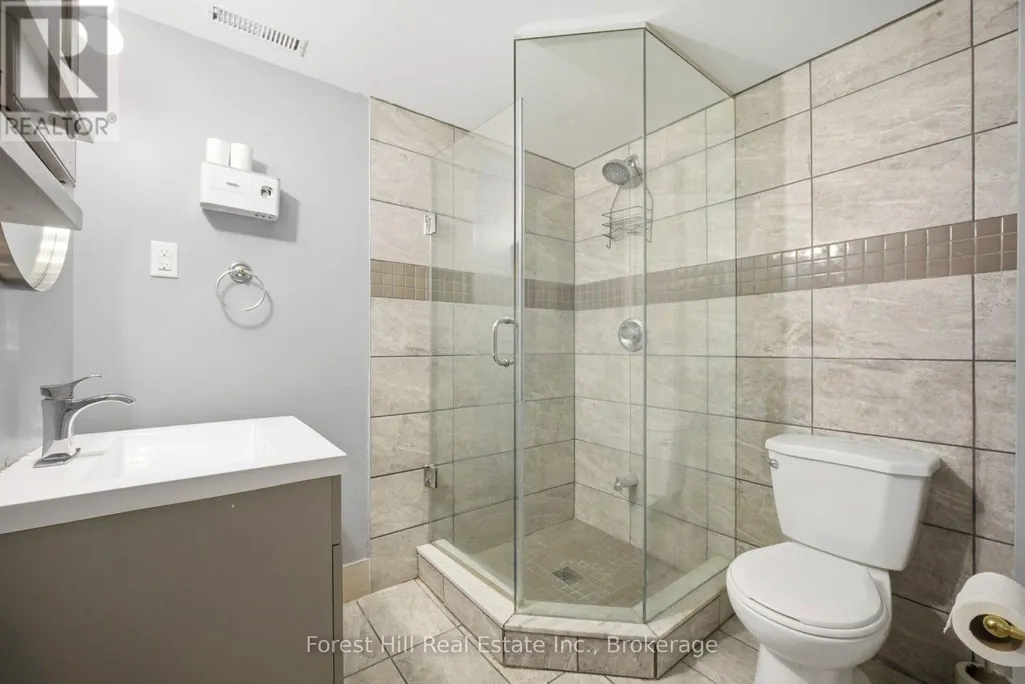
| Bathroom | 1.78 m x 2.06 m | Basement | 2.06 m | |
| Bedroom | 5.77 m x 2.87 m | Basement | 2.87 m | |
| Dining room | 3 m x 2.18 m | Ground level | 2.18 m | |
| Foyer | 2.74 m x 2.26 m | Ground level | 2.26 m | |
| Kitchen | 5.41 m x 3.73 m | Ground level | 3.73 m | |
| Living room | 5.56 m x 3 m | Ground level | 3 m | |
| Office | 3.79 m x 2.59 m | Basement | 2.59 m | |
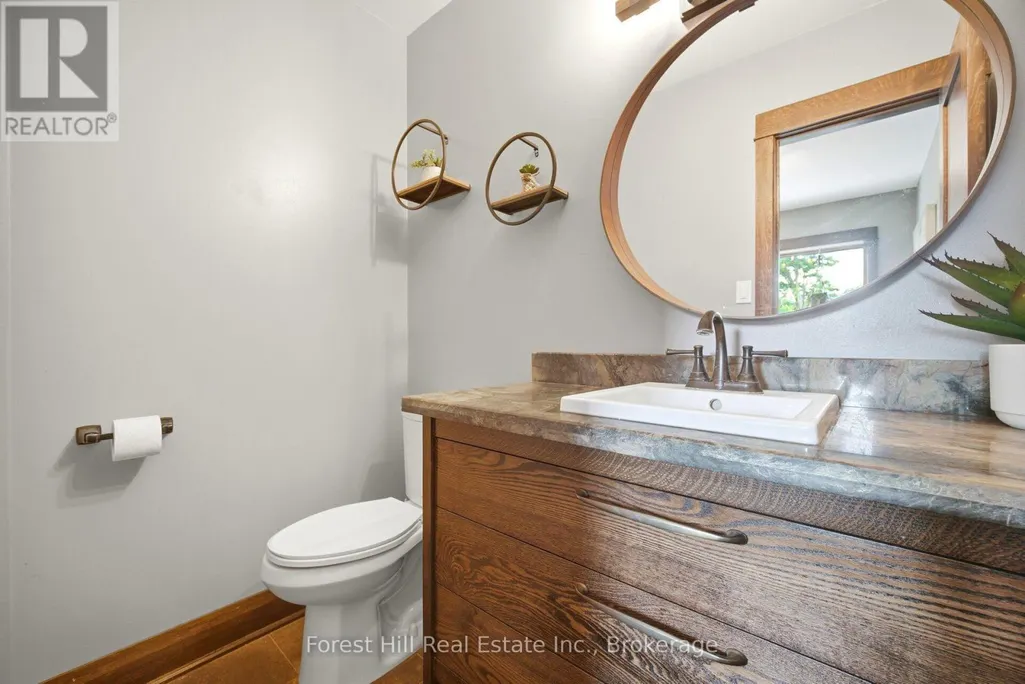
| Partial bathroom | 1.98 m x 1.25 m | Ground level | 1.25 m | |
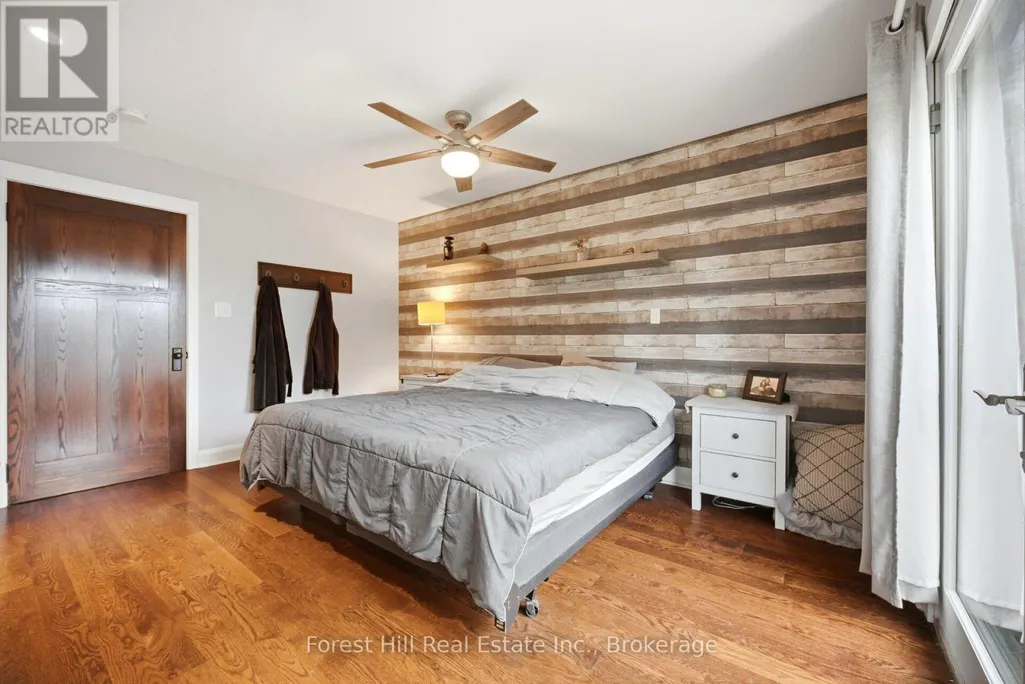
| Primary Bedroom | 4.34 m x 3.63 m | Second level | 3.63 m | |
| Recreational, Games room | 3.45 m x 3.45 m | Basement | 3.45 m |
Amenities
- Views
- New Construction
- Adult 55+
- Lease To Own
- No HOA Fees
- Furnished
- Primary On Main
- Air Conditioning
- Seller Finance
- Green
- Fixer Upper
- Horse
- Golf
- Fireplace
- Deck
- Garage
- Basement
- Pool

Property vs Single Family Average in L5H 2S8
Price
In The Neighborhood
Just Listed
Mississauga (Port Credit)
$ 4,999,000
- Type
- Single Family
- Rooms
- 4 Beds + 3 Baths
RE/MAX ESCARPMENT REALTY INC.
Open House
Mississauga (Port Credit)
$ 1,199,000
- Type
- Single Family
- Rooms
- 3 Beds + 2 Baths
RE/MAX WEST REALTY INC.
Water Views
Mississauga (Port Credit)
$ 1,599,000
- Type
- Single Family
- Rooms
- 3 Beds + 3 Baths
SAM MCDADI REAL ESTATE INC.
 Toronto Real Estate Board (TRREB); All information deemed reliable but not guaranteed. All properties are subject to prior sale, change or withdrawal. Neither listing broker(s) or information provider(s) shall be responsible for any typographical errors, misinformation, misprints and shall be held totally harmless. Listing(s) information is provided for consumer's personal, non-commercial use and may not be used for any purpose other than to identify prospective properties consumers may be interested

