
Golf Course

Address
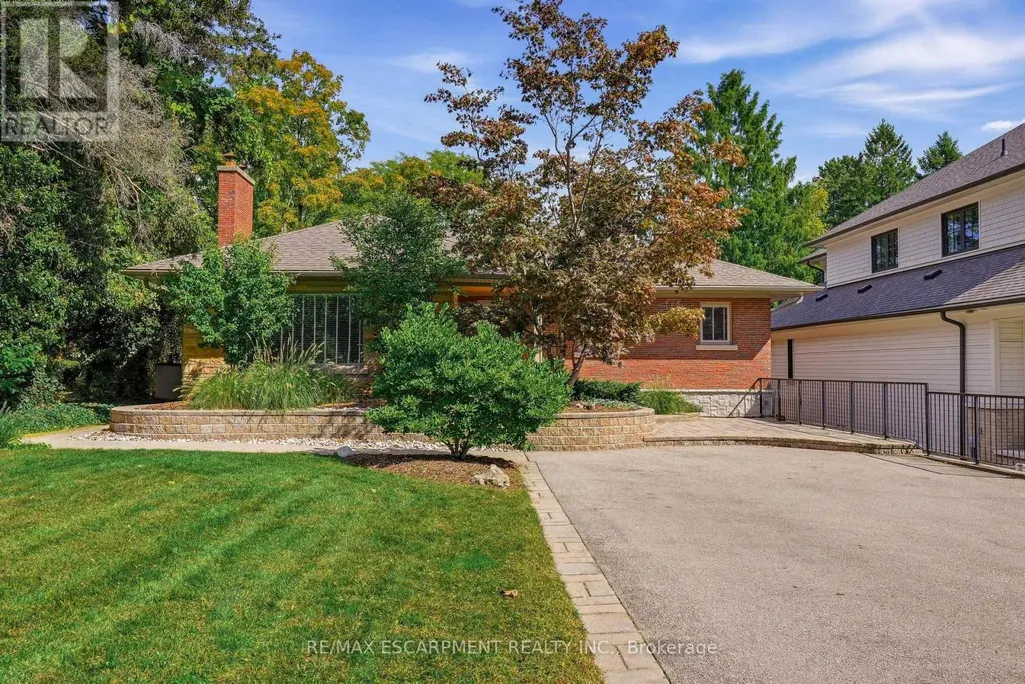
Main - 707 King Road, Burlington (LaSalle), ON
Price
$ 3,500
Property Attributes
- ID#W13837446
- TypeSingle Family
- Listing Status Active
- MunicipalityBurlington (LaSalle)
- CountyToronto Real Estate Board
- CityBurlington (LaSalle)
- AreaLaSalle
- NeighborhoodLaSalle
- ZipL7T 3K5
- StyleBungalow
- Price$ 3,500
- Bedrooms3
- Bathrooms1
- Half Bathrooms1
Data Source:
Canadian Real Estate Association (CREA)
Property Description
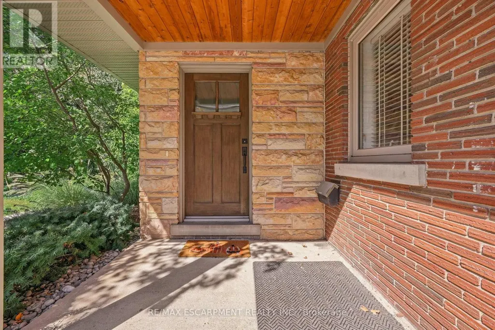
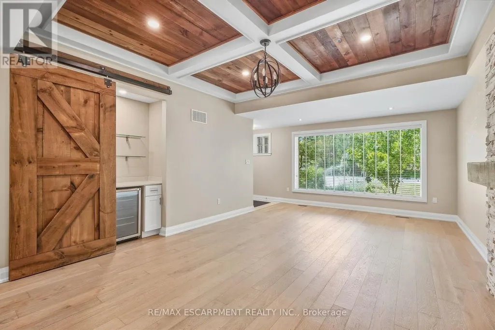
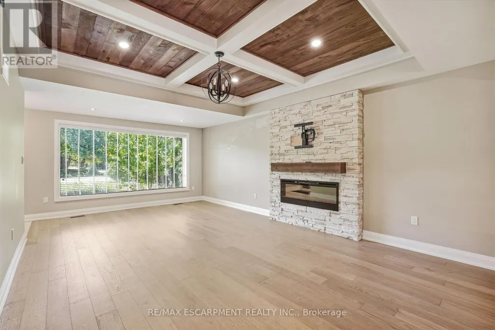
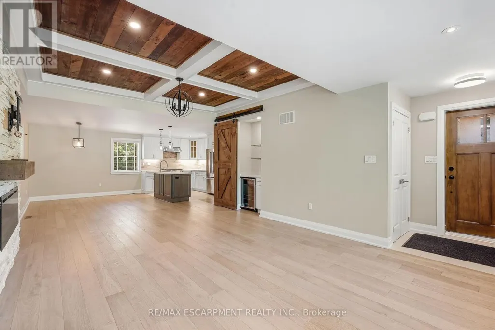
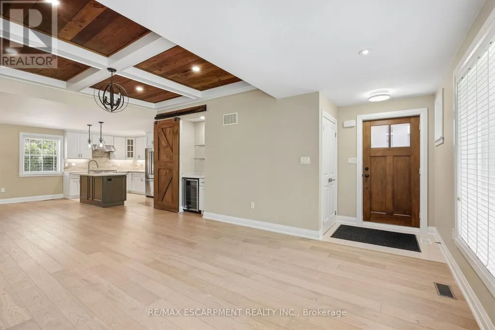
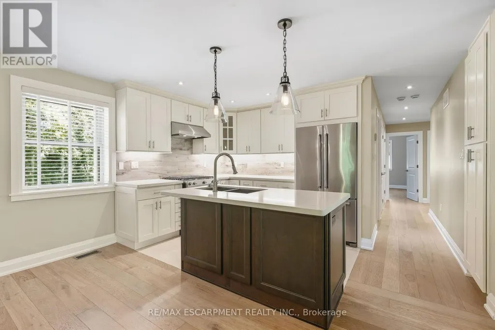
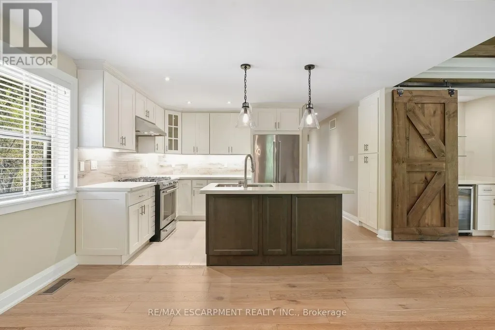
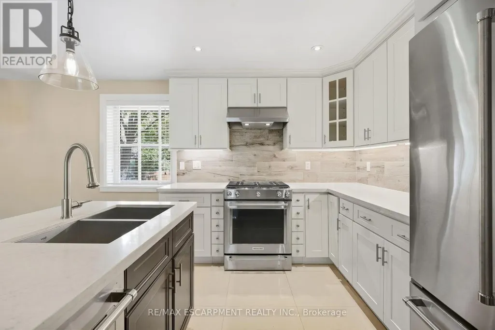
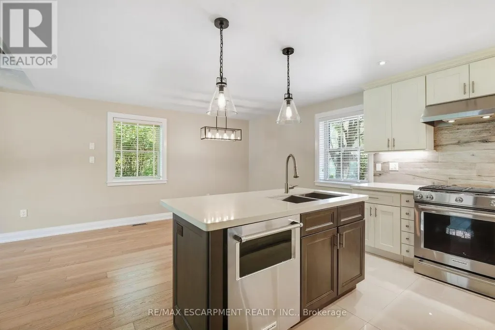
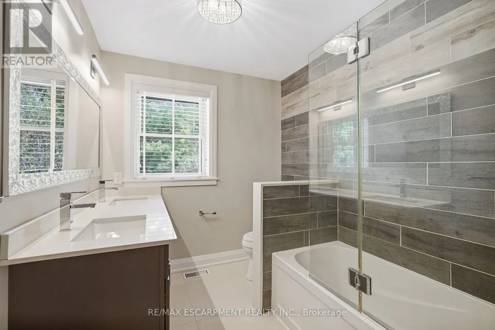
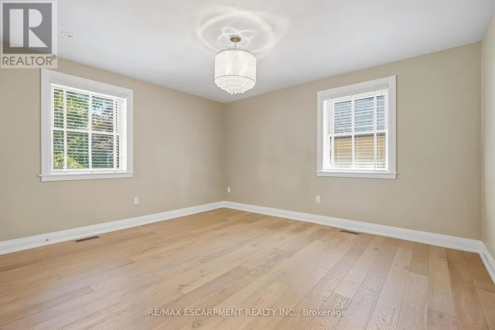
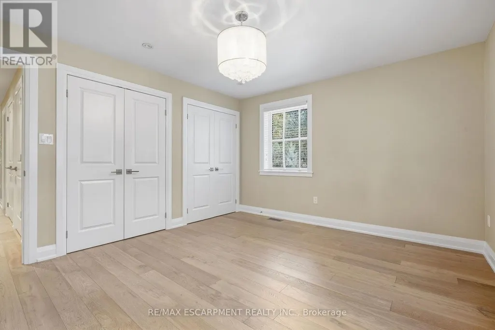
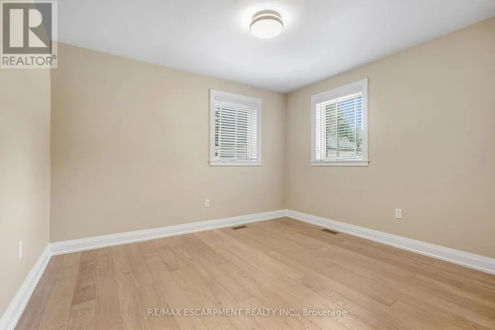
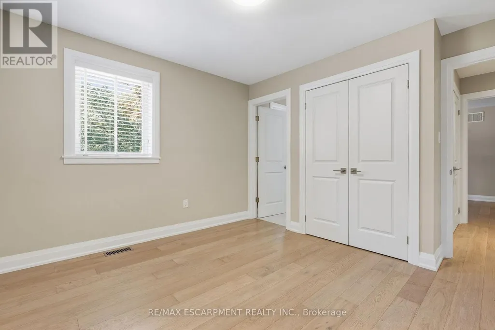
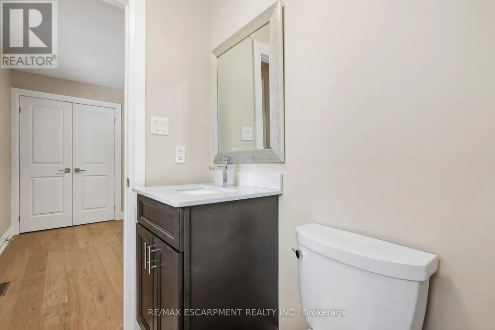
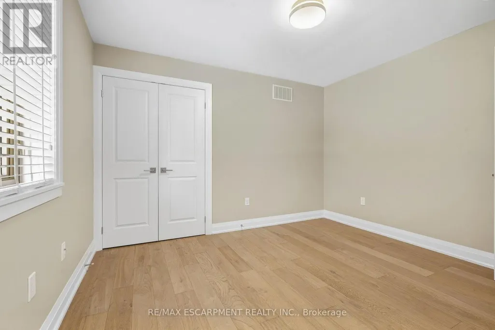
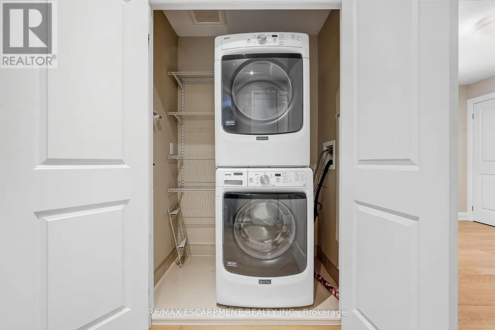
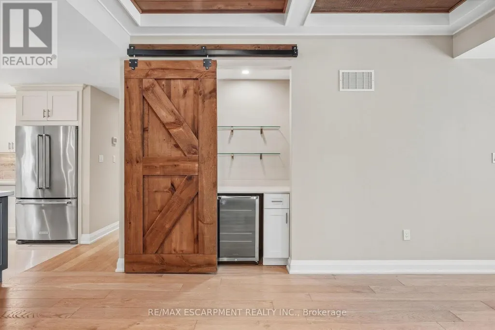
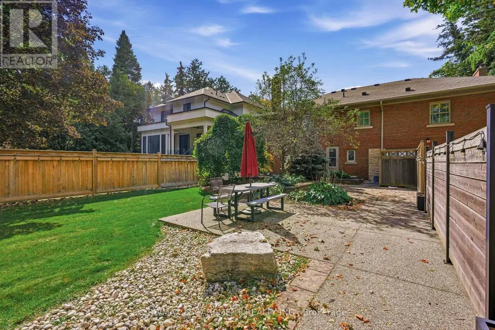
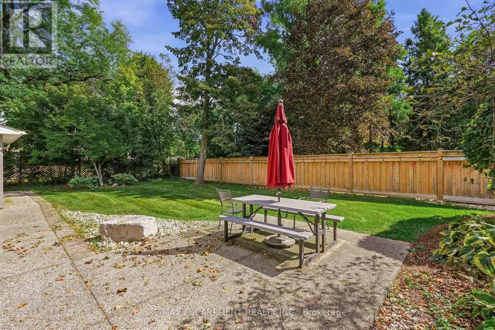
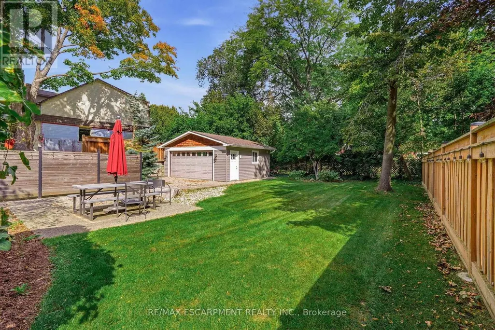
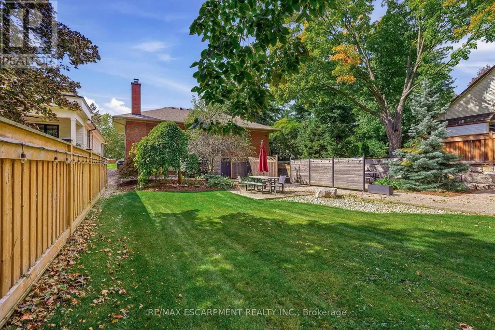
Exceptionally renovated three-bedroom, two-bathroom main-floor residence offering refined, maintenance-free living in an unbeatable Burlington location. The bright open-concept layout features rich hardwood flooring throughout, anchored by a sleek contemporary kitchen with quartz countertops and stainless steel appliances. An expansive great room impresses with coffered ceilings and a custom built-in bar tailored for entertaining. Enjoy the convenience of dedicated in-suite laundry, an exclusive private patio, and rare parking for three vehicles. Minutes to Burlington's vibrant waterfront, downtown dining, the QEW, and GO Transit. (id:7434)
General Features
| Features | Carpet Free, In suite Laundry |
|---|---|
| Property Type | Single Family |
| Lease | 3500.00 |
| CommunityName | LaSalle |
| Amenities | Beach, Golf Nearby, Hospital, Marina |
| Building Age | 51 to 99 years |
| Building Amenities | Fireplace(s), Separate Electricity Meters |
| Building Appliances | Dishwasher, Dryer, Stove, Washer, Window Coverings, Refrigerator |
| Building Architectural Style | Bungalow |
| Building Cooling Type | Central air conditioning |
| Location Description | Cross Streets: King Road and North Shore Blvd E. ** Directions: King Rd and Deborah Cres. |
| Parking Space Total | 3 |
| Foundation Type | Block |
| Building Type | House |
| Ownership Type | Freehold |
| Building.StoriesTotal | 1 |
Interior Features
| Building Fireplace Present | True |
|---|---|
| Building Heating Type | Forced air |
| Building Heating Fuel | Natural gas |
| Basement Type | None |
| Construction Style Attachment | Detached |
| Living Area Range | 1500 |
| Bedrooms | 3 |
Exterior Features
| Land Amenities | Beach, Golf Nearby, Hospital, Marina |
|---|---|
| Sewer | Sanitary sewer |
| Exterior Finish | Brick |
Room Details
| Room | Dimensions | Level | Flooring | Details |
|---|---|---|---|---|
| Bedroom | 3.51 m x 2.97 m | Main level | 2.97 m | |
| Dining room | 3.66 m x 3.1 m | Main level | 3.1 m | |
| Great room | 6.71 m x 4.17 m | Main level | 4.17 m | |
| Kitchen | 3.23 m x 2.84 m | Main level | 2.84 m |
Amenities
- Views
- New Construction
- Adult 55+
- Lease To Own
- No HOA Fees
- Furnished
- Primary On Main
- Air Conditioning
- Seller Finance
- Green
- Fixer Upper
- Horse
- Golf
- Fireplace
- Deck
- Garage
- Basement
- Pool

Property vs Single Family Average in L7T 3K5
In The Neighborhood
Open House
Burlington (LaSalle)
$ 1,499,900
- Type
- Single Family
- Rooms
- 4 Beds + 2.5 Baths
ROYAL LEPAGE BURLOAK REAL ESTATE SERVICES
Primary On Main
Burlington (LaSalle)
$ 1,599,900
- Type
- Single Family
- Rooms
- 3 Beds + 2 Baths
RE/MAX REAL ESTATE CENTRE INC.
Golf Course
Burlington (LaSalle)
$ 1,249,900
- Type
- Single Family
- Rooms
- 4 Beds + 2.5 Baths
SUTTON GROUP - SUMMIT REALTY INC.
Burlington (LaSalle)
$ 799,900
- Type
- Single Family
- Rooms
- 5 Beds + 2.5 Baths
RE/MAX ESCARPMENT REALTY INC.
Water Views
Burlington (LaSalle)
$ 2,999,900
- Type
- Single Family
- Rooms
- 5 Beds + 4.5 Baths
RE/MAX ESCARPMENT REALTY INC.
Water Views
Burlington (LaSalle)
$ 1,099,900
- Type
- Single Family
- Rooms
- 4 Beds + 2 Baths
RE/MAX ESCARPMENT REALTY INC.
 Toronto Real Estate Board (TRREB); All information deemed reliable but not guaranteed. All properties are subject to prior sale, change or withdrawal. Neither listing broker(s) or information provider(s) shall be responsible for any typographical errors, misinformation, misprints and shall be held totally harmless. Listing(s) information is provided for consumer's personal, non-commercial use and may not be used for any purpose other than to identify prospective properties consumers may be interested

