
Views - Primary on Main








Address
75 Potter Drive, Loyalist (Odessa), ON
Price
$ 467,900
Property Attributes
- ID#X13076780
- TypeSingle Family
- Listing Status Active
- MunicipalityLoyalist (Odessa)
- CountyKingston & Area Real Estate Association
- CityLoyalist (Odessa)
- Area56 - Odessa
- Neighborhood56 - Odessa
- ZipK0H 2H0
- StyleBungalow
- Price$ 467,900
- Bedrooms3
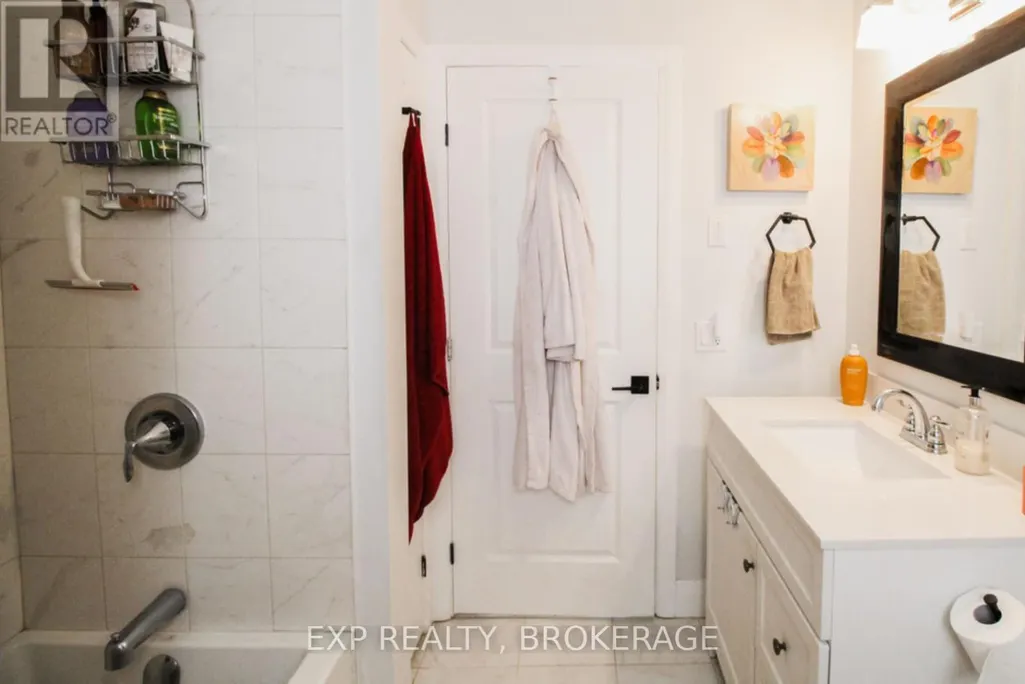
- Bathrooms1
- Half Bathrooms0
Data Source:
Canadian Real Estate Association (CREA)
Property Description
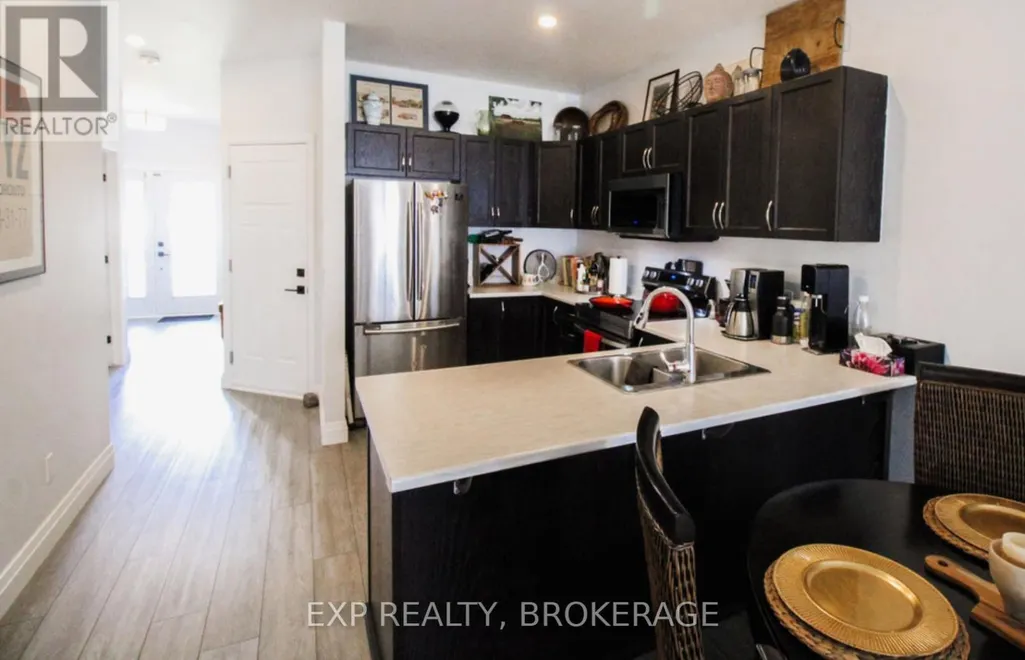
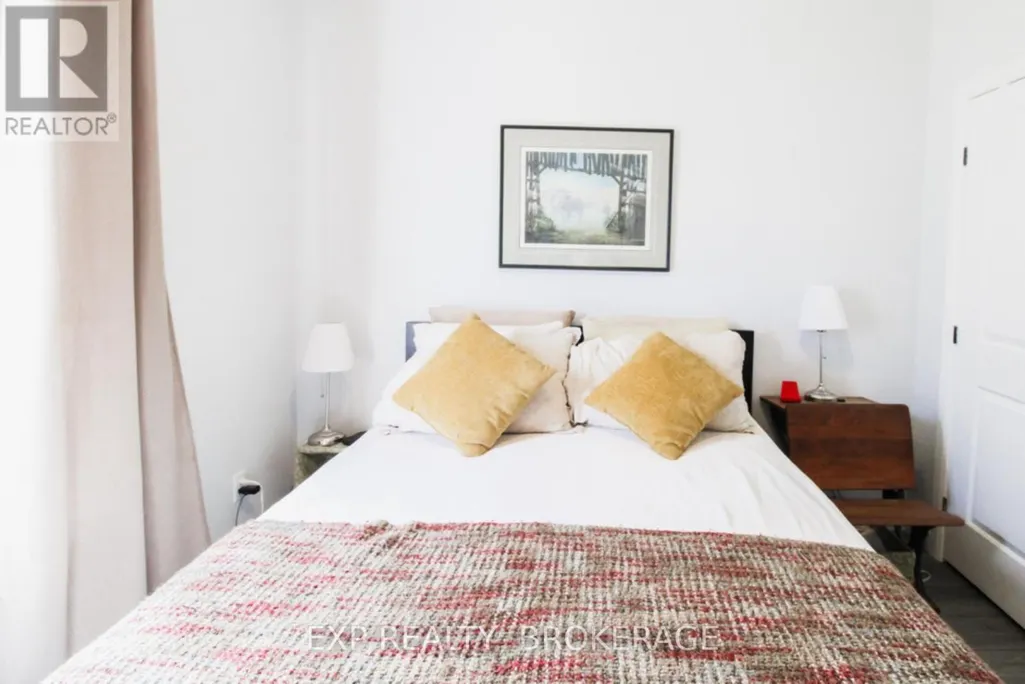
Welcome to 75 Potter Drive, a well-maintained semi-detached, 3-bedroom home in Odessa. The main floor offers approximately 1,100 sq/ft of living space, featuring a bright open-concept layout with a modern kitchen, spacious living/dining room, large windows, and clean lines. The kitchen features 4 stainless steel appliances, a double sink, and modern cabinetry. Carpet-free flooring runs throughout, combining style with long-term durability. Wake up to bright morning sunshine in the east-facing primary bedroom. Two additional bedrooms and a full-height basement, ready for your renovation ideas, provide space for your growing family. Located in a highly desirable community of newer homes near schools, shopping, and parks. And just a short drive from Kingston's west end amenities and Hwy. 401. Schedule your private viewing today. (id:7434)
General Features
| Features | Level lot, Flat site, Carpet Free |
|---|---|
| Property Type | Single Family |
| Zoning Description | R4-10-H |
| CommunityName | 56 - Odessa |
| Building Age | 6 to 15 years |
| Building Amenities | Separate Electricity Meters |
| Building Appliances | Water Heater, Dishwasher, Dryer, Microwave, Stove, Washer, Refrigerator |
| Building Architectural Style | Bungalow |
| Building Cooling Type | Central air conditioning |
| Location Description | Princess Street West (County Road 2) past Westbrook to Odessa; turn left on to Potter Drive. |
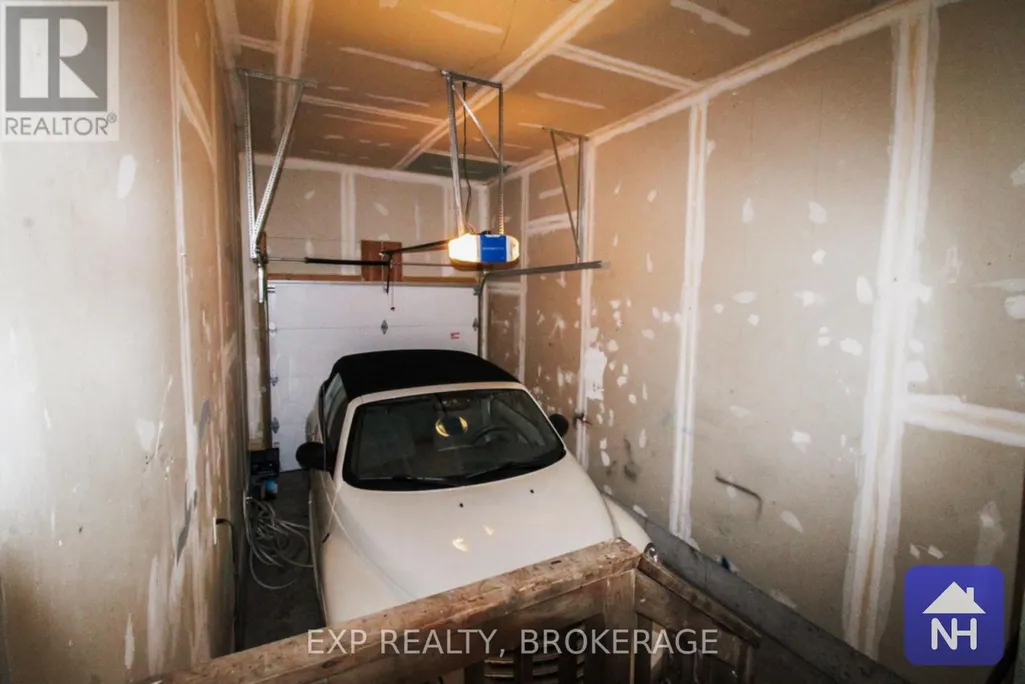
| Parking Space Total | 2 |
| Foundation Type | Block |
| Building Type | House |
| Ownership Type | Freehold |
| Building.StoriesTotal | 1 |
Interior Features
| Building Fireplace Present | False |
|---|---|
| Building Heating Type | Forced air |
| Building Heating Fuel | Natural gas |
| Basement Development | Unfinished |
| Basement Type | Full, N/A (Unfinished) |
| Construction Style Attachment | Semi-detached |
| Living Area Range | 700 |
| Bedrooms | 3 |
Exterior Features
| Structure | Porch |
|---|---|
| ViewType | City view |
| Sewer | Sanitary sewer |
| Exterior Finish | Brick Facing, Vinyl siding |
Room Details
| Room | Dimensions | Level | Flooring | Details |
|---|---|---|---|---|
| Bedroom 2 | 2.72 m x 3.45 m | Main level | 3.45 m | |
| Bedroom 3 | 2.69 m x 2.92 m | Main level | 2.92 m | |
| Dining room | 2.62 m x 3.4 m | Main level | 3.4 m | |
| Foyer | 2.72 m x 2.08 m | Main level | 2.08 m | |
| Kitchen | 3.56 m x 3.4 m | Main level | 3.4 m | |
| Laundry room | 2.97 m x 2.62 m | Basement | 2.62 m | |
| Living room | 4.22 m x 3.4 m | Main level | 3.4 m | |
| Other | 12.06 m x 6.86 m | Basement | 6.86 m | |
| Primary Bedroom | 3.76 m x 3.45 m | Main level | 3.45 m |
Amenities
- Views
- New Construction
- Adult 55+
- Lease To Own
- No HOA Fees
- Furnished
- Primary On Main
- Air Conditioning
- Seller Finance
- Green
- Fixer Upper
- Horse
- Golf
- Fireplace
- Deck
- Garage
- Basement
- Pool

Property vs Single Family Average in K0H 2H0
Price
In The Neighborhood
Just Listed
Loyalist (Odessa)
$ 789,900
- Type
- Single Family
- Rooms
- 4 Beds + 3.5 Baths
RE/MAX RISE EXECUTIVES, BROKERAGE
Loyalist (Odessa)
$ 549,900
- Type
- Single Family
- Rooms
- 3 Beds + 2.5 Baths
ROYAL LEPAGE PROALLIANCE REALTY, BROKERAGE
Primary On Main
Loyalist (Odessa)
$ 579,900
- Type
- Single Family
- Rooms
- 3 Beds + 2 Baths
RE/MAX FINEST REALTY INC., BROKERAGE
 Toronto Real Estate Board (TRREB); All information deemed reliable but not guaranteed. All properties are subject to prior sale, change or withdrawal. Neither listing broker(s) or information provider(s) shall be responsible for any typographical errors, misinformation, misprints and shall be held totally harmless. Listing(s) information is provided for consumer's personal, non-commercial use and may not be used for any purpose other than to identify prospective properties consumers may be interested

