
Golf Course - Primary on Main
Address
94 Harris Road, Middlesex Centre (Delaware Town), ON
Price
$ 1,895,000
Property Attributes
- ID#X13163526
- TypeSingle Family
- Listing Status Active
- MunicipalityMiddlesex Centre (Delaware Town)
- CountyLondon and St. Thomas Association of REALTORS
- CityMiddlesex Centre (Delaware Town)
- AreaDelaware Town
- NeighborhoodDelaware Town
- ZipN0L 1E0
- StyleBungalow
- Price$ 1,895,000
- Bedrooms3+2
- Bathrooms3
- Half Bathrooms0
Data Source:
Canadian Real Estate Association (CREA)
Property Description
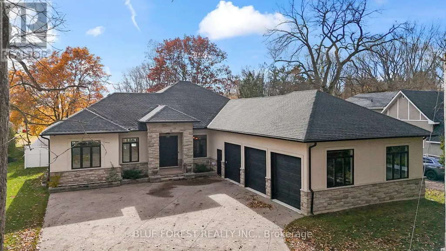
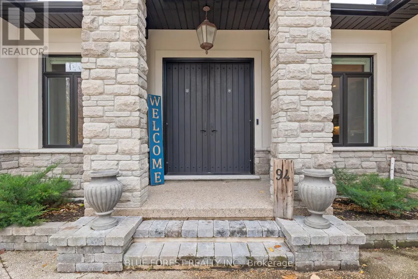
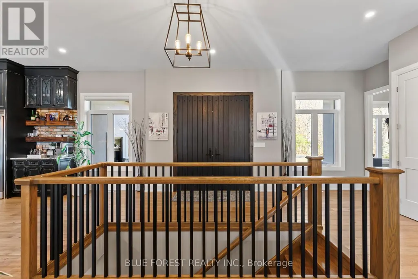
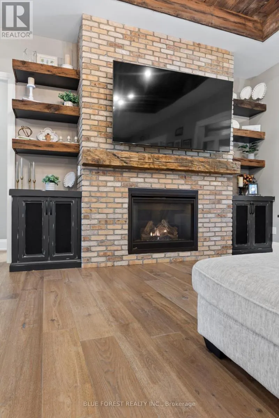
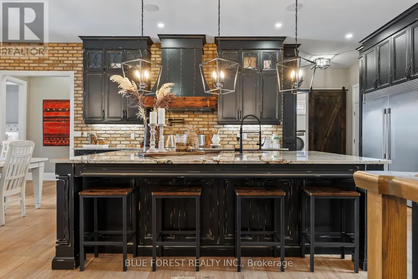
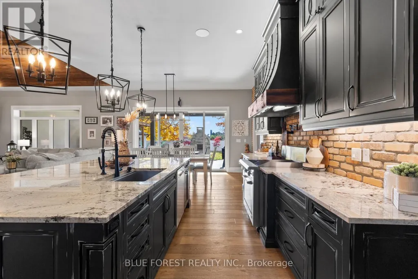
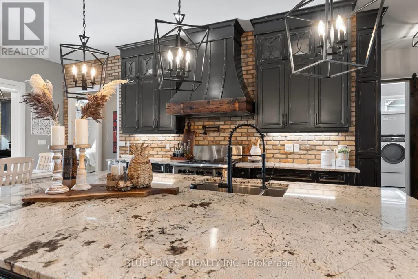
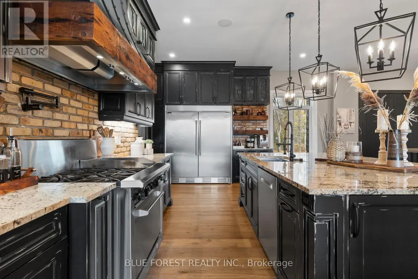
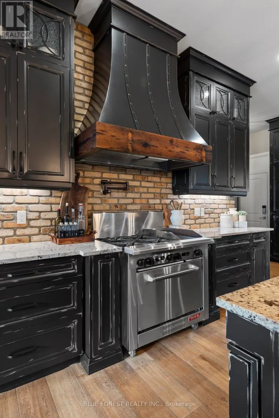
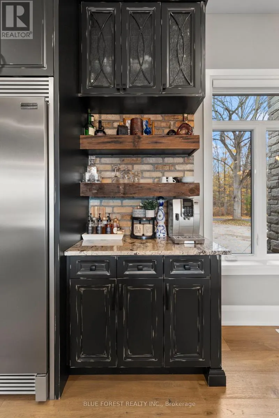
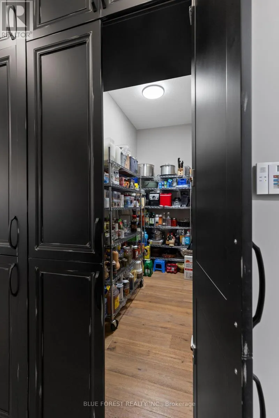
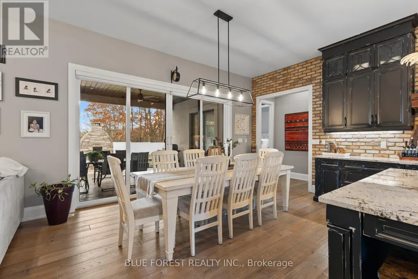
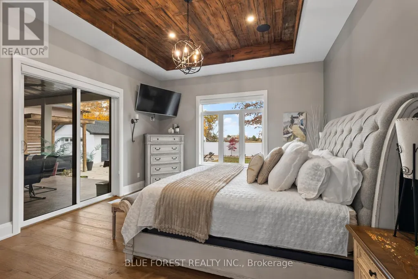
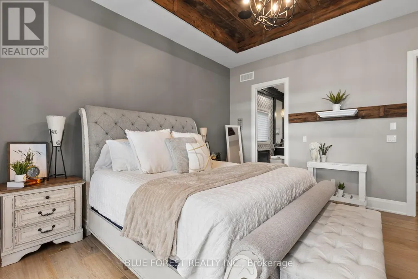
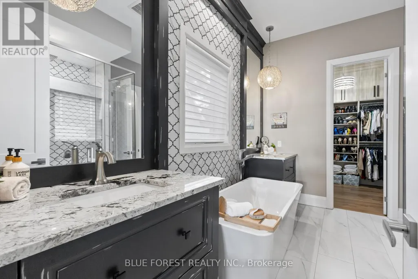

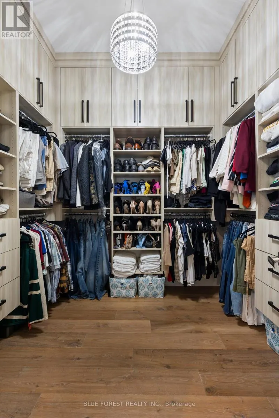
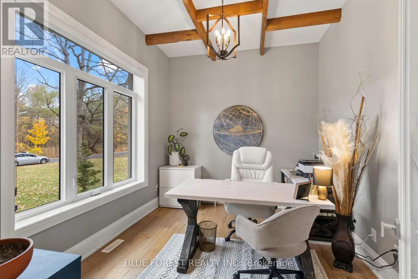
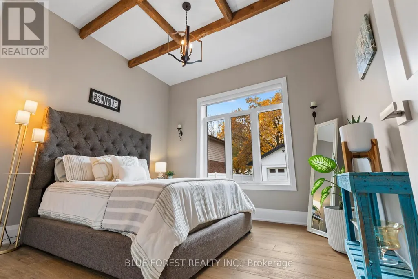
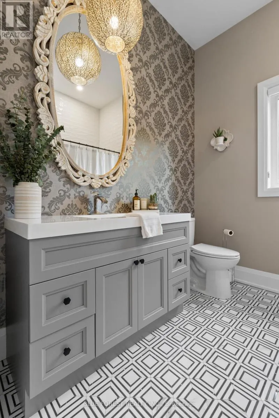
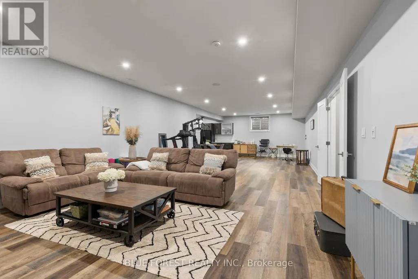
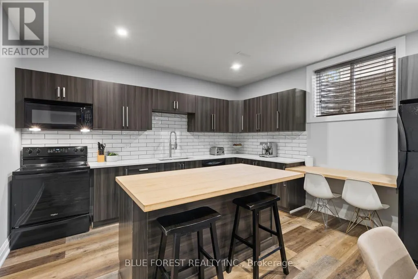
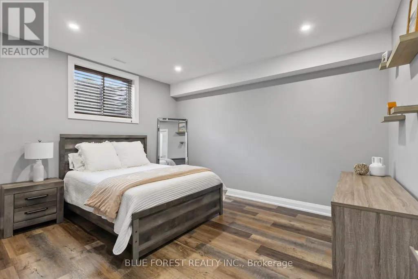
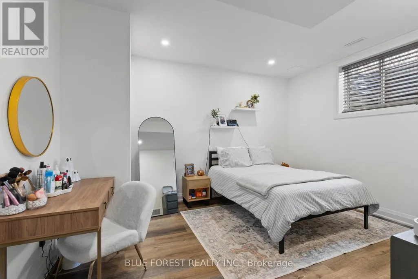
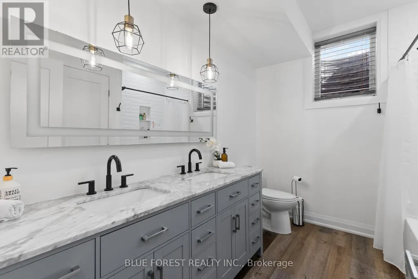
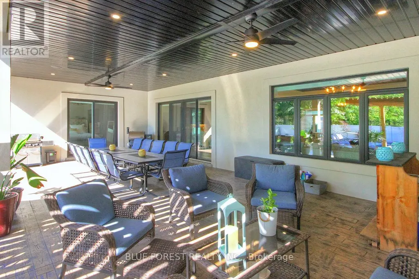
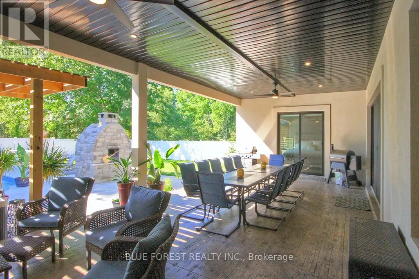
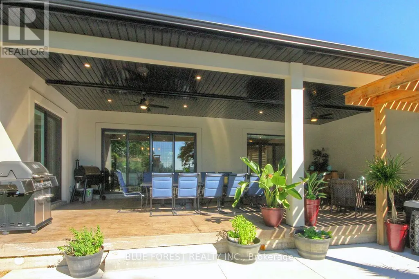
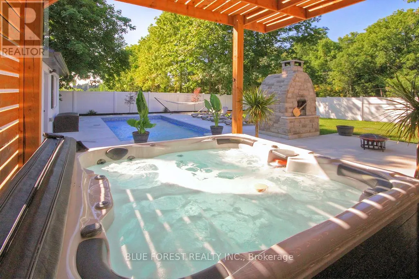
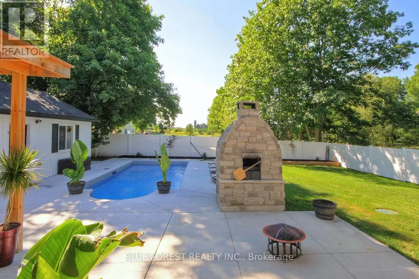
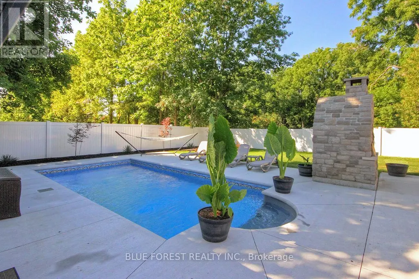
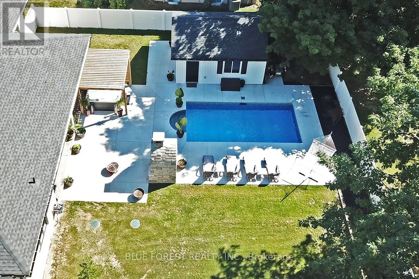
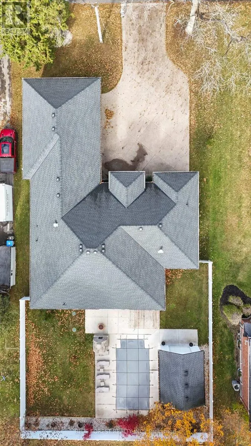
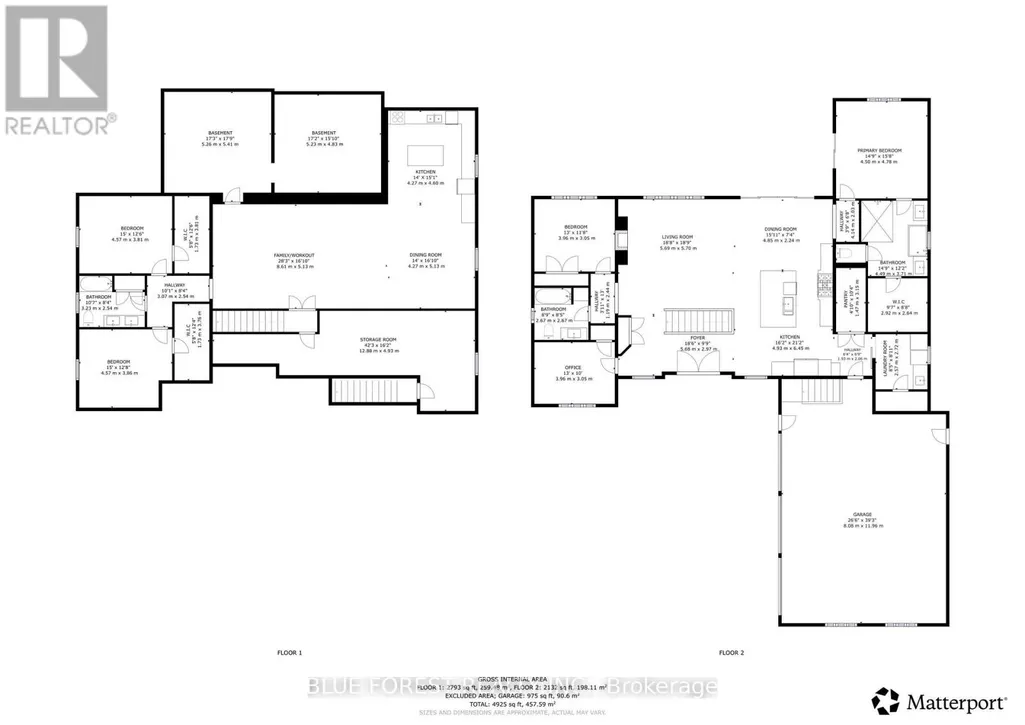
You won't find another home like this! on the market! A truly one-of-a-kind custom-built executive bungalow (2019) set on an 80 x 180 ft fully fenced lot in the heart of desirable Delaware, surrounded by mature trees and offering the ultimate blend of luxury, craftsmanship, and lifestyle. ICF construction from footings to roof truss, this energy-efficient home features dual climate control, tankless water heater (owned), and high-performance HVAC systems. Step through the striking double entry doors into an impressive open-concept design with approx. 2400 sq ft on the main level, 10 ft ceilings, 8 ft doors, and stunning views of the backyard. The chef-inspired kitchen is a true showpiece, featuring professional-grade appliances including a 36" gas stove(with grill) with pot filler, built-in fridge/freezer, Bosch dishwasher, wine fridge, oversized island, custom distressed cabinetry, granite counters, and a hidden walk-in pantry. The focal point is the custom vent hood and barnwood feature dating back to 1894, carried through the living room built-ins and tray ceiling-adding warmth and character you simply won't find elsewhere. The great room showcases a floor-to-ceiling brick fireplace, wood beam accents, and built-in shelving. Main floor offers 3 bedrooms and 2 baths, including a luxurious primary suite having spa-like ensuite, soaker tub, shower and walk-in closet. The fully finished lower level (approx. 2000 sq ft) features 9 ft ceilings, large windows, 2 bedrooms with walk-in closets, full bath, rec room, fitness space, and a full second kitchen-ideal for multi-generational living. Step outside to your private backyard oasis with a true cottage feel, featuring a covered 16x32 concrete patio, saltwater pool, hot tub, sprinkler system and custom stone pizza oven/fireplace. Bonus drive-in shed/garage and oversized heated 3-car garage complete the package. Minutes to Hwy 402 and all amenities-this home is a rare offering that must be seen to be fully appreciated. (id:7434)
General Features
| Features | Level, Carpet Free, Sump Pump, In-Law Suite |
|---|---|
| Pool Features | Salt Water Pool |
| Community Features | School Bus |
| Property Type | Single Family |
| Zoning Description | CR1 |
| CommunityName | Delaware Town |
| Amenities | Golf Nearby, Schools, Park |
| Building Age | 6 to 15 years |
| Building Amenities | Fireplace(s), Separate Heating Controls |
| Building Appliances | Hot Tub, Garage door opener remote(s), Water Heater - Tankless, Dishwasher, Dryer, Two stoves, Washer, Two Refrigerators |
| Building Architectural Style | Bungalow |
| Building Basement Features | Apartment in basement, Separate entrance |
| Building Cooling Type | Central air conditioning |
| Location Description | Cross Streets: Carriage Rd. ** Directions: From Carriage Road turn West onto Harris Rd. |
| Parking Space Total | 12 |
| Foundation Type | Insulated Concrete Forms |
| Building Type | House |
| Ownership Type | Freehold |
| Building.StoriesTotal | 1 |
Interior Features
| Building Fireplace Present | True |
|---|---|
| Building Fireplace Total | 1 |
| Building Heating Type | Forced air |
| Building Heating Fuel | Natural gas |
| Basement Development | Partially finished,Other, See Remarks |
| Basement Type | N/A, N/A, N/A (Partially finished), N/A (Other, See Remarks) |
| Construction Style Attachment | Detached |
| Living Area Range | 2000 |
| Bedrooms | 3+2 |
Exterior Features
| Pool Type | Inground pool |
|---|---|
| Structure | Patio(s), Shed, Drive Shed |
| Land Amenities | Golf Nearby, Schools, Park |
| Landscape Features | Landscaped, Lawn sprinkler |
| Sewer | Septic System |
| Exterior Finish | Stone, Stucco |
| Fence Type | Fully Fenced, Fenced yard |
Room Details
| Room | Dimensions | Level | Flooring | Details |
|---|---|---|---|---|
| Bathroom | 2.67 m x 2.67 m | Main level | 2.67 m | |
| Bedroom 2 | 3.96 m x 3.05 m | Main level | 3.05 m | |
| Bedroom 3 | 3.96 m x 3.05 m | Main level | 3.05 m | |
| Bedroom 4 | 4.57 m x 3.81 m | Basement | 3.81 m | |
| Bedroom 5 | 4.57 m x 3.86 m | Basement | 3.86 m | |
| Cold room | 10.49 m x 4.83 m | Basement | 4.83 m | |
| Dining room | 4.85 m x 2.24 m | Main level | 2.24 m | |
| Family room | 8.61 m x 5.13 m | Basement | 5.13 m | |
| Furnace | 12.88 m x 4.93 m | Basement | 4.93 m | |
| Kitchen | 4.93 m x 6.45 m | Main level | 6.45 m | |
| Living room | 5.69 m x 5.7 m | Main level | 5.7 m | |
| Pantry | 1.47 m x 3.15 m | Main level | 3.15 m | |
| Primary Bedroom | 4.5 m x 4.78 m | Main level | 4.78 m |
Amenities
- Views
- New Construction
- Adult 55+
- Lease To Own
- No HOA Fees
- Furnished
- Primary On Main
- Air Conditioning
- Seller Finance
- Green
- Fixer Upper
- Horse
- Golf
- Fireplace
- Deck
- Garage
- Basement
- Pool

Property vs Single Family Average in N0L 1E0
Price
In The Neighborhood
Middlesex Centre (Delaware Town)
$ 1,689,900
- Type
- Single Family
- Rooms
- 5 Beds + 3.5 Baths
PRIME REAL ESTATE BROKERAGE
Primary On Main
Middlesex Centre (Delaware Town)
$ 1,299,000
- Type
- Single Family
- Rooms
- 3 Beds + 2.5 Baths
RE/MAX ADVANTAGE REALTY LTD.
Middlesex Centre (Delaware Town)
$ 1,449,000
- Type
- Single Family
- Rooms
- 4 Beds + 3 Baths
ROYAL LEPAGE TRILAND REALTY
 Toronto Real Estate Board (TRREB); All information deemed reliable but not guaranteed. All properties are subject to prior sale, change or withdrawal. Neither listing broker(s) or information provider(s) shall be responsible for any typographical errors, misinformation, misprints and shall be held totally harmless. Listing(s) information is provided for consumer's personal, non-commercial use and may not be used for any purpose other than to identify prospective properties consumers may be interested

