
Water Views - Primary on Main
Address
14222 County Rd 15 Road E, Merrickville-Wolford, ON
Price
$ 1,167,000
Property Attributes
- ID#X13237292
- TypeSingle Family
- Listing Status Active
- MunicipalityMerrickville-Wolford
- CountyOttawa Real Estate Board
- CityMerrickville-Wolford
- Area805 - Merrickville/Wolford Twp
- Neighborhood805 - Merrickville/Wolford Twp
- ZipK0G 1N0
- StyleBungalow
- Price$ 1,167,000
- Bedrooms2
- Bathrooms2
- Half Bathrooms0
Data Source:
Canadian Real Estate Association (CREA)
Property Description
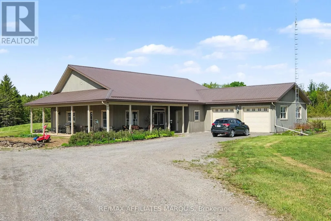
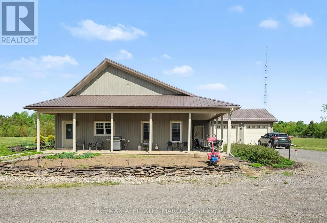
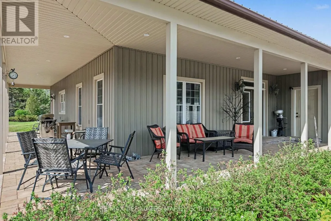
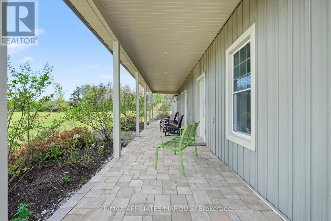
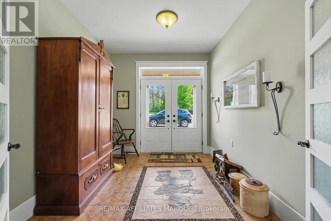
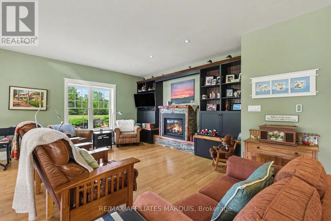
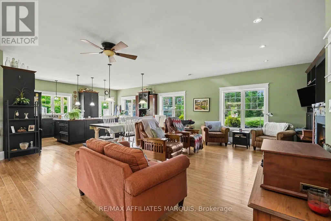
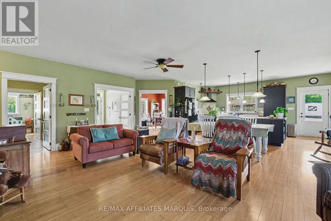
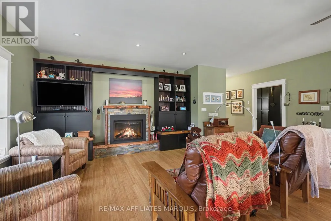
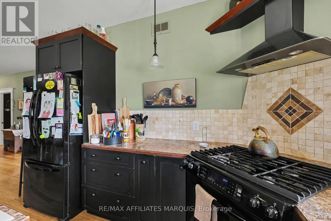
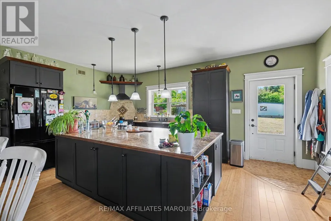
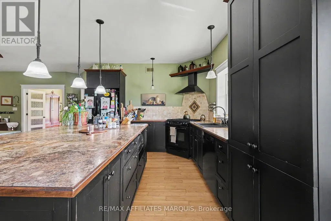
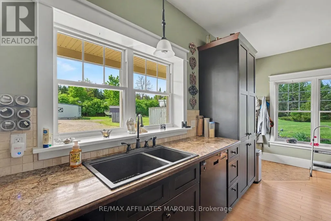
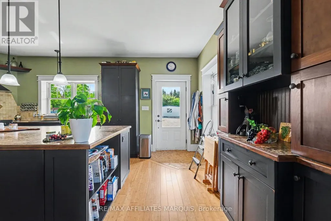
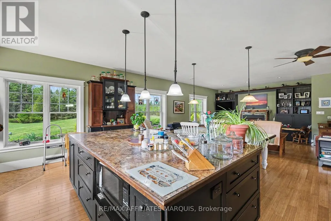
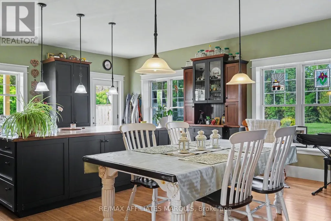
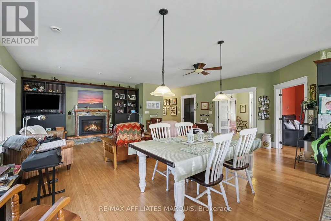
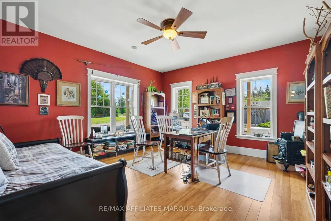
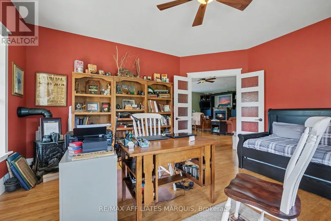
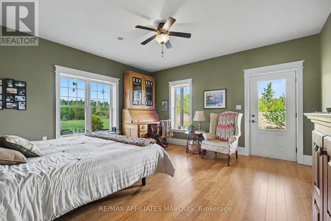
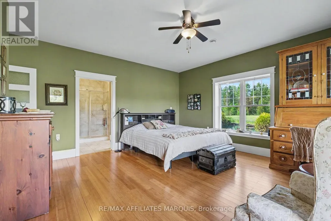
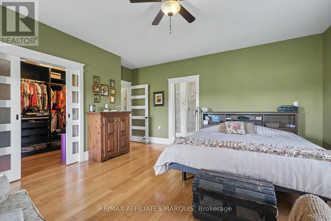
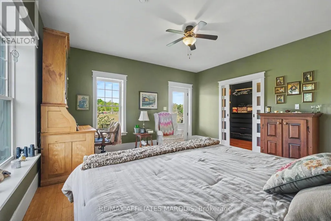
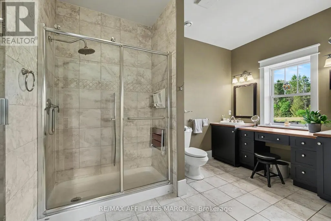
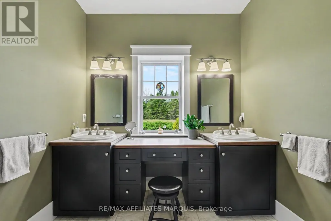
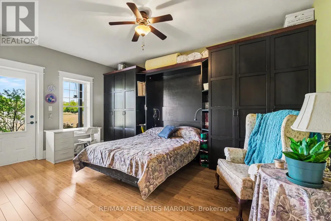
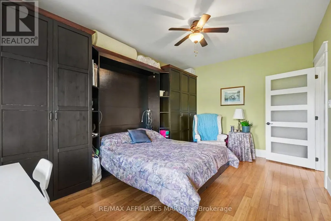
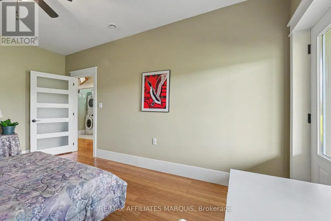
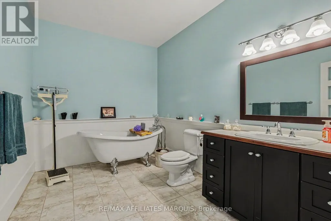
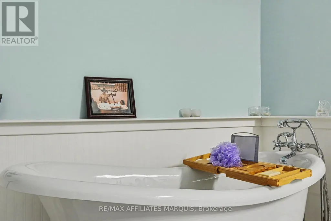
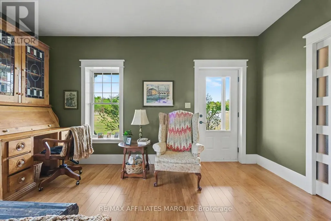
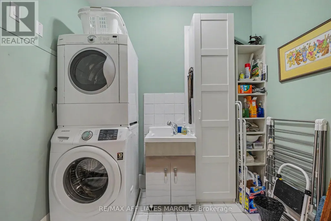
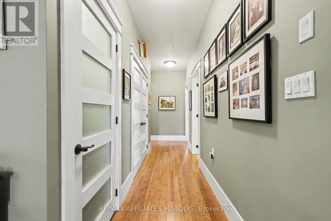
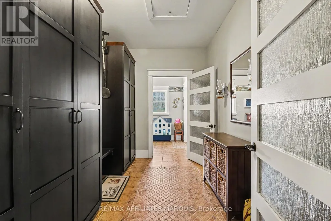
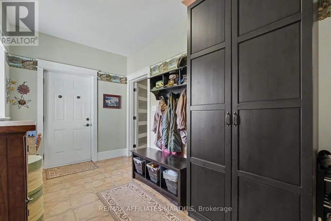
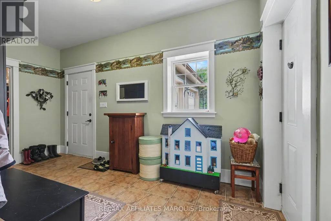
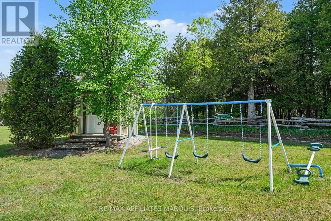
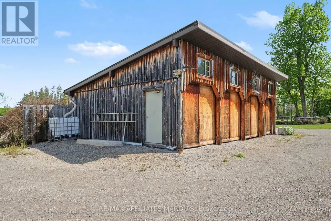
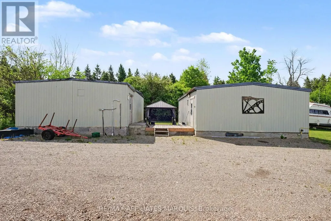
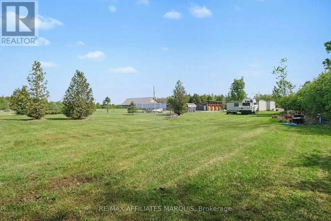
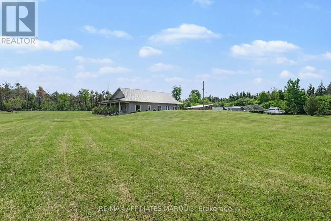
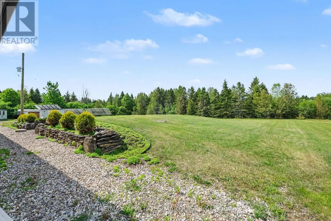
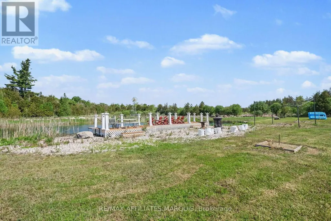
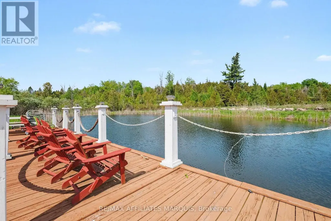
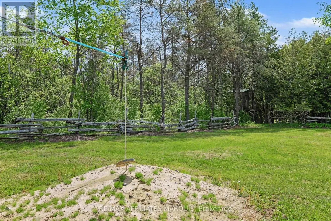
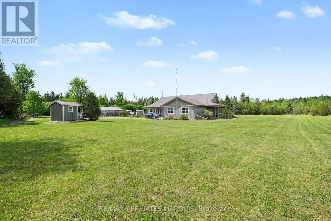
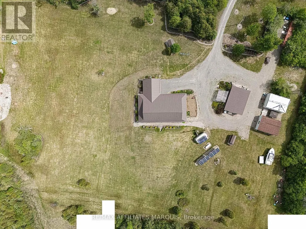
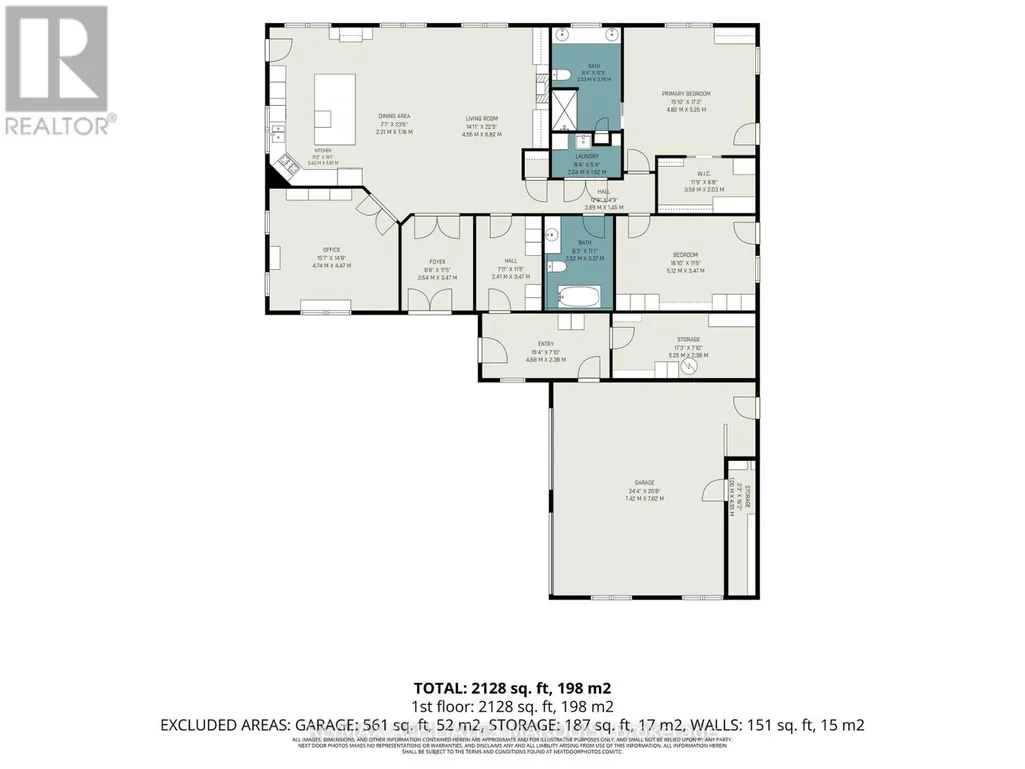
Truly something special here. Enjoy your privacy on this 54.81-acre property. The main home, built in 2010, is a 2500 sq ft slab on grade bungalow with Styrofoam and concrete foundation walls. A spacious open concept greeting guests in the main foyer, a living room with a gas fireplace, a dining area plus a grand kitchen with a large island, high cabinets and room for several cooks to share. Close by is a big office (day room or could be a 3rd bedroom). Moving through the house is the laundry nook, a 4-piece main bathroom with a claw tub, a grand master bedroom with a walk-in closet for both his & her, plus a pampering ensuite with glass shower and double sinks. There is also a second bedroom with a storing away Murphy bed and cabinetry, a storage room, a utility room and big mud room. There is a oversized 2 car attached garage with a handy cold storage room. Bamboo hardwood and tile throughout the home (no carpeting). 9ft ceilings, water softener, prestige hot water on-demand with 3 zones plus a reserve tank, efficient radiant in-floor heating, a front covered deck as well as back covered deck. Now to the property. Included is a 22 x 32 workshop, a 22 x 32 storage building and a 4-stall drive shed for the equipment and toys. There is a spring fed pond (approx. 10 feet deep) with a lounging deck. A garden shed, a garden area, room to roam and treed land to explore. Originally an Off-Grid home, Hydro has been brought in and is now servicing the home with a Generac back up generator too. The solar equipment shed and panels are being sold separately. Was functioning up until the fall when the switch to Hydro was made. A new 200-amp service supplies 100-amp for the house plus power to the out-buildings. Have some fun exploring the many shops, stop in at the bakery or relax for a meal in the welcoming local community of Merrickville. Quite the package! (id:7434)
General Features
| Features | Wooded area, Irregular lot size, Partially cleared, Wheelchair access, Carpet Free |
|---|---|
| Property Type | Single Family |
| Zoning Description | Rural Residential |
| CommunityName | 805 - Merrickville/Wolford Twp |
| Building Amenities | Fireplace(s) |
| Building Appliances | Garage door opener remote(s), Water Heater - Tankless, Water softener, Dishwasher, Dryer, Hood Fan, Stove, Washer, Refrigerator |
| Building Architectural Style | Bungalow |
| Building Cooling Type | None, Air exchanger |
| Location Description | Cross Streets: Cty Rd 15 and Armstrong Rd. ** Directions: From Merrickville follow Cty Rd 15 south approx. 5 km to 14222 Cty Rd 15 on the right. |
| Parking Space Total | 10 |
| Foundation Type | Concrete, Slab, Insulated Concrete Forms |
| Building Type | House |
| Ownership Type | Freehold |
| Building.StoriesTotal | 1 |
Interior Features
| Building Fireplace Present | True |
|---|---|
| Building Fireplace Total | 1 |
| Building Heating Type | Radiant heat |
| Building Heating Fuel | Propane |
| Basement Type | None |
| Construction Style Attachment | Detached |
| Living Area Range | 2000 |
| Bedrooms | 2 |
Exterior Features
| Structure | Patio(s), Porch, Drive Shed, Workshop |
|---|---|
| Landscape Features | Landscaped |
| Sewer | Septic System |
| Exterior Finish | Aluminum siding |
Room Details
| Room | Dimensions | Level | Flooring | Details |
|---|---|---|---|---|
| Bedroom 2 | 5.7 m x 2.46 m | Main level | 2.46 m | |
| Dining room | 5 m x 3 m | Main level | 3 m | |
| Foyer | 3.6 m x 2.78 m | Main level | 2.78 m | |
| Kitchen | 4.2 m x 3.1 m | Main level | 3.1 m | |
| Laundry room | 2.45 m x 1.5 m | Main level | 1.5 m | |
| Living room | 5.47 m x 4 m | Main level | 4 m | |
| Mud room | 4.5 m x 2.28 m | Main level | 2.28 m | |
| Office | 4.68 m x 4.34 m | Main level | 4.34 m | |
| Primary Bedroom | 4.76 m x 4.7 m | Main level | 4.7 m | |
| Utility room | 5.3 m x 2.28 m | Main level | 2.28 m |
Amenities
- Views
- New Construction
- Adult 55+
- Lease To Own
- No HOA Fees
- Furnished
- Primary On Main
- Air Conditioning
- Seller Finance
- Green
- Fixer Upper
- Horse
- Golf
- Fireplace
- Deck
- Garage
- Basement
- Pool

Property vs Single Family Average in K0G 1N0
Price
In The Neighborhood
Just Listed
Merrickville-Wolford
$ 1,198,000
- Type
- Single Family
- Rooms
- 3 Beds + 3 Baths
ROYAL LEPAGE TEAM REALTY
Water Views
Merrickville-Wolford
$ 699,900
- Type
- Single Family
- Rooms
- 2 Beds + 2 Baths
ROYAL LEPAGE TEAM REALTY
Waterfront
Merrickville-Wolford
$ 1,149,900
- Type
- Single Family
- Rooms
- 3 Beds + 2 Baths
ROYAL LEPAGE TEAM REALTY
Primary On Main
Merrickville-Wolford
$ 1,599,000
- Type
- Single Family
- Rooms
- 3 Beds + 2.5 Baths
ROYAL LEPAGE TEAM REALTY
Reduced
Merrickville-Wolford
$ 499,999
- Type
- Single Family
- Rooms
- 3 Beds + 1 Baths
RE/MAX AFFILIATES MARQUIS
Views
Merrickville-Wolford
$ 825,000
- Type
- Single Family
- Rooms
- 3 Beds + 2 Baths
RE/MAX PRIME PROPERTIES
Waterfront
Merrickville-Wolford
$ 514,900
- Type
- Single Family
- Rooms
- 4 Beds + 2 Baths
COLDWELL BANKER FIRST OTTAWA REALTY
Primary On Main
Merrickville-Wolford
$ 789,000
- Type
- Single Family
- Rooms
- 3 Beds + 2 Baths
ROYAL LEPAGE TEAM REALTY
Viewed
Merrickville-Wolford
$ 769,000
- Type
- Single Family
- Rooms
- 3 Beds + 2 Baths
ROYAL LEPAGE TEAM REALTY
Reduced
Merrickville-Wolford
$ 1,199,900
- Type
- Single Family
- Rooms
- 3 Beds + 2 Baths
REMAX BOARDWALK REALTY
 Toronto Real Estate Board (TRREB); All information deemed reliable but not guaranteed. All properties are subject to prior sale, change or withdrawal. Neither listing broker(s) or information provider(s) shall be responsible for any typographical errors, misinformation, misprints and shall be held totally harmless. Listing(s) information is provided for consumer's personal, non-commercial use and may not be used for any purpose other than to identify prospective properties consumers may be interested

