
Waterfront - Primary on Main


Address
1195 Lakeshore Drive N, Bracebridge (Oakley), ON
Price
$ 1,395,000
Property Attributes
- ID#X13758382
- TypeSingle Family
- Listing Status Active
- MunicipalityBracebridge (Oakley)
- CountyToronto Real Estate Board
- CityBracebridge (Oakley)
- AreaOakley
- NeighborhoodOakley
- ZipP1L 1X3
- StyleBungalow
- Price$ 1,395,000
- Bedrooms3
- Bathrooms1
- Half Bathrooms1
Data Source:
Canadian Real Estate Association (CREA)
Property Description
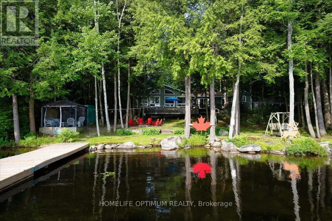
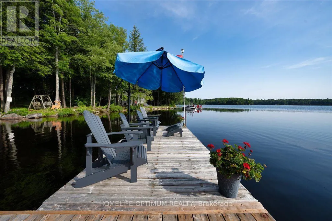
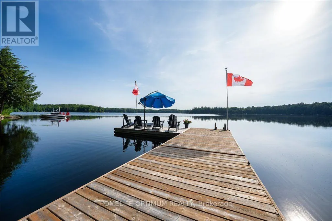
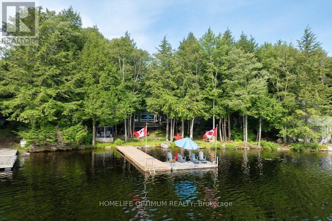
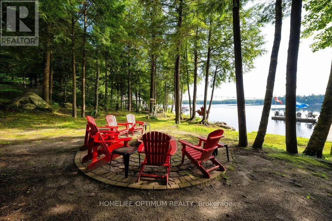
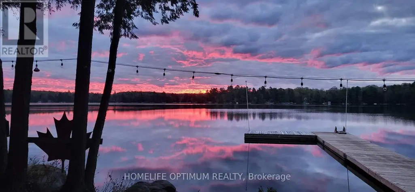
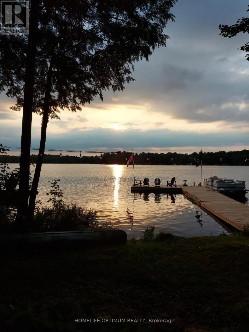
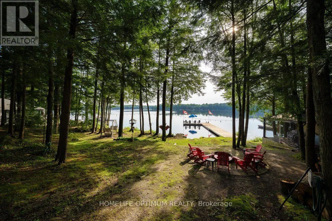
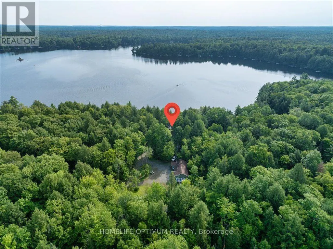
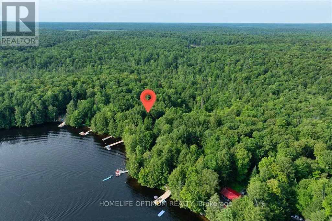
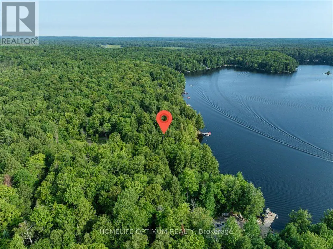
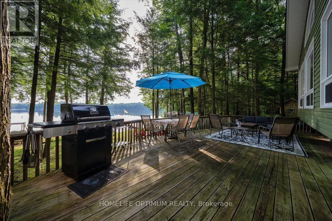
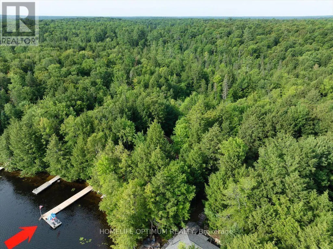
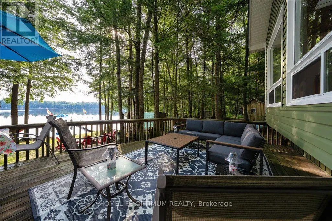
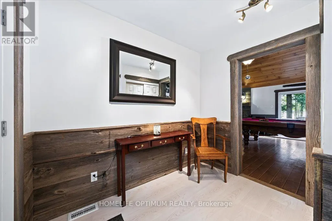
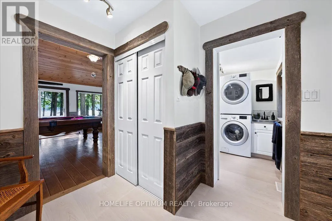
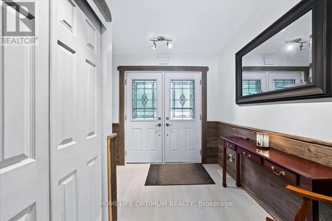
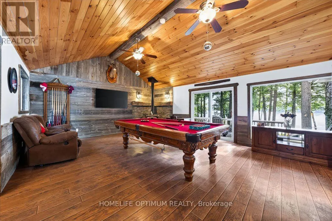
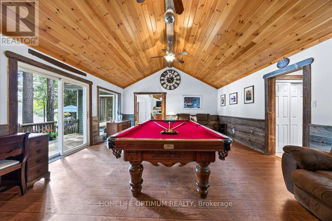
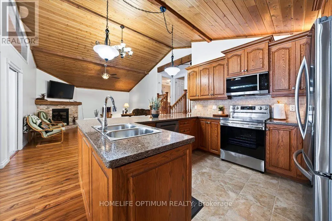
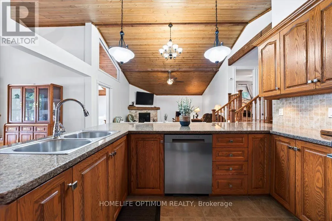
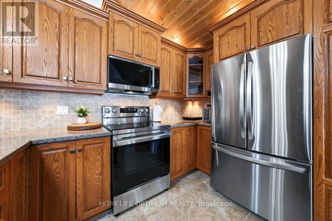
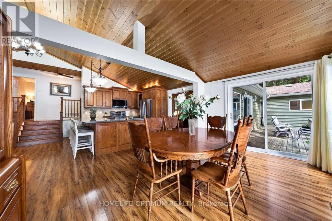
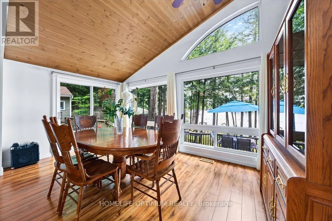
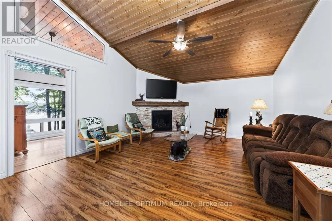
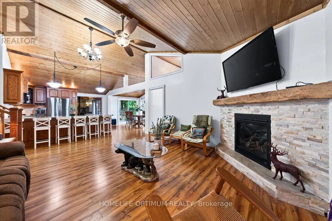
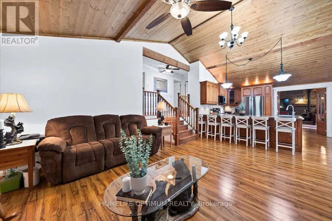
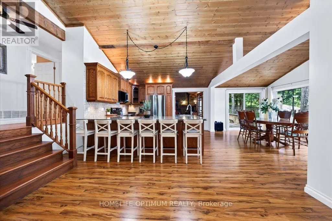
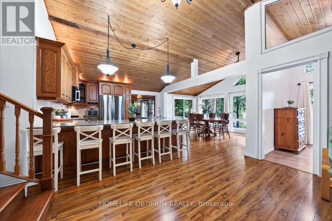
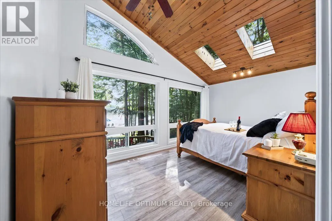
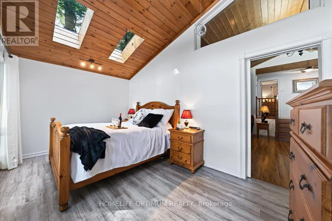
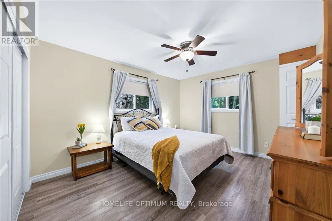
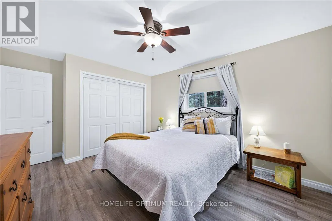
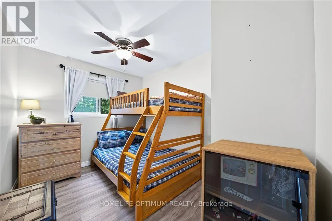
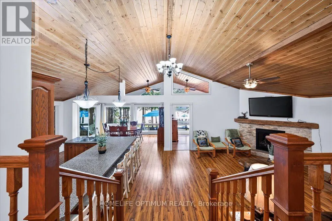
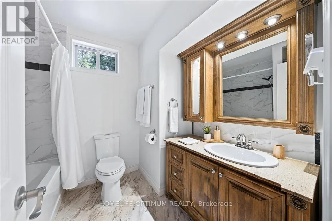
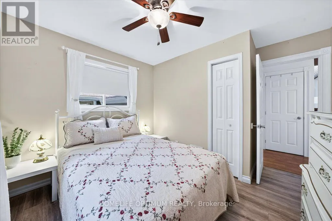
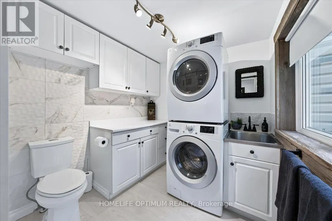
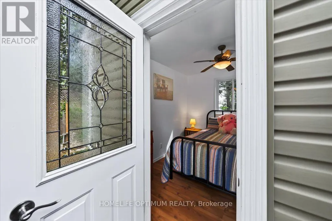
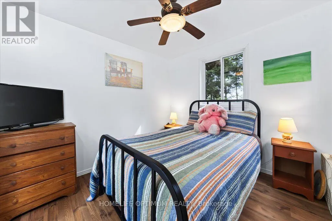
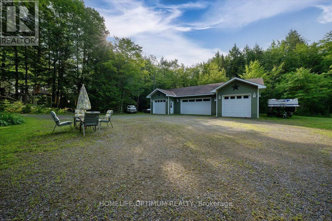
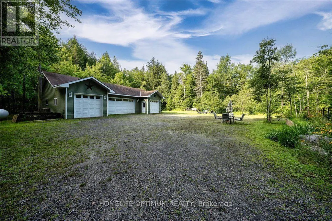
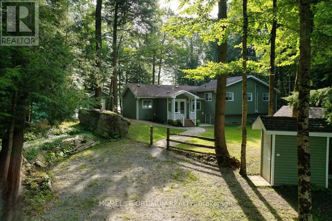
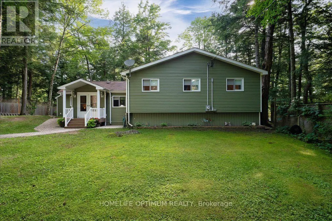
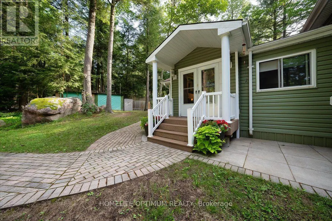
Perfect opportunity for investment. Offered for the very first time by its original owner, this 1,833 sq ft 4-season cottage with new Propane Furnace (July 2026) lakefront home features 3 bedrooms, 1 1/2 bathrooms, plus an office that could easily be used as a 4th bedroom. Showing true pride of ownership in every detail, it sits on a private lot in a quiet neighbourhood with a gentle sloping lot leading down to 108 feet of shoreline on a spring fed lake with breathtaking views. Overlooking the water, an expansive two-level deck provides a spectacular setting for outdoor seating and entertaining. Down at the shore, is the perfect spot for canoeing, fishing, swimming, boating, or water skiing, featuring a spacious L-shaped dock with ample room to dock your boat or relax by the water in the gazebo right by the shore.This turnkey home with level entry makes it wheelchair accessible, and most of the furniture is included, you just need to pack your suitcase! Inside, the home features cathedral ceilings, open concept family/ dining/ kitchen with natural light and panoramic lake view that comes equipped with a large island, raised-panel cupboards, and durable high-end Spanish Silestone countertops with new appliances (July 2026)Overload Guests will love staying in the cozy heated bunkie. The property features a huge 4-car garage with high ceilings and a separate 100-amp electrical panel-perfect for storing your vehicles, boats, and extra toys.Additionally, there is plenty of parking for all your guests. (id:7434)
General Features
| Features | Wooded area, Sloping, Lighting, Carpet Free, Gazebo |
|---|---|
| Easement | Unknown |
| Community Features | Fishing, School Bus |
| Property Type | Single Family |
| Zoning Description | SR2 |
| CommunityName | Oakley |
| Building Age | 31 to 50 years |
| Building Amenities | Fireplace(s) |
| Building Appliances | Garage door opener remote(s), Water Heater, Dishwasher, Dryer, Furniture, Microwave, Hood Fan, Stove, Washer, Window Coverings, Refrigerator |
| Building Architectural Style | Bungalow |
| Building Cooling Type | None |
| Location Description | Cross Streets: Fraserburg and Lakeshore Drive. ** Directions: Hwy 11 to Taylor rd. Right on Taylor Rd, Left on Cedar Ln, left on Fraserburg Rd, right on Lorne Rd, continue onto Lakeshore DR N to the end. |
| Parking Space Total | 14 |
| Foundation Type | Wood/Piers |
| Building Type | House |
| Ownership Type | Freehold |
| Building.StoriesTotal | 1 |
Interior Features
| Building Fireplace Present | True |
|---|---|
| Building Fireplace Total | 2 |
| Building Fireplace Type | Woodstove |
| Building Heating Type | Forced air |
| Building Heating Fuel | Propane |
| Basement Type | Crawl space |
| Construction Style Attachment | Detached |
| Flooring Type | Laminate |
| Living Area Range | 1500 |
| Bedrooms | 3 |
Exterior Features
| Structure | Deck, Shed, Dock |
|---|---|
| Water Front Name | Leech Lake |
| Water Front Type | Waterfront on lake |
| ViewType | Lake view, Direct Water View |
| Sewer | Septic System |
| Exterior Finish | Vinyl siding |
Room Details
| Room | Dimensions | Level | Flooring | Details |
|---|---|---|---|---|
| Bathroom | 2.26 m x 2.25 m | Main level | 2.25 m | |
| Bedroom 2 | 3.42 m x 2.55 m | Main level | 2.55 m | |
| Bedroom 3 | 3.22 m x 2.6 m | Main level | 2.6 m | |
| Dining room | 4.6 m x 2.8 m | Main level | 2.8 m | |
| Family room | 5.28 m x 4.68 m | Main level | 4.68 m | |
| Kitchen | 4.06 m x 3.9 m | Main level | 3.9 m | |
| Living room | 7.15 m x 5.22 m | Main level | 5.22 m | |
| Primary Bedroom | 4.64 m x 3.4 m | Main level | 3.4 m |
Amenities
- Views
- New Construction
- Adult 55+
- Lease To Own
- No HOA Fees
- Furnished
- Primary On Main
- Air Conditioning
- Seller Finance
- Green
- Fixer Upper
- Horse
- Golf
- Fireplace
- Deck
- Garage
- Basement
- Pool

Property vs Single Family Average in P1L 1X3
Price
In The Neighborhood
Water Views
Bracebridge (Oakley)
$ 499,995
- Type
- Single Family
- Rooms
- 3 Beds + 1 Baths
EXIT REALTY HARE (PEEL)
Waterfront
Bracebridge (Oakley)
$ 1,699,000
- Type
- Single Family
- Rooms
- 3 Beds + 2 Baths
BOSLEY REAL ESTATE LTD.
Waterfront
Bracebridge (Oakley)
$ 699,900
- Type
- Single Family
- Rooms
- 2 Beds + 1 Baths
Peryle Keye Real Estate Brokerage
Waterfront
Bracebridge (Oakley)
$ 589,000
- Type
- Single Family
- Rooms
- 3 Beds + 1 Baths
MAIN STREET REALTY LTD.
Waterfront
Bracebridge (Oakley)
$ 605,000
- Type
- Single Family
- Rooms
- 2 Beds + 2 Baths
Royal LePage Lakes Of Muskoka Realty
 Toronto Real Estate Board (TRREB); All information deemed reliable but not guaranteed. All properties are subject to prior sale, change or withdrawal. Neither listing broker(s) or information provider(s) shall be responsible for any typographical errors, misinformation, misprints and shall be held totally harmless. Listing(s) information is provided for consumer's personal, non-commercial use and may not be used for any purpose other than to identify prospective properties consumers may be interested

