
Water Views - Golf Course
Address
249 Pratt Drive, Loyalist (Amherstview), ON
Price
$ 791,061
Property Attributes
- ID#X13766030
- TypeSingle Family
- Listing Status Active
- MunicipalityLoyalist (Amherstview)
- CountyKingston & Area Real Estate Association
- CityLoyalist (Amherstview)
- Area54 - Amherstview
- Neighborhood54 - Amherstview
- ZipK7N 0E9
- Style
- Price$ 791,061
- Bedrooms4+1
- Bathrooms3
- Half Bathrooms1
Data Source:
Canadian Real Estate Association (CREA)
Property Description
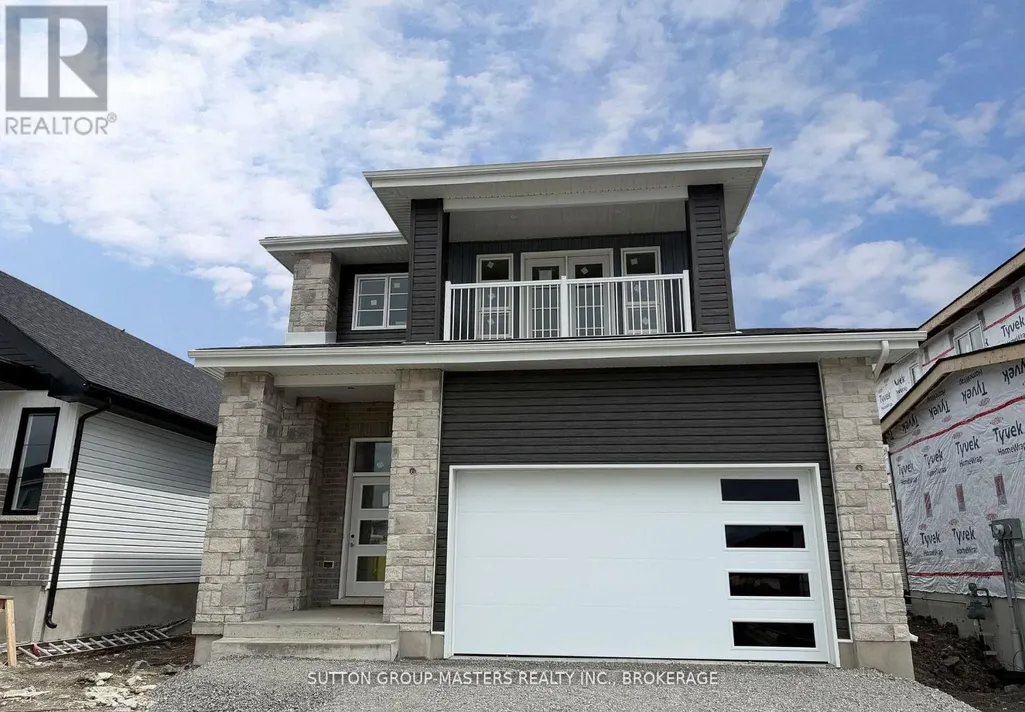
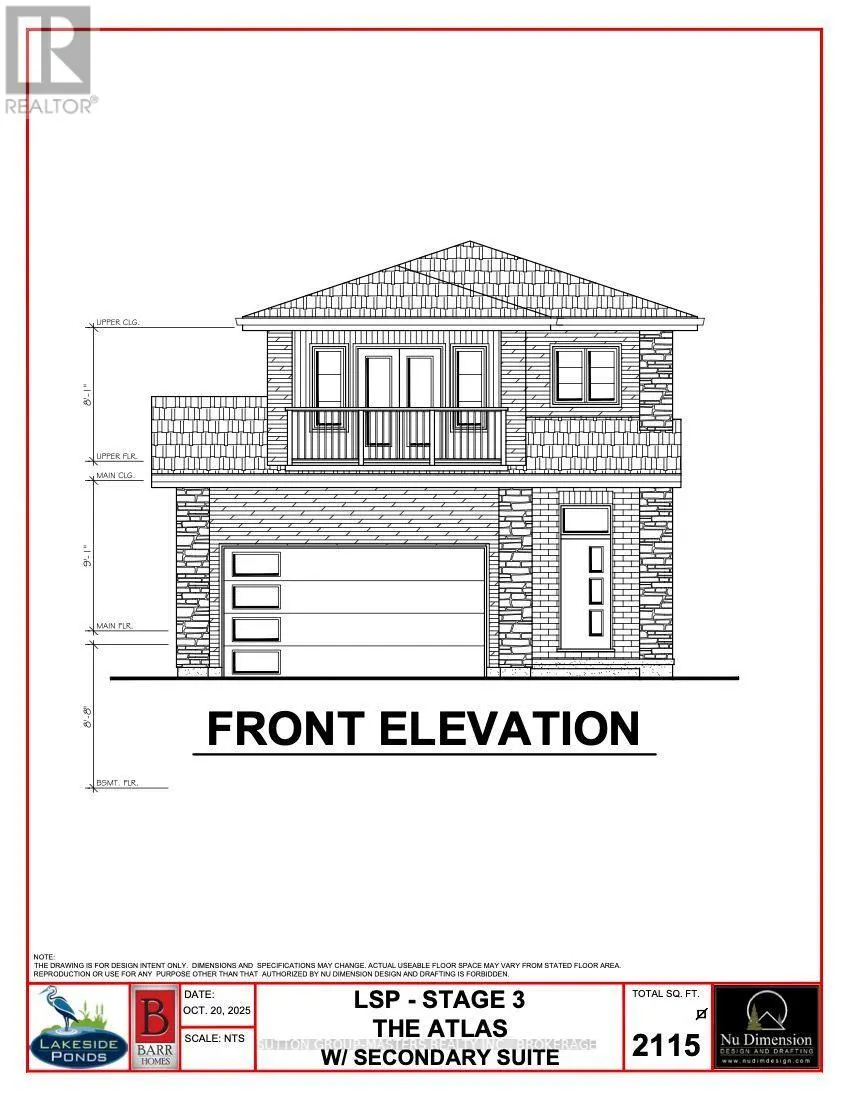
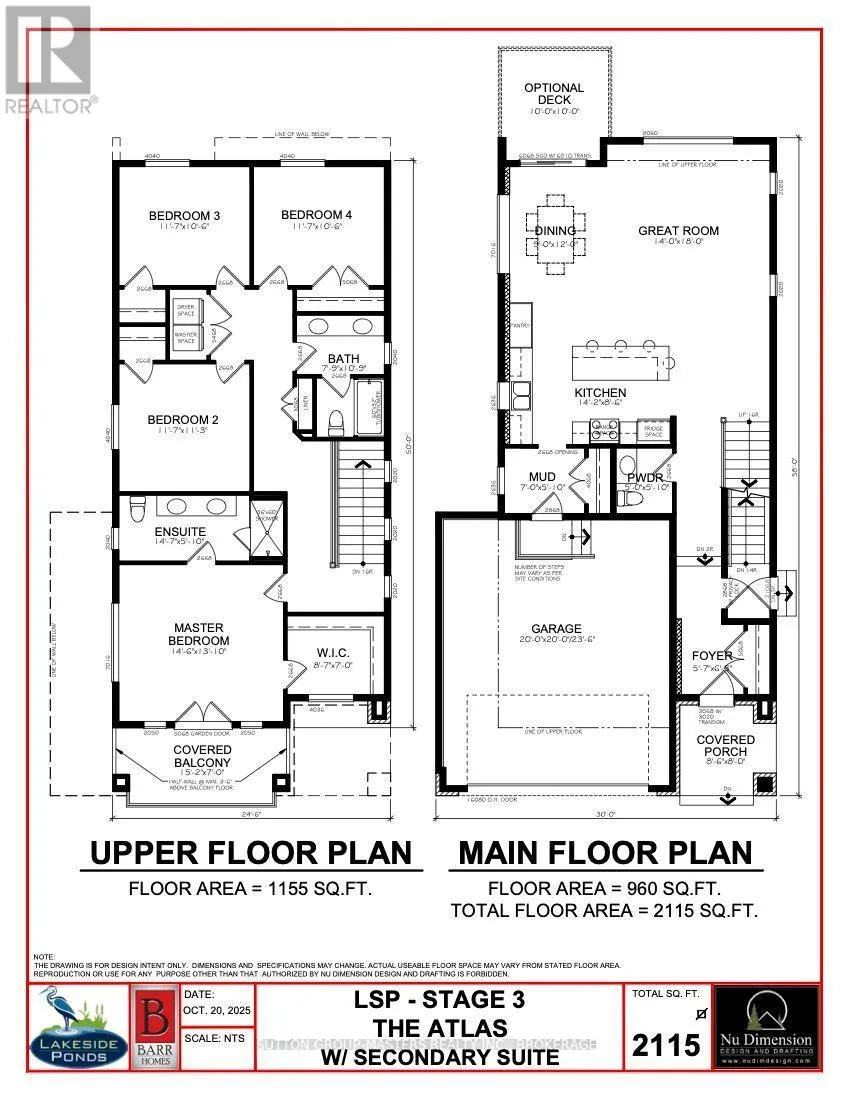
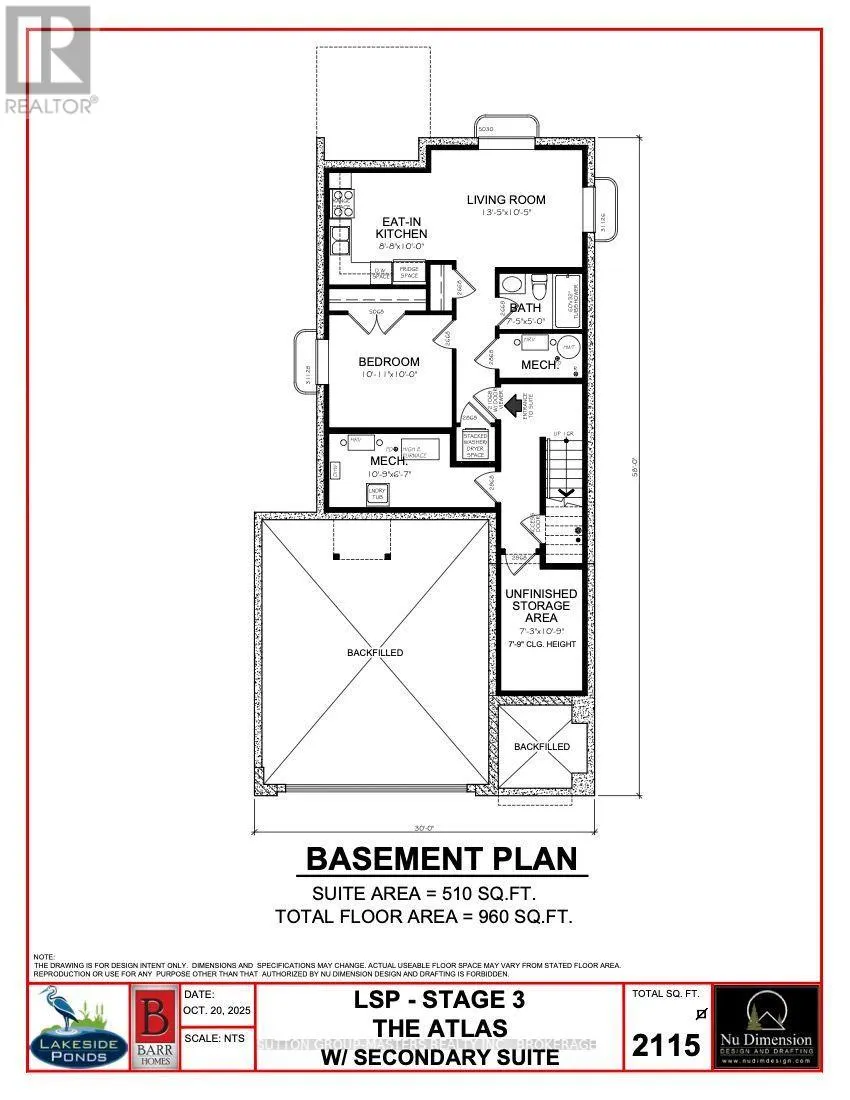
*Take Advantage of the 13% HST Rebate (Reflected in the listing price)* - Welcome to 249 Pratt Drive in Lakeside Ponds - Amherstview, Ontario. This soon-to-be ready detached home in this up and coming neighbourhood is perfect for those looking for a modernized and comfortable home with a completely finished in-law suite in the basement with it's own separate entrance. This 2-storey single detached home has a total square footage of 2,115 on the main and upper level and an additional 510 square feet of finished living space in the basement with 4+1 bedrooms and 3+1 bathrooms and double car garage. This home is a must see and sure to please! Upon entering the main level of the home you will find a ceramic tile foyer, 9'flat ceilings, quartz kitchen countertops, a main floor powder room, an open concept living area, and a mudroom with an entrance to the garage. On the second level is where you will find the 4 generous sized bedrooms including the primary bedroom which has a gorgeous ensuite bathroom, walk-in closet, and double doors leading to a covered balcony above the garage. The basement comes finished with it's own separate entrance and separate eat-in kitchen, living room, bathroom, bedroom, and laundry. Other features about the home include ceramic tile flooring in all wet rooms and quality vinyl flooring on the main floor hallways, living room, dining room, kitchen, second floor bedrooms and halls with carpet on all stairs. Basement also includes quality vinyl flooring and tile in wet areas with 8' flat ceilings. Paved driveway, sodded lots, and so much more! Do not miss out on your opportunity to own this stunning brand new Barr Homes build. *Basement apartment still under construction and not yet shown in pictures* (id:7434)
General Features
| Features | Flat site, Dry, In-Law Suite |
|---|---|
| Community Features | Community Centre |
| Property Type | Single Family |
| Zoning Description | R5-14-H |
| CommunityName | 54 - Amherstview |
| Amenities | Golf Nearby, Park, Place of Worship, Schools |
| Building Age | New building |
| Building Appliances | Water Heater, Microwave, Hood Fan |
| Building Basement Features | Apartment in basement, Separate entrance |
| Building Cooling Type | Central air conditioning, Air exchanger |
| Location Description | County Road 6 to Walden Pond Drive to Pratt Drive |
| Parking Space Total | 4 |
| Foundation Type | Poured Concrete |
| Building Type | House |
| Ownership Type | Freehold |
| Building.StoriesTotal | 2 |
Interior Features
| Building Fireplace Present | False |
|---|---|
| Building Heating Type | Baseboard heaters, Forced air |
| Building Heating Fuel | Electric, Natural gas |
| Basement Development | Finished |
| Basement Type | N/A, N/A (Finished), Full, N/A |
| Construction Style Attachment | Detached |
| Living Area Range | 2000 |
| Bedrooms | 4+1 |
Exterior Features
| Structure | Porch |
|---|---|
| Land Amenities | Golf Nearby, Park, Place of Worship, Schools |
| Sewer | Sanitary sewer |
| Exterior Finish | Brick, Vinyl siding |
Room Details
| Room | Dimensions | Level | Flooring | Details |
|---|---|---|---|---|
| Bathroom | 1.52 m x 1.55 m | Main level | 1.55 m | |
| Bedroom | 3.08 m x 3.05 m | Basement | 3.05 m | |
| Bedroom 2 | 3.57 m x 3.44 m | Second level | 3.44 m | |
| Bedroom 3 | 3.5 m x 3.23 m | Second level | 3.23 m | |
| Bedroom 4 | 3.57 m x 3.23 m | Second level | 3.23 m | |
| Dining room | 2.74 m x 3.66 m | Main level | 3.66 m | |
| Kitchen | 4.33 m x 2.62 m | Main level | 2.62 m | |
| Living room | 4.11 m x 3.2 m | Basement | 3.2 m | |
| Mud room | 2.13 m x 1.55 m | Main level | 1.55 m | |
| Primary Bedroom | 4.45 m x 3.99 m | Second level | 3.99 m |
Amenities
- Views
- New Construction
- Adult 55+
- Lease To Own
- No HOA Fees
- Furnished
- Primary On Main
- Air Conditioning
- Seller Finance
- Green
- Fixer Upper
- Horse
- Golf
- Fireplace
- Deck
- Garage
- Basement
- Pool

Property vs Single Family Average in K7N 0E9
Price
In The Neighborhood
Open House
Loyalist (Amherstview)
$ 439,900
- Type
- Single Family
- Rooms
- 5 Beds + 1 Baths
SUTTON GROUP-MASTERS REALTY INC., BROKERAGE
Just Listed
Loyalist (Amherstview)
$ 785,000
- Type
- Single Family
- Rooms
- 4 Beds + 3.5 Baths
RE/MAX RISE EXECUTIVES, BROKERAGE
Primary On Main
Loyalist (Amherstview)
$ 499,900
- Type
- Single Family
- Rooms
- 3 Beds + 1 Baths
RE/MAX FINEST REALTY INC., BROKERAGE
Open House
Loyalist (Amherstview)
$ 619,000
- Type
- Single Family
- Rooms
- 3 Beds + 3 Baths
EXP REALTY, BROKERAGE
 Toronto Real Estate Board (TRREB); All information deemed reliable but not guaranteed. All properties are subject to prior sale, change or withdrawal. Neither listing broker(s) or information provider(s) shall be responsible for any typographical errors, misinformation, misprints and shall be held totally harmless. Listing(s) information is provided for consumer's personal, non-commercial use and may not be used for any purpose other than to identify prospective properties consumers may be interested

