


Address
87 Sutherland Road, Stirling-Rawdon (Rawdon Ward), ON
Price
$ 2,650
Property Attributes
- ID#X13786460
- TypeSingle Family
- Listing Status Active
- MunicipalityStirling-Rawdon (Rawdon Ward)
- CountyToronto Real Estate Board
- CityStirling-Rawdon (Rawdon Ward)
- AreaRawdon Ward
- NeighborhoodRawdon Ward
- ZipK0K 3E0
- Style
- Price$ 2,650
- Bedrooms2+1
- Bathrooms2
- Half Bathrooms0
Data Source:
Canadian Real Estate Association (CREA)
Property Description
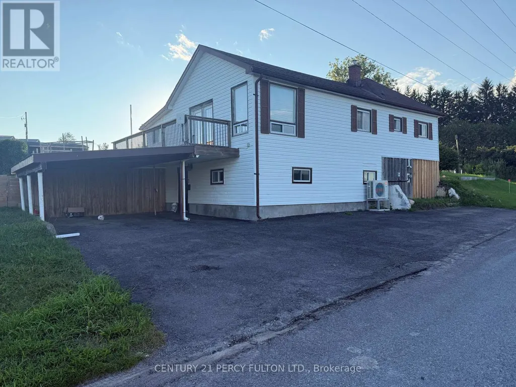
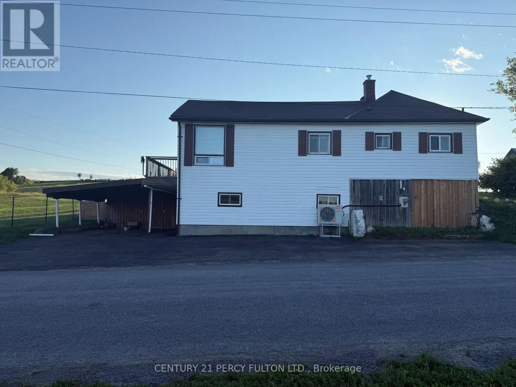
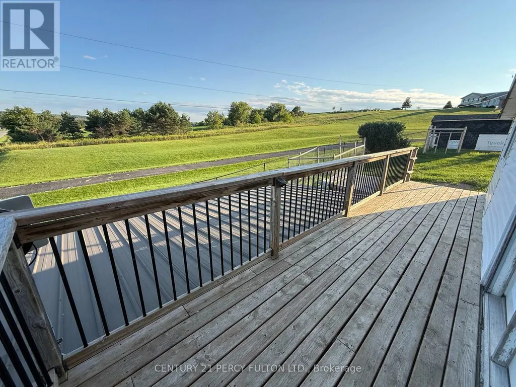
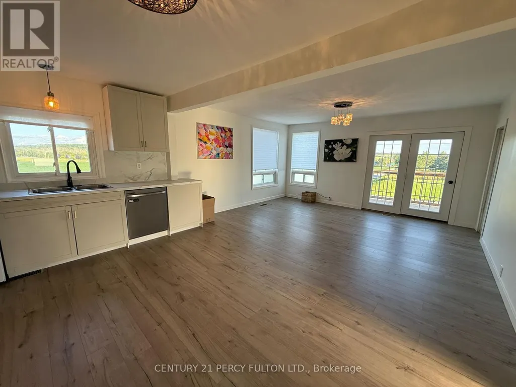
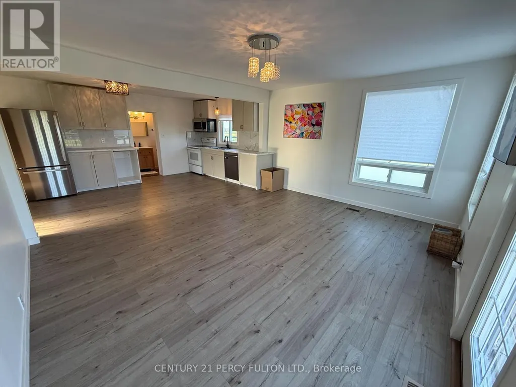
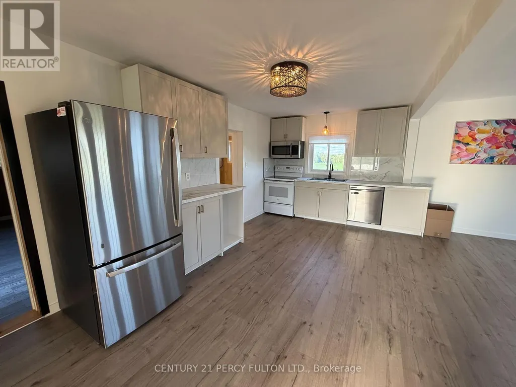
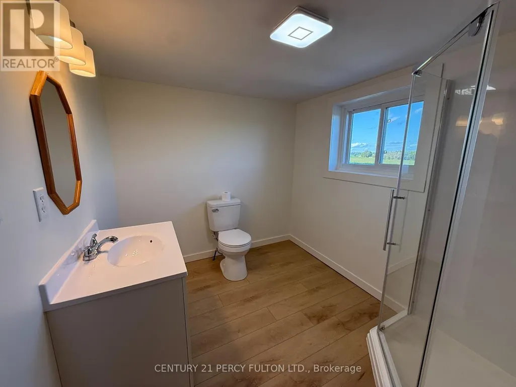
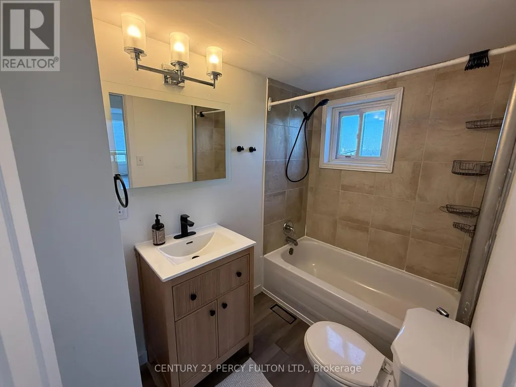
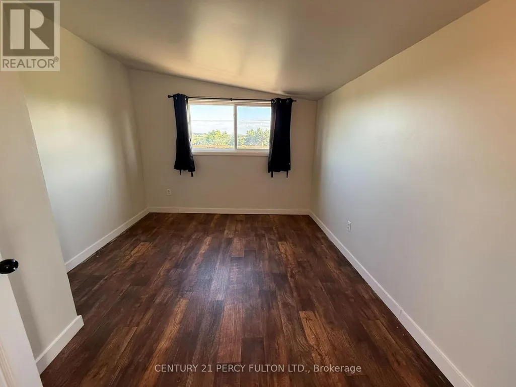
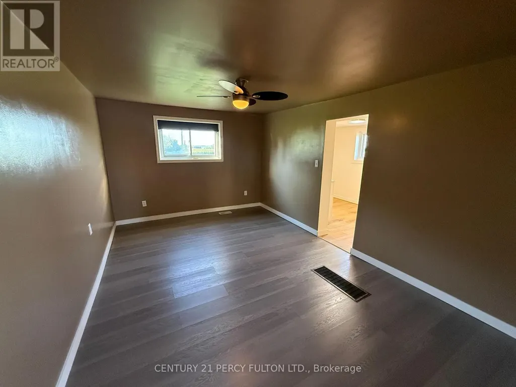
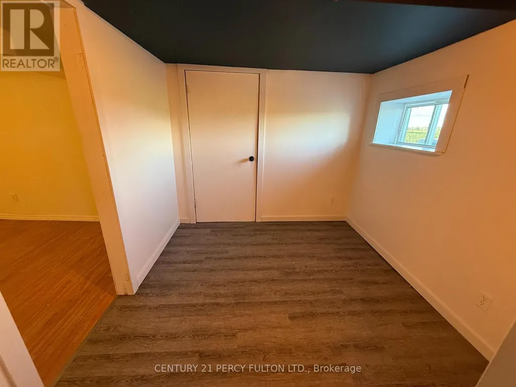
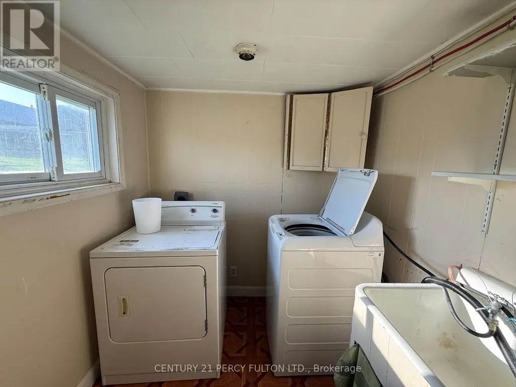
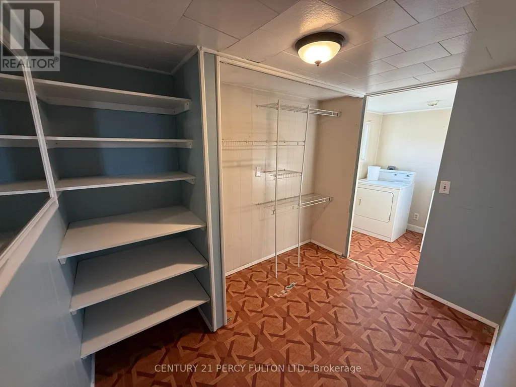
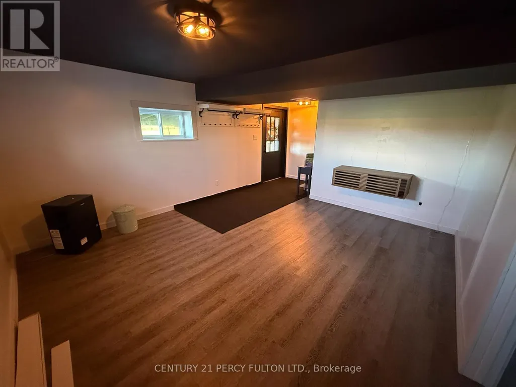
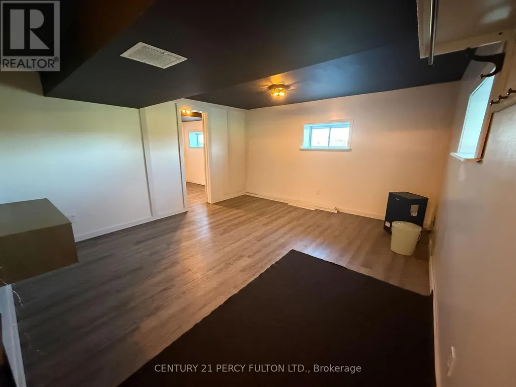
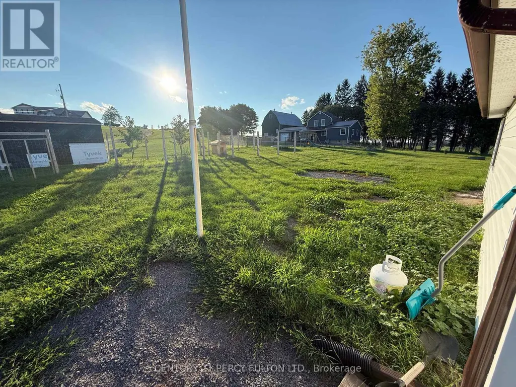
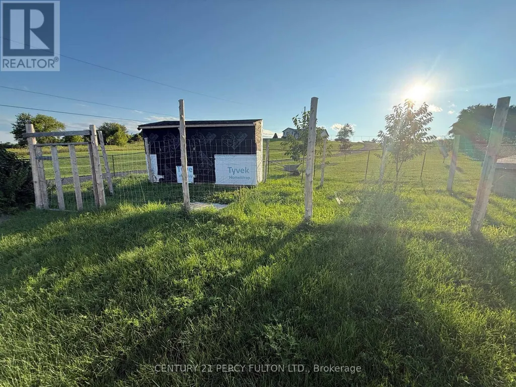
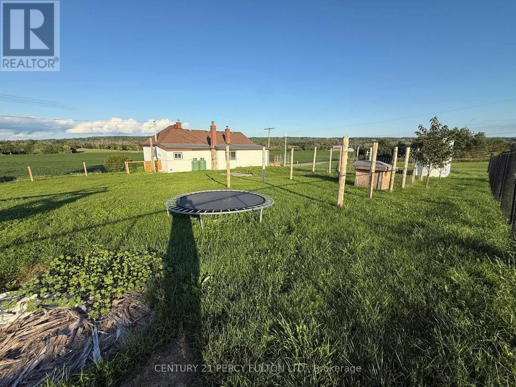
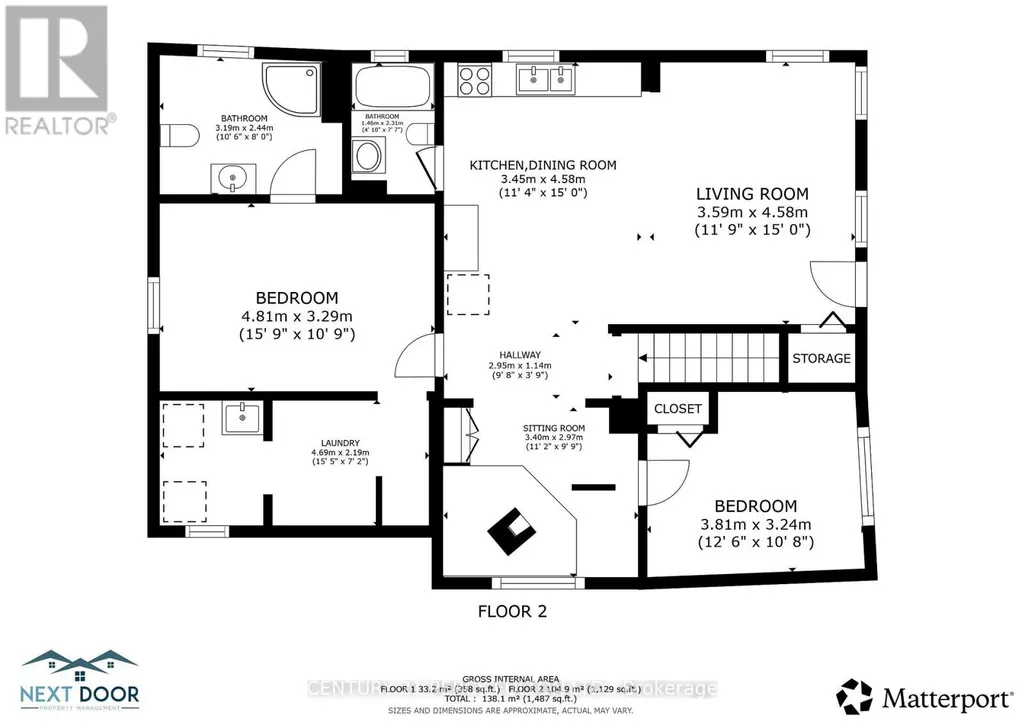
Welcome to 87 Sutherland Road in Stirling! Enjoy peaceful country living in this bright3-bedroom, 2-bathroom home surrounded by picturesque farmland. The main floor features two bedrooms, a 3-piece ensuite, a renovated kitchen with stainless steel appliances, and a spacious open-concept living and dining area filled with natural light. Walk out to the large deck and take in the beautiful rural views.>> The finished lower level offers plenty of additional living space, along with a third bedroom that could also serve as a home office. On-site laundry provides added convenience.>> Outside, the large fully fenced yard offers plenty of room to enjoy the outdoors, along with a chicken coop and expansive countryside views. Enjoy the space and privacy of rural living while remaining just minutes from Stirling's shops, schools, restaurants and everyday amenities. Tenant is responsible for hydro, and propane. (id:7434)
General Features
| Features | Carpet Free |
|---|---|
| Property Type | Single Family |
| FarmType | Hobby Farm |
| Lease | 2650.00 |
| CommunityName | Rawdon Ward |
| Building Appliances | Water Heater, Water softener |
| Building Cooling Type | Central air conditioning |
| Location Description | Demorest Rd & Sutherland Rd. |
| Parking Space Total | 5 |
| Foundation Type | Block |
| Building Type | House |
| Ownership Type | Freehold |
| Building.StoriesTotal | 2 |
Interior Features
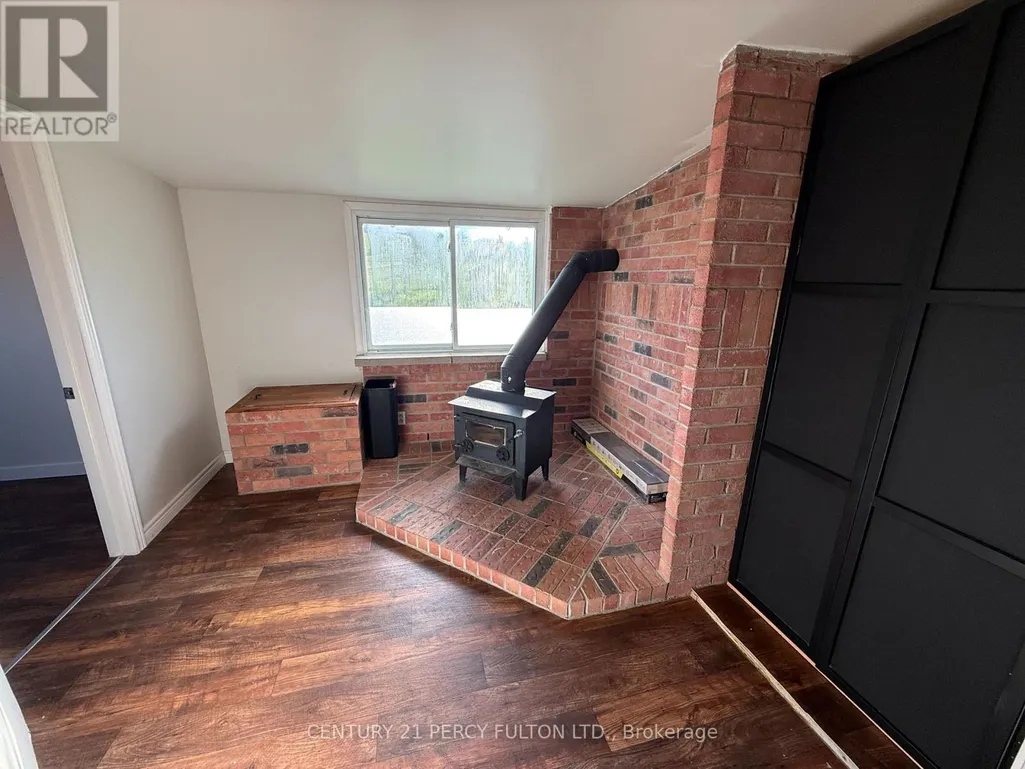
| Building Fireplace Present | True |
|---|---|
| Building Heating Type | Forced air |
| Building Heating Fuel | Propane |
| Basement Development | Finished |
| Basement Type | N/A (Finished) |
| Construction Style Attachment | Detached |
| Living Area Range | 1100 |
| Bedrooms | 2+1 |
Exterior Features
| Sewer | Septic System |
|---|---|
| Exterior Finish | Vinyl siding |
| Fence Type | Fully Fenced |
Room Details
| Room | Dimensions | Level | Flooring | Details |
|---|---|---|---|---|
| Bathroom | 2.28 m x 1.48 m | Upper Level | 1.48 m | |
| Bedroom | 4.68 m x 3.26 m | Upper Level | 3.26 m | |
| Den | 2.52 m x 2.4 m | Lower level | 2.4 m | |
| Kitchen | 4.72 m x 3.6 m | Upper Level | 3.6 m | |
| Laundry room | 4.6 m x 2.05 m | Upper Level | 2.05 m | |
| Library | 3.11 m x 2.97 m | Upper Level | 2.97 m | |
| Media | 5.42 m x 3.73 m | Lower level | 3.73 m | |
| Sitting room | 3.11 m x 2.97 m | Upper Level | 2.97 m |
Amenities
- Views
- New Construction
- Adult 55+
- Lease To Own
- No HOA Fees
- Furnished
- Primary On Main
- Air Conditioning
- Seller Finance
- Green
- Fixer Upper
- Horse
- Golf
- Fireplace
- Deck
- Garage
- Basement
- Pool

Property vs Single Family Average in K0K 3E0
In The Neighborhood
Primary On Main
Stirling-Rawdon (Rawdon Ward)
$ 474,900
- Type
- Single Family
- Rooms
- 5 Beds + 1.5 Baths
MCCAFFREY REALTY INC., BROKERAGE
Waterfront
Stirling-Rawdon (Rawdon Ward)
$ 579,000
- Type
- Single Family
- Rooms
- 3 Beds + 1 Baths
RIGHT AT HOME REALTY
Stirling-Rawdon (Rawdon Ward)
$ 598,900
- Type
- Single Family
- Rooms
- 3 Beds + 3 Baths
Royal Lepage Proalliance Realty
Stirling-Rawdon (Rawdon Ward)
$ 350,000
- Type
- Single Family
- Rooms
- 3 Beds + 1 Baths
Ball Real Estate Inc.
Primary On Main
Stirling-Rawdon (Rawdon Ward)
$ 639,900
- Type
- Single Family
- Rooms
- 3 Beds + 2.5 Baths
ONE PERCENT REALTY LTD.
 Toronto Real Estate Board (TRREB); All information deemed reliable but not guaranteed. All properties are subject to prior sale, change or withdrawal. Neither listing broker(s) or information provider(s) shall be responsible for any typographical errors, misinformation, misprints and shall be held totally harmless. Listing(s) information is provided for consumer's personal, non-commercial use and may not be used for any purpose other than to identify prospective properties consumers may be interested

