
Address
413 Brigatine Avenue, Ottawa, ON
Price
$ 838,800
Property Attributes
- ID#X13793776
- TypeSingle Family
- Listing Status Active
- MunicipalityOttawa
- CountyOttawa Real Estate Board
- CityOttawa
- Area8211 - Stittsville (North)
- Neighborhood8211 - Stittsville
- ZipK2S 0P7
- Style
- Price$ 838,800
- Bedrooms3
- Bathrooms2
- Half Bathrooms1
Data Source:
Canadian Real Estate Association (CREA)
Property Description
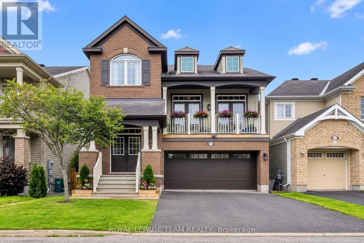
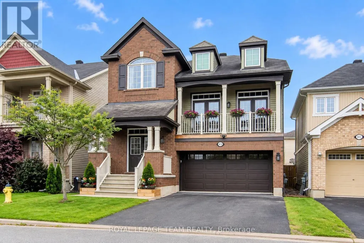
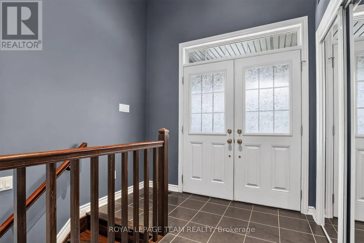
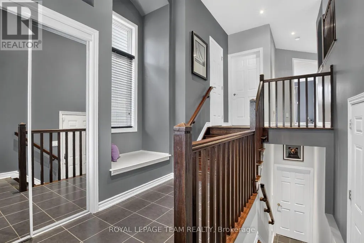
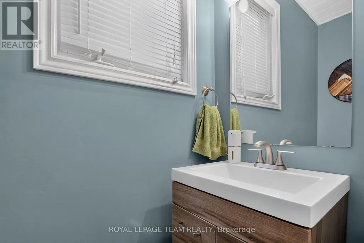
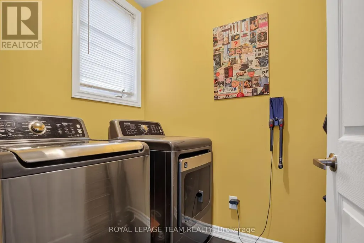
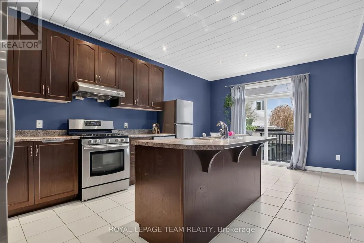
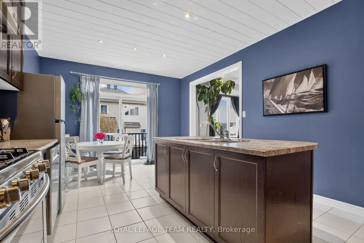
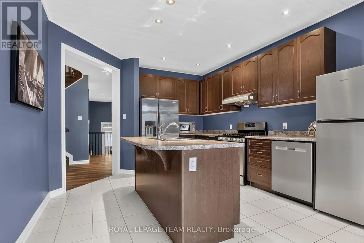
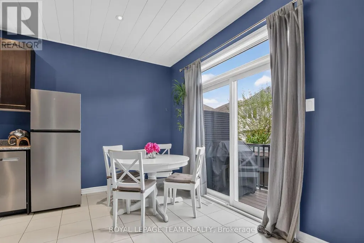
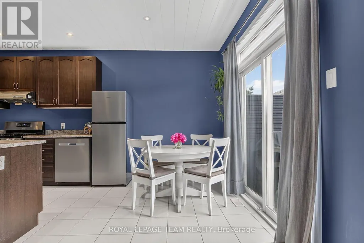
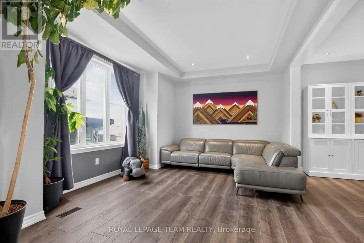
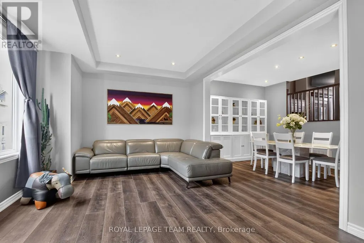
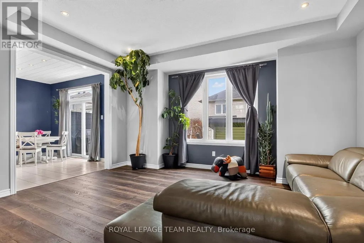
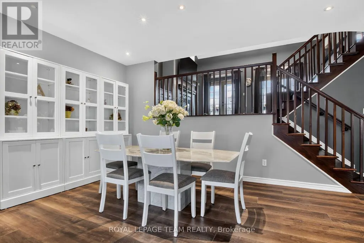
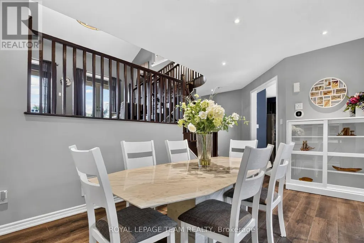
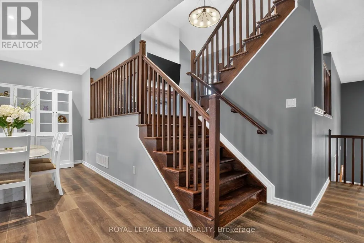
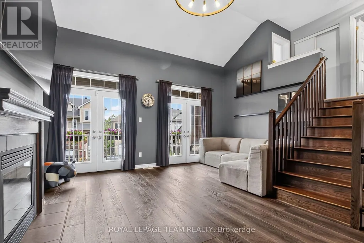
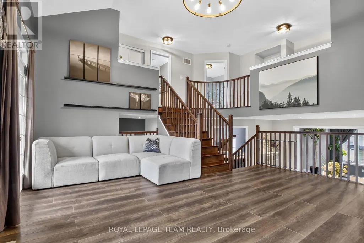
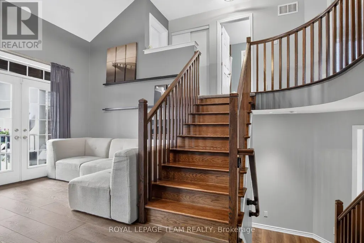
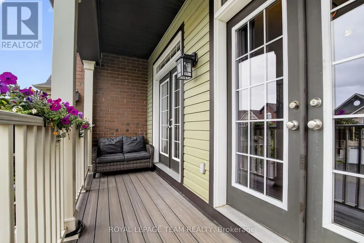
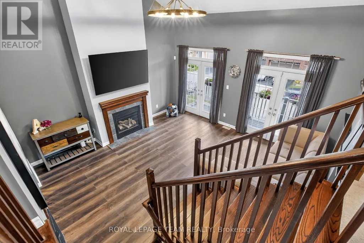
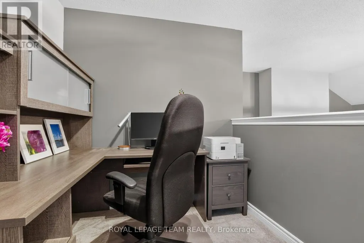
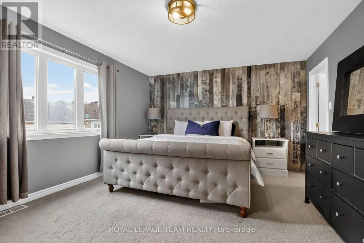
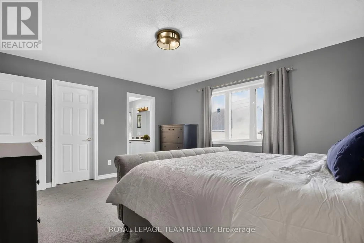
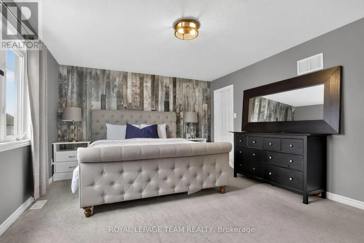
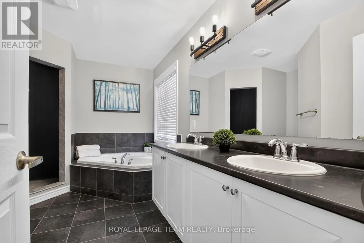
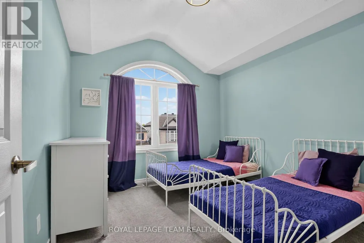
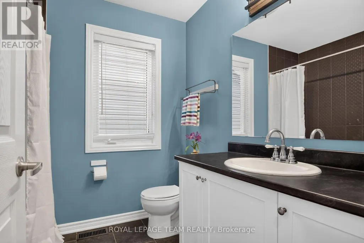
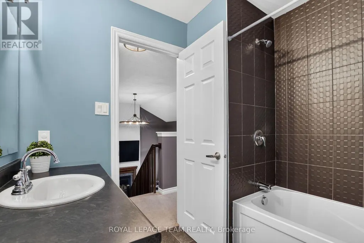
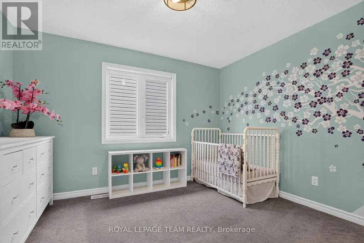
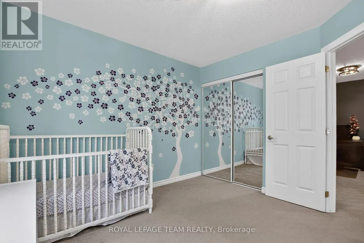
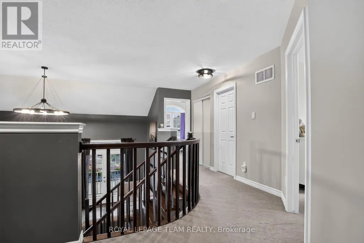
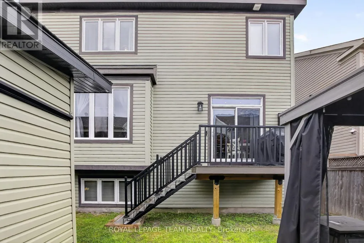
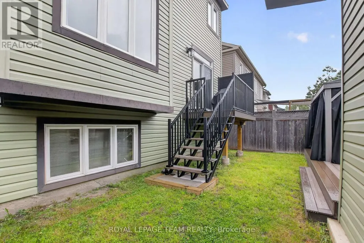
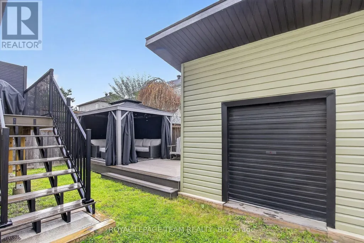
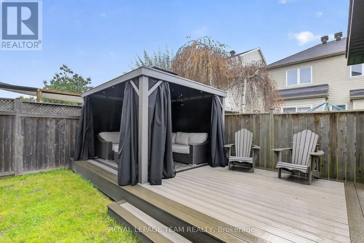
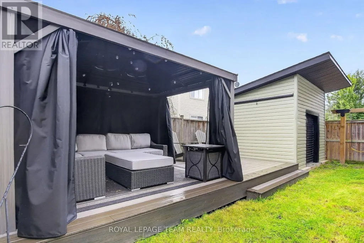
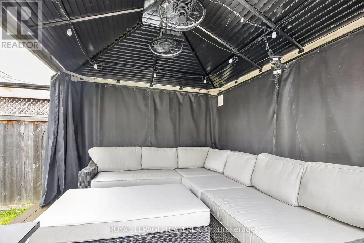
Welcome to this spacious single family home, conveniently located near parks, schools, shopping and highway access. Step through the front door or inside entry from the garage, into a welcoming tiled foyer that leads to open-concept dining and living spaces that are ideal for entertaining. The kitchen offers a breakfast bar, stainless steel appliances, ample counter space and cabinetry, with a sun-filled eat-in area overlooking the backyard. The upper-level family room is a standout feature, with soaring ceilings, a gas fireplace and abundant natural light. Double French doors open to the balcony, creating a bright and inviting space. Upstairs features 3 generous bedrooms and an office nook, including a primary suite with 2 walk-in closets and private ensuite with soaker tub. Large windows, French doors and high ceilings create a spacious feeling throughout this home. The unfinished basement offers excellent potential for additional living space, recreation or storage. Outside, enjoy a fully fenced yard featuring a new composite upper deck with privacy panel, lower deck platform, gazebo, shed, and a gas BBQ hookup. Additional updates include new light fixtures, pot lights throughout the main level and an upgraded garage door. With generous living spaces, thoughtful updates and a backyard built for entertaining, this home offers comfortable and functional family living in an ideal location. (id:7434)
General Features
| Features | Gazebo |
|---|---|
| Property Type | Single Family |
| CommunityName | 8211 - Stittsville (North) |
| Amenities | Public Transit |
| Building Age | 6 to 15 years |
| Building Amenities | Fireplace(s) |
| Building Appliances | Garage door opener remote(s), All, Blinds, Dishwasher, Dryer, Stove, Washer, Refrigerator |
| Building Cooling Type | Central air conditioning |
| Location Description | Cross Streets: Huntmar Drive/Brigatine. ** Directions: Take Hazeldean Rd to Huntmar Dr. Turn right to Brigatine, home is on the right. |
| Parking Space Total | 4 |
| Foundation Type | Poured Concrete |
| Building Type | House |
| Ownership Type | Freehold |
| Building.StoriesTotal | 2 |
Interior Features
| Building Fireplace Present | True |
|---|---|
| Building Fireplace Total | 1 |
| Building Heating Type | Forced air |
| Building Heating Fuel | Natural gas |
| Basement Development | Unfinished |
| Basement Type | Full (Unfinished) |
| Construction Style Attachment | Detached |
| Flooring Type | Tile, Hardwood |
| Living Area Range | 2500 |
| Bedrooms | 3 |
Exterior Features
| Structure | Deck, Shed |
|---|---|
| Land Amenities | Public Transit |
| Sewer | Sanitary sewer |
| Exterior Finish | Brick, Vinyl siding |
| Fence Type | Fully Fenced, Fenced yard |
Room Details
| Room | Dimensions | Level | Flooring | Details |
|---|---|---|---|---|
| Bathroom | 2.3 m x 0.86 m | Main level | 0.86 m | |
| Bedroom | 3.2 m x 3.23 m | Second level | 3.23 m | |
| Dining room | 3.1 m x 4.86 m | Main level | 4.86 m | |
| Family room | 5.26 m x 5.4 m | Upper Level | 5.4 m | |
| Foyer | 2.54 m x 1.45 m | Main level | 1.45 m | |
| Kitchen | 5.09 m x 3.73 m | Main level | 3.73 m | |
| Living room | 5 m x 3.07 m | Main level | 3.07 m | |
| Other | 2 m x 2.01 m | Second level | 2.01 m | |
| Primary Bedroom | 4.79 m x 3.94 m | Second level | 3.94 m |
Amenities
- Views
- New Construction
- Adult 55+
- Lease To Own
- No HOA Fees
- Furnished
- Primary On Main
- Air Conditioning
- Seller Finance
- Green
- Fixer Upper
- Horse
- Golf
- Fireplace
- Deck
- Garage
- Basement
- Pool

Property vs Single Family Average in K2S 0P7
Price
In The Neighborhood
Open House
Stittsville-Munster-Richmond
$ 899,900
- Type
- Single Family
- Size
- 2,000 SqFt
- Rooms
- 4 Beds + 3 Baths
Just Listed
Stittsville-Munster-Richmond
$ 1,099,000
- Type
- Single Family
- Size
- 2,500 SqFt
- Rooms
- 4 Beds + 3 Baths
Open House
Stittsville-Munster-Richmond
$ 965,000
- Type
- Single Family
- Size
- 2,500 SqFt
- Rooms
- 4 Beds + 4 Baths
Open House
Stittsville-Munster-Richmond
$ 774,888
- Type
- Single Family
- Size
- 2,000 SqFt
- Rooms
- 3 Beds + 4 Baths
Open House
Stittsville-Munster-Richmond
$ 859,900
- Type
- Single Family
- Size
- 2,000 SqFt
- Rooms
- 4 Beds + 4 Baths
Open House
Ottawa
$ 774,888
- Type
- Single Family
- Rooms
- 3 Beds + 3 Baths
FIRST CHOICE REALTY ONTARIO LTD.
Open House
Stittsville-Munster-Richmond
$ 769,900
- Type
- Single Family
- Size
- 1,100 SqFt
- Rooms
- 3 Beds + 3 Baths
 Toronto Real Estate Board (TRREB); All information deemed reliable but not guaranteed. All properties are subject to prior sale, change or withdrawal. Neither listing broker(s) or information provider(s) shall be responsible for any typographical errors, misinformation, misprints and shall be held totally harmless. Listing(s) information is provided for consumer's personal, non-commercial use and may not be used for any purpose other than to identify prospective properties consumers may be interested

