
Open House Sun, Sep 27th 02:00 PM - 04:00 PM - Primary on Main

Address
856 Bel Twp 2nd Lane, Havelock-Belmont-Methuen (Belmont-Methuen), ON
Price
$ 424,900
Open House Sun, Sep 27th 02:00 PM - 04:00 PM
Property Attributes
- ID#X13820136
- TypeSingle Family
- Listing Status Active
- MunicipalityHavelock-Belmont-Methuen (Belmont-Methuen)
- CountyDurham Region Association of REALTORS
- CityHavelock-Belmont-Methuen (Belmont-Methuen)
- AreaBelmont-Methuen
- NeighborhoodBelmont-Methuen
- ZipK0L 1Z0
- StyleRaised bungalow
- Price$ 424,900
- Bedrooms3
- Bathrooms2
- Half Bathrooms0
Data Source:
Canadian Real Estate Association (CREA)
Property Description
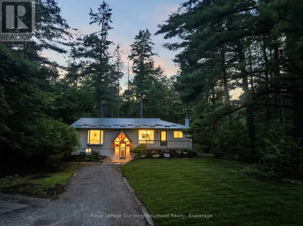
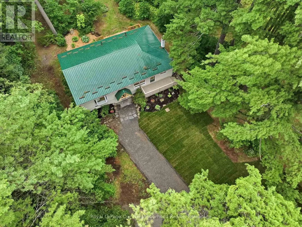
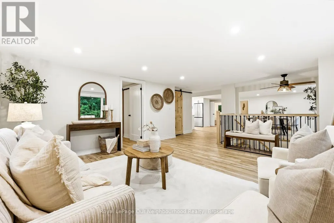
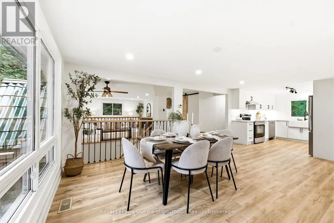
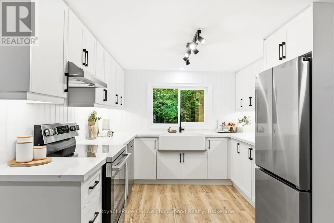
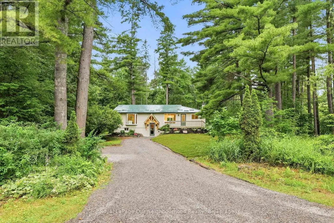
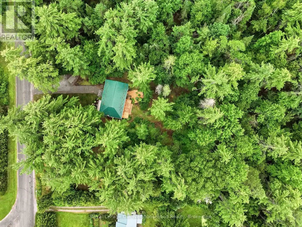
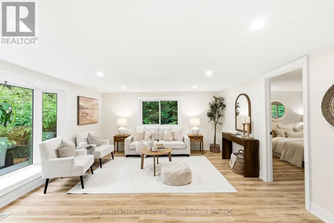
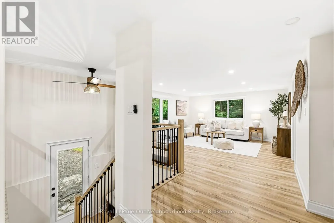
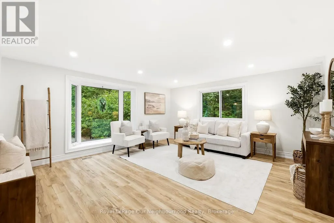
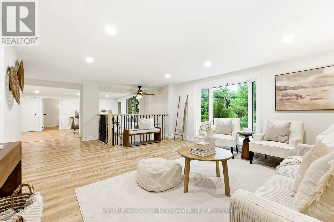
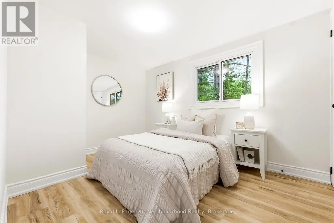
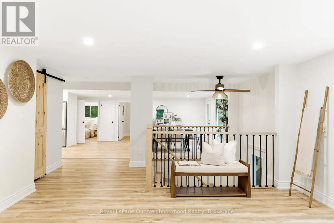
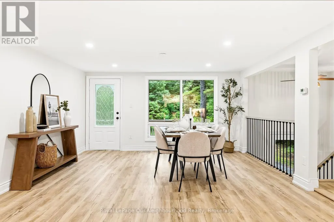
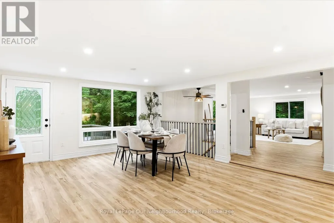
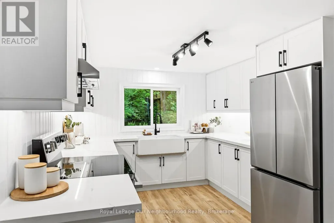
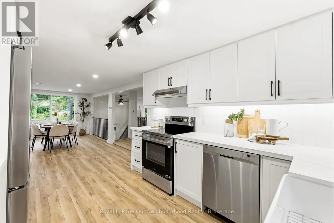
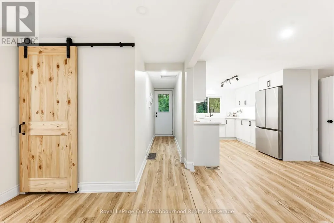
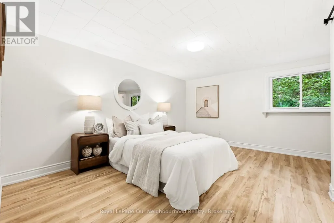
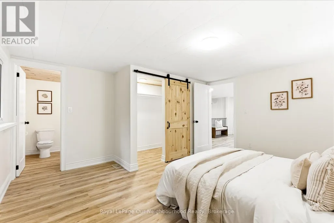
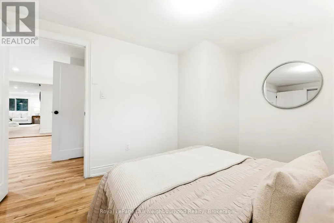
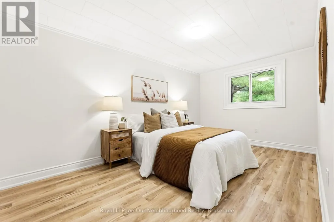
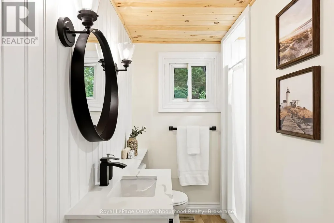
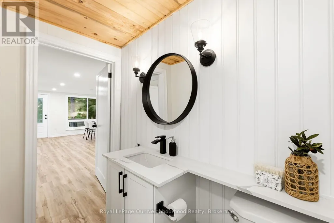
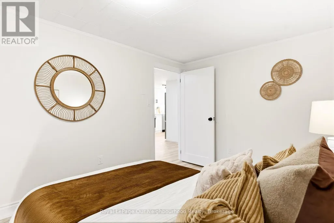
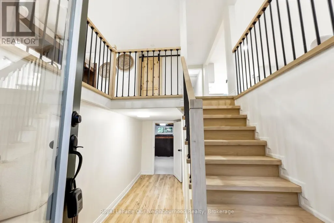
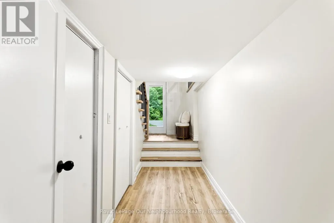
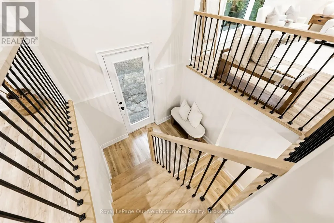
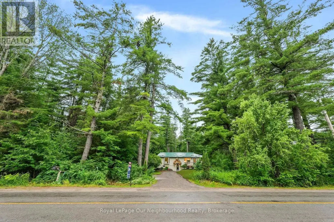
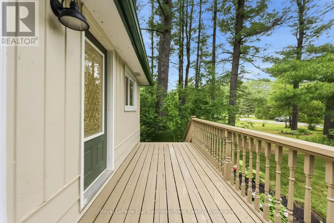
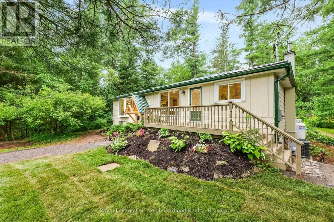
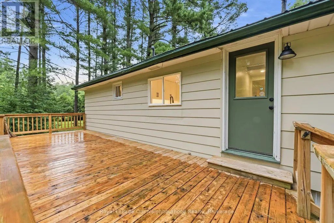
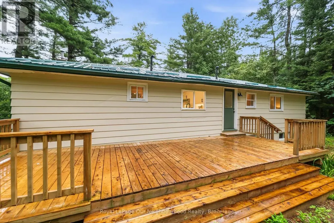
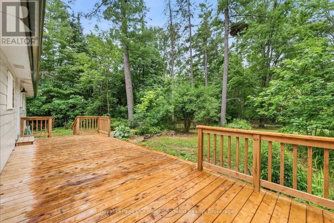
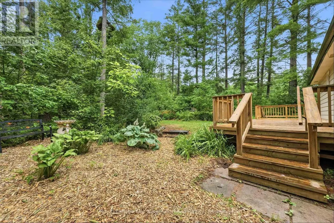
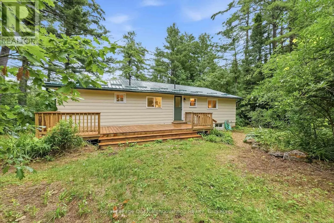
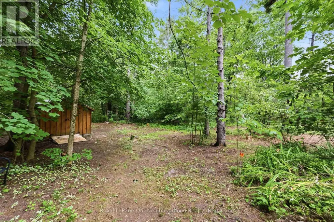
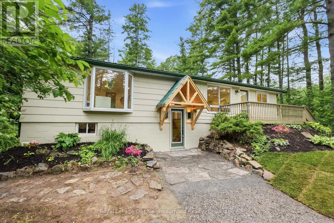
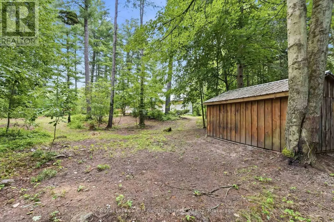
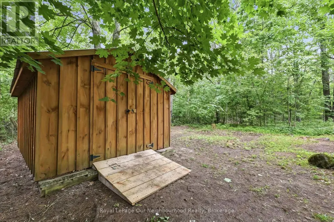
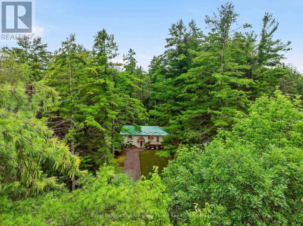
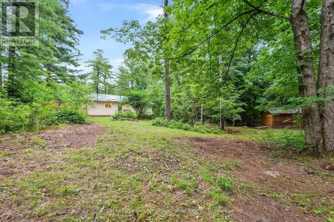
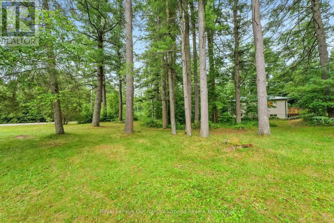
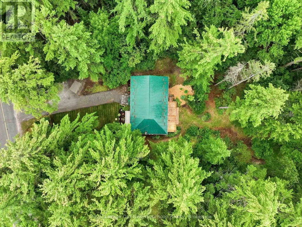
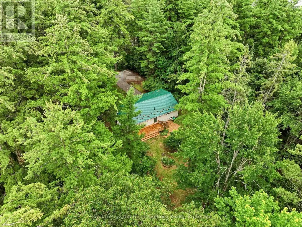
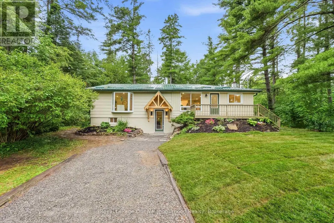
Fall in Love with Country Living! This beautifully reimagined country bungalow offers **1,463 sq. ft. of updated one-level living** on a peaceful **0.96-acre lot**, blending modern finishes with warm country charm. The stunning new kitchen features quartz countertops, soft-close cabinetry, new stainless steel appliances and an oversized farmhouse sink overlooking majestic 100-year-old pine trees. Thoughtful upgrades include new flooring, trim and interior doors, maple stairs and railings with black metal pickets, barn doors, pine ceilings, beadboard accents, shiplap and pot lights throughout. **Need more space? Finish the basement and unlock the potential for over 2,900 sq. ft. of total living space**, ideal for a growing family, **multigenerational living or house-hacking possibilities**. Outside, enjoy plenty of room to relax, entertain or garden, plus a newer storage shed for tools and toys. **Move-in ready country living with room to grow-just in time to enjoy fall!** (id:7434)
General Features
| Features | Irregular lot size, Carpet Free |
|---|---|
| Property Type | Single Family |
| CommunityName | Belmont-Methuen |
| Building Age | 51 to 99 years |
| Building Appliances | Dishwasher, Dryer, Stove, Washer, Refrigerator |
| Building Architectural Style | Raised bungalow |
| Building Cooling Type | Central air conditioning |
| Location Description | Highway 7 & Belmont Township 2nd Line |
| Parking Space Total | 10 |
| Foundation Type | Block |
| Building Type | House |
| Ownership Type | Freehold |
| Building.StoriesTotal | 1 |
Interior Features
| Building Fireplace Present | False |
|---|---|
| Building Heating Type | Forced air |
| Building Heating Fuel | Propane |
| Basement Development | Unfinished |
| Basement Type | N/A (Unfinished) |
| Construction Style Attachment | Detached |
| Flooring Type | Laminate |
| Living Area Range | 1100 |
| Bedrooms | 3 |
Exterior Features
| Structure | Shed |
|---|---|
| Sewer | Septic System |
| Exterior Finish | Vinyl siding |
Room Details
| Room | Dimensions | Level | Flooring | Details |
|---|---|---|---|---|
| Bedroom 2 | 2.79 m x 4.49 m | Main level | 4.49 m | |
| Bedroom 3 | 2.79 m x 3.63 m | Main level | 3.63 m | |
| Dining room | 4.24 m x 5.4 m | Main level | 5.4 m | |
| Kitchen | 2.96 m x 3.58 m | Main level | 3.58 m | |
| Living room | 4.82 m x 4.864 m | Main level | 4.864 m | |
| Other | 7.08 m x 8.98 m | Basement | 8.98 m | |
| Primary Bedroom | 4.14 m x 4.51 m | Main level | 4.51 m |
Amenities
- Views
- New Construction
- Adult 55+
- Lease To Own
- No HOA Fees
- Furnished
- Primary On Main
- Air Conditioning
- Seller Finance
- Green
- Fixer Upper
- Horse
- Golf
- Fireplace
- Deck
- Garage
- Basement
- Pool

Property vs Single Family Average in K0L 1Z0
Price
In The Neighborhood
Open House
Havelock-Belmont-Methuen
$ 799,000
- Type
- Single Family
- Size
- 700 SqFt
- Rooms
- 4 Beds + 1 Baths
Water Views
Havelock-Belmont-Methuen
$ 799,000
- Type
- Single Family
- Size
- 700 SqFt
- Rooms
- 3 Beds + 2 Baths
Waterfront
Havelock-Belmont-Methuen
$ 649,900
- Type
- Single Family
- Size
- 1,100 SqFt
- Rooms
- 2 Beds + 2 Baths
Waterfront
Havelock-Belmont-Methuen
$ 599,999
- Type
- Single Family
- Size
- 700 SqFt
- Rooms
- 4 Beds + 1 Baths
Waterfront
Havelock-Belmont-Methuen
$ 729,000
- Type
- Single Family
- Size
- 1,500 SqFt
- Rooms
- 4 Beds + 1 Baths
 Toronto Real Estate Board (TRREB); All information deemed reliable but not guaranteed. All properties are subject to prior sale, change or withdrawal. Neither listing broker(s) or information provider(s) shall be responsible for any typographical errors, misinformation, misprints and shall be held totally harmless. Listing(s) information is provided for consumer's personal, non-commercial use and may not be used for any purpose other than to identify prospective properties consumers may be interested

