
Open House Sun, Sep 27th 02:00 PM - 04:00 PM






Address
2477 Church Street, Ottawa, ON
Price
$ 989,900
Open House Sun, Sep 27th 02:00 PM - 04:00 PM
Property Attributes
- ID#X13820970
- TypeSingle Family
- Listing Status Active
- MunicipalityOttawa
- CountyOttawa Real Estate Board
- CityOttawa
- Area8009 - North Gower
- Neighborhood8009 - North Gower
- ZipK0A 2T0
- Style
- Price$ 989,900
- Bedrooms4
- Bathrooms2
- Half Bathrooms1
Data Source:
Canadian Real Estate Association (CREA)
Property Description
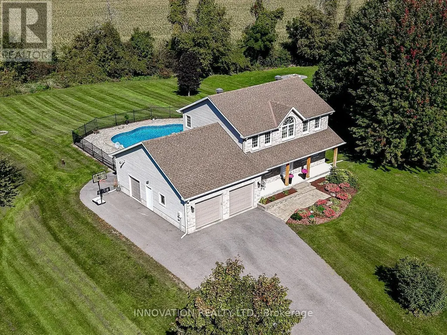
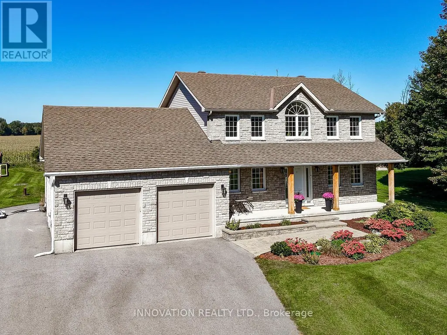
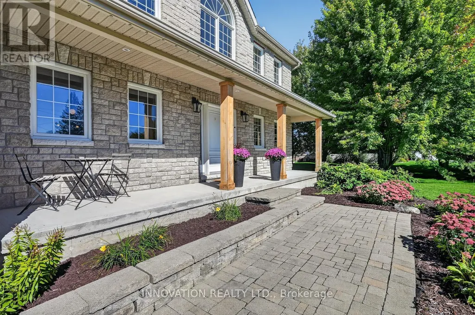
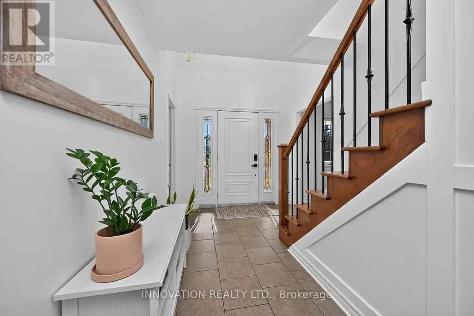
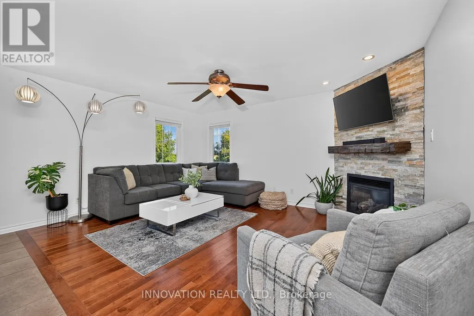
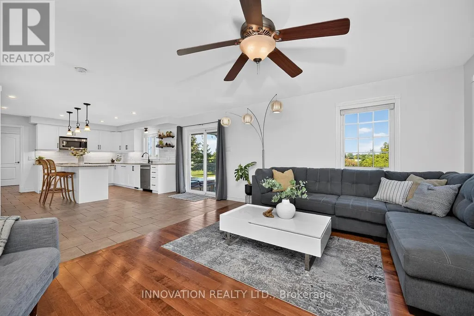
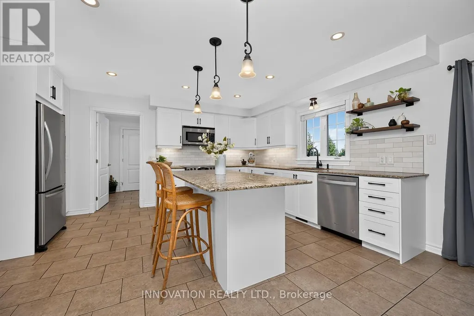
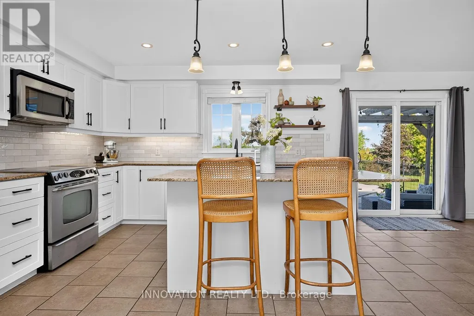
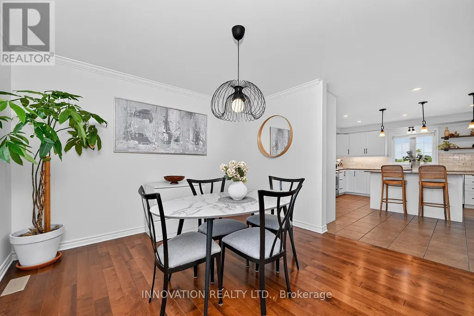
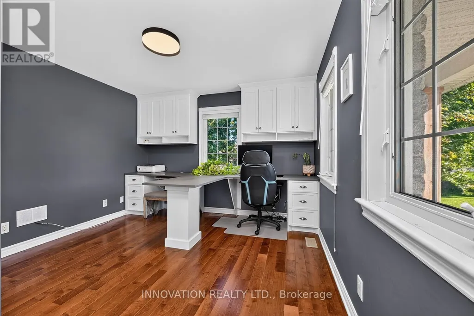
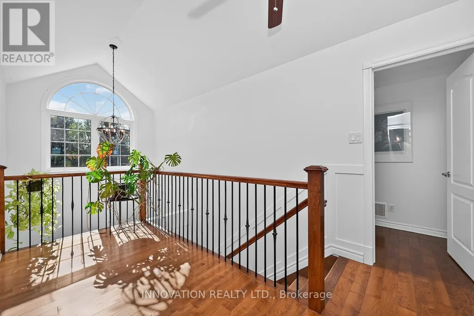
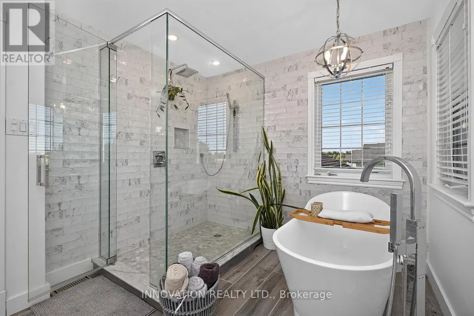
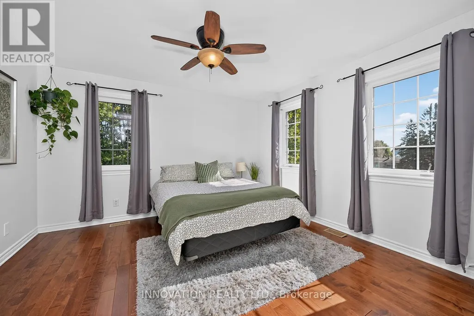
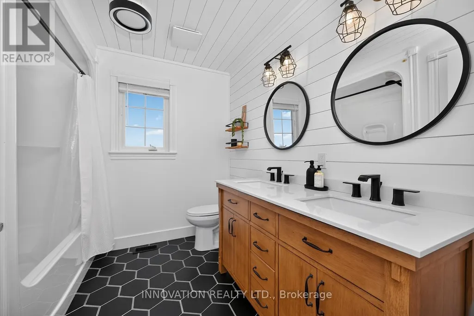
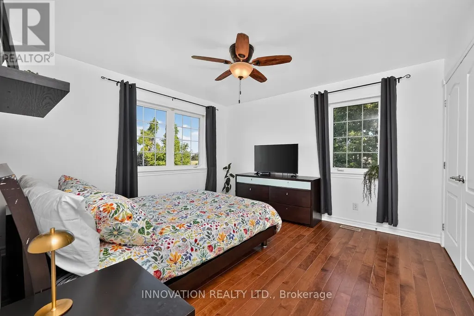
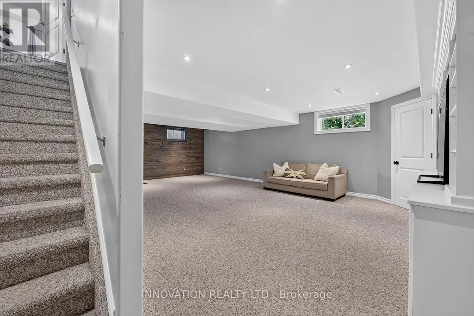
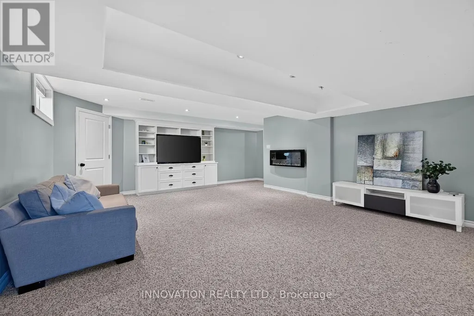
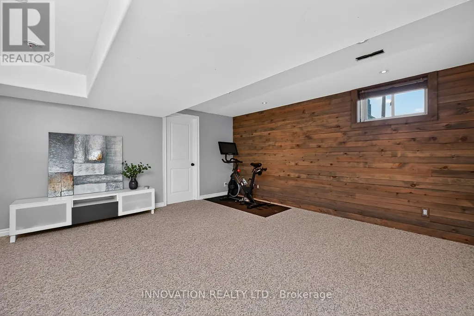
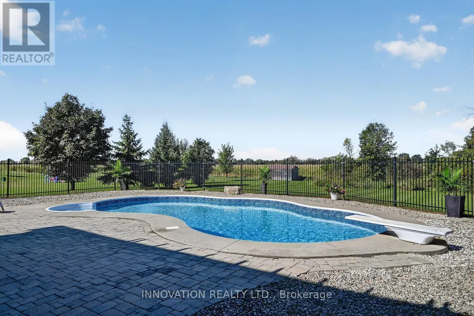
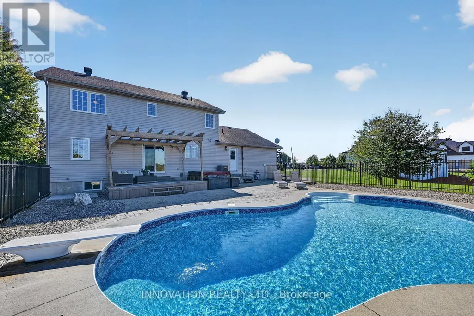
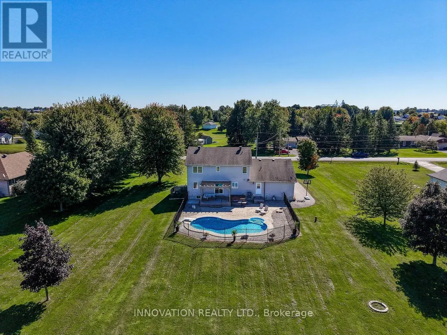
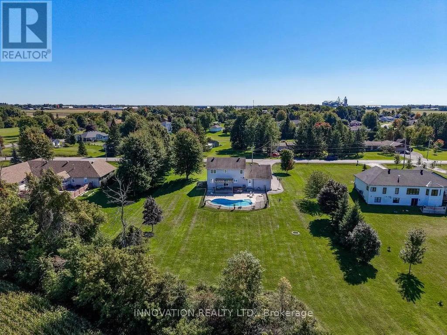
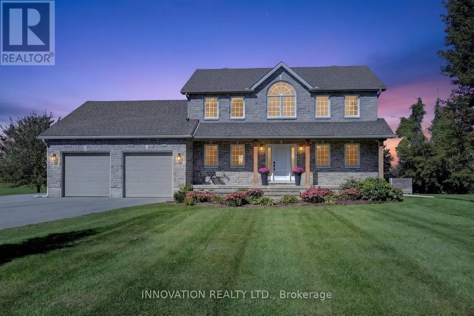
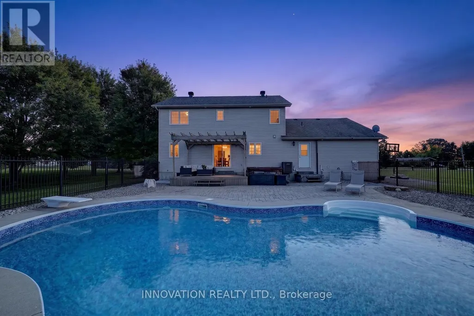
OPEN HOUSE SUNDAY SEPT. 27TH 2-4PM. Welcome to the best of COUNTRY LIVING without sacrificing convenience! Set on just over 1 ACRE in highly sought-after NORTH GOWER, this beautifully maintained 4-bed, 3-bath home backs onto open FARM FIELDS with NO REAR NEIGHBOURS and gorgeous country views. Freshly painted throughout with an UPDATED KITCHEN, this spacious 2-storey is truly move-in ready.The bright main level offers open-concept living, a formal dining room, bedroom/office, cozy living room with gas fireplace, and an impressive mudroom/laundry with direct access to the oversized 3-CAR HEATED GARAGE with third bay on side of home. The updated eat-in kitchen features abundant cabinetry and counter space, stainless steel appliances, granite couter tops and plenty of room to gather. Upstairs you'll find 3 generous bedrooms, a gorgeous 5-piece main bath and a spacious primary retreat with walk-in closet and renovated spa-inspired 5-piece ensuite featuring a soaker tub and custom walk-in tiled shower. The fully finished lower level adds a large family room, games area, bathroom rough-in and excellent storage.Step outside to your own BACKYARD OASIS with a HEATED IN-GROUND POOL, hot tub, interlock patio, raised gardens, irrigation system, large shed with metal roof, permanent exterior LED lights for year round accent and holiday lighting and plenty of space to enjoy the peaceful country setting. North Gower offers that hard-to-find village lifestyle with parks, recreation, baseball diamonds, restaurants, schools, pickleball and tennis courts, all while being just 5 MINUTES TO HWY 416 for an easy commute to downtown Ottawa. A rare opportunity to enjoy space, privacy and community-without giving up city convenience. (id:7434)
General Features
| Property Type | Single Family |
|---|---|
| CommunityName | 8009 - North Gower |
| Building Amenities | Fireplace(s) |
| Building Appliances | Water Treatment, Water Heater - Tankless, Garage door opener remote(s), Dishwasher, Dryer, Hood Fan, Stove, Washer, Refrigerator |
| Building Cooling Type | Central air conditioning |
| Location Description | Cross Streets: Farmstead Ridge. ** Directions: From the 416 take the Roger Stevens exit and head west on Roger Stevens Drive to the Village of North Gower; turn left onto Fourth Line Road; turn right on Church Street; property is on the right hand side. |
| Parking Space Total | 12 |
| Foundation Type | Poured Concrete |
| Building Type | House |
| Ownership Type | Freehold |
| Building.StoriesTotal | 2 |
Interior Features
| Building Fireplace Present | True |
|---|---|
| Building Heating Type | Forced air |
| Building Heating Fuel | Natural gas |
| Basement Development | Finished |
| Basement Type | Full (Finished) |
| Construction Style Attachment | Detached |
| Living Area Range | 1500 |
| Bedrooms | 4 |
Exterior Features
| Pool Type | Inground pool |
|---|---|
| Sewer | Septic System |
| Exterior Finish | Stone, Vinyl siding |
Room Details
| Room | Dimensions | Level | Flooring | Details |
|---|---|---|---|---|
| Bathroom | 3.55 m x 2.76 m | Second level | 2.76 m | |
| Bedroom | 3.63 m x 3.5 m | Main level | 3.5 m | |
| Bedroom 3 | 3.68 m x 3.83 m | Second level | 3.83 m | |
| Bedroom 4 | 3.68 m x 3.83 m | Second level | 3.83 m | |
| Dining room | 3.65 m x 3.5 m | Main level | 3.5 m | |
| Family room | 4.24 m x 5.1 m | Basement | 5.1 m | |
| Foyer | 3.75 m x 2.56 m | Main level | 2.56 m | |
| Kitchen | 4.82 m x 4.77 m | Main level | 4.77 m | |
| Living room | 5.28 m x 4.82 m | Main level | 4.82 m | |
| Primary Bedroom | 5.79 m x 3.6 m | Second level | 3.6 m |
Amenities
- Views
- New Construction
- Adult 55+
- Lease To Own
- No HOA Fees
- Furnished
- Primary On Main
- Air Conditioning
- Seller Finance
- Green
- Fixer Upper
- Horse
- Golf
- Fireplace
- Deck
- Garage
- Basement
- Pool

Property vs Single Family Average in K0A 2T0
Price
In The Neighborhood
Just Listed
Manotick-Kars-Rideau Twpand Area
$ 1,299,000
- Type
- Single Family
- Size
- 1,500 SqFt
- Rooms
- 2 Beds + 3 Baths
Just Listed
Manotick-Kars-Rideau Twpand Area
$ 1,474,000
- Type
- Single Family
- Size
- 3,500 SqFt
- Rooms
- 4 Beds + 4 Baths
Open House
Manotick-Kars-Rideau Twpand Area
$ 499,900
- Type
- Single Family
- Size
- 1,100 SqFt
- Rooms
- 2 Beds + 2 Baths
Manotick-Kars-Rideau Twpand Area
$ 1,699,000
- Type
- Single Family
- Size
- 3,500 SqFt
- Rooms
- 4 Beds + 4 Baths
Open House
Ottawa
$ 499,900
- Type
- Single Family
- Rooms
- 2 Beds + 1.5 Baths
COLDWELL BANKER COBURN REALTY
Manotick-Kars-Rideau Twpand Area
$ 699,900
- Type
- Single Family
- Size
- 1,100 SqFt
- Rooms
- 4 Beds + 3 Baths
Reduced
Manotick-Kars-Rideau Twpand Area
$ 599,900
- Type
- Single Family
- Size
- 2,000 SqFt
- Rooms
- 4 Beds + 2 Baths
 Toronto Real Estate Board (TRREB); All information deemed reliable but not guaranteed. All properties are subject to prior sale, change or withdrawal. Neither listing broker(s) or information provider(s) shall be responsible for any typographical errors, misinformation, misprints and shall be held totally harmless. Listing(s) information is provided for consumer's personal, non-commercial use and may not be used for any purpose other than to identify prospective properties consumers may be interested

