
Open House Sun, Sep 27th 02:00 PM - 04:00 PM






Address
42 Delevan Crescent, Hamilton (Hill Park), ON
Price
$ 599,900
Open House Sun, Sep 27th 02:00 PM - 04:00 PM
Property Attributes
- ID#X13822634
- TypeSingle Family
- Listing Status Active
- MunicipalityHamilton (Hill Park)
- CountyToronto Real Estate Board
- CityHamilton (Hill Park)
- AreaHill Park
- NeighborhoodHill Park
- ZipL9A 4A7
- Style
- Price$ 599,900
- Bedrooms3
- Bathrooms1
- Half Bathrooms1
Data Source:
Canadian Real Estate Association (CREA)
Property Description
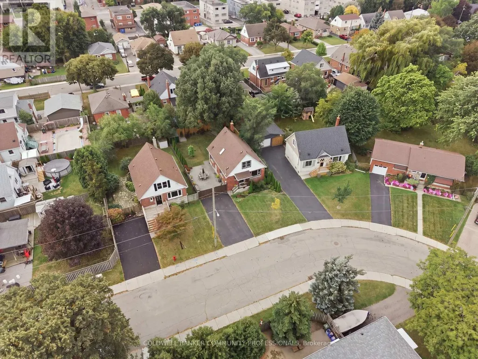
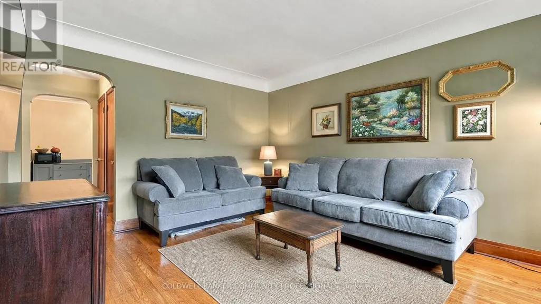
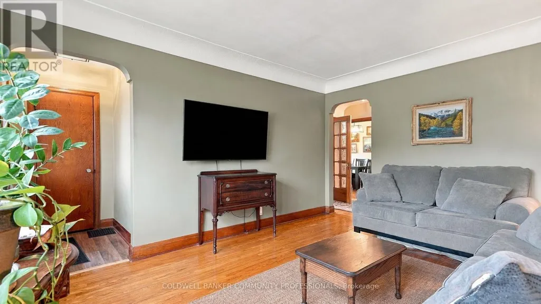
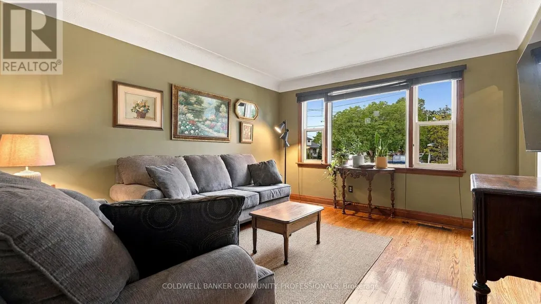
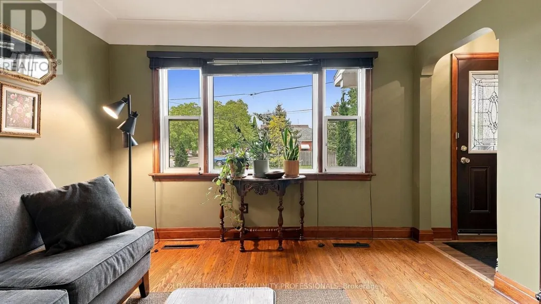
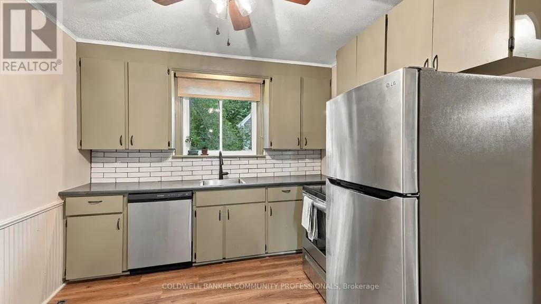
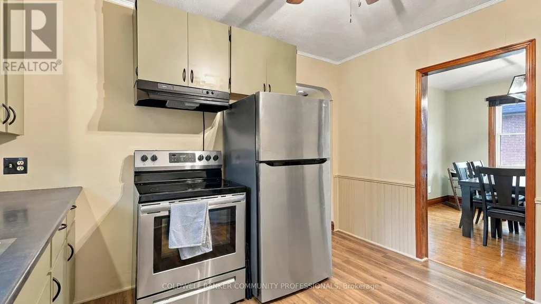
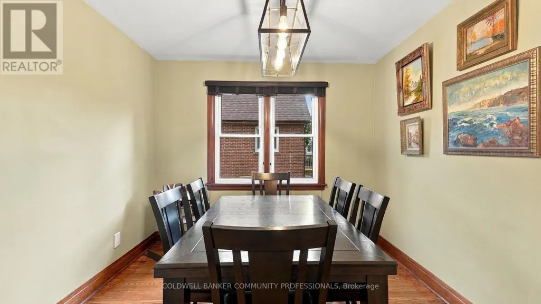
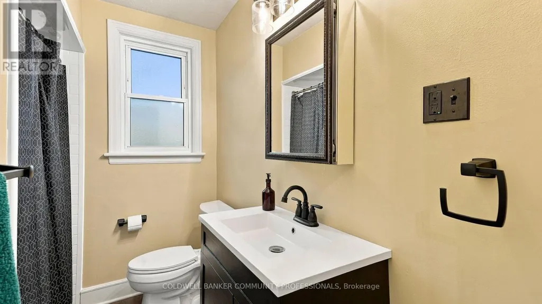
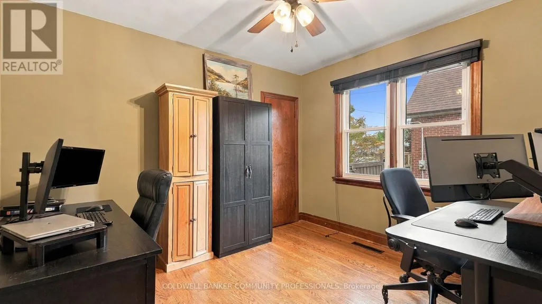
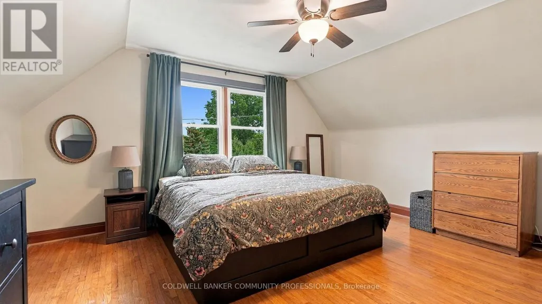
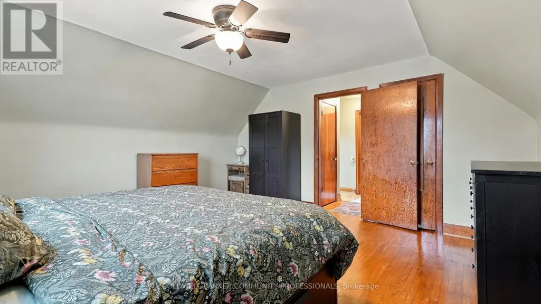
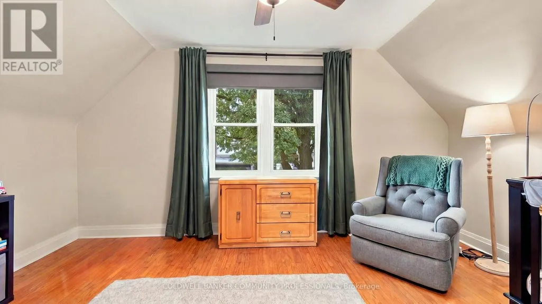
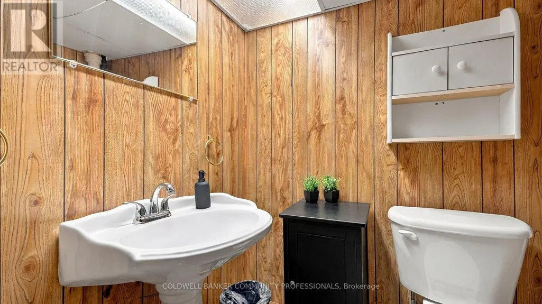
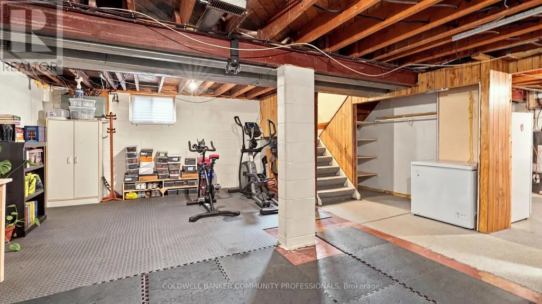
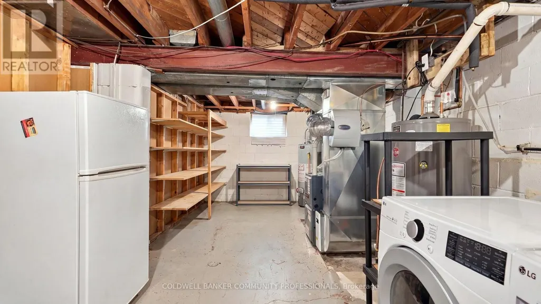
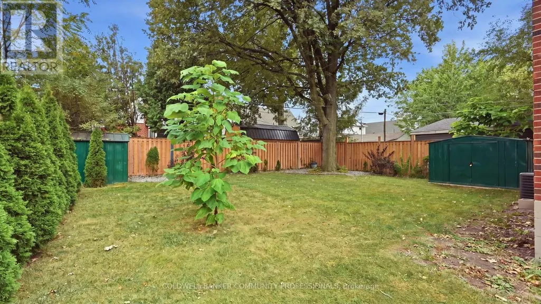
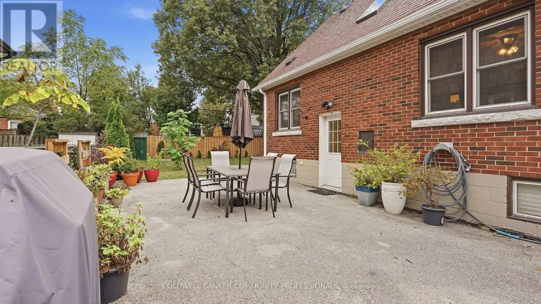
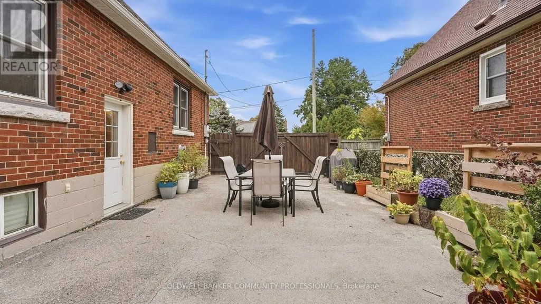
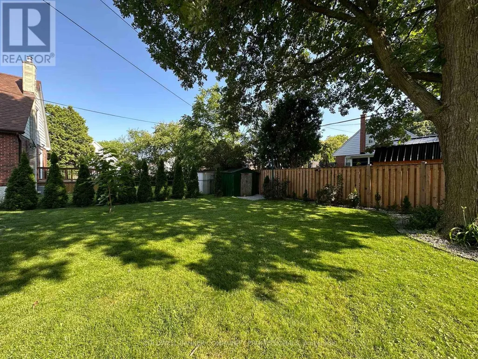
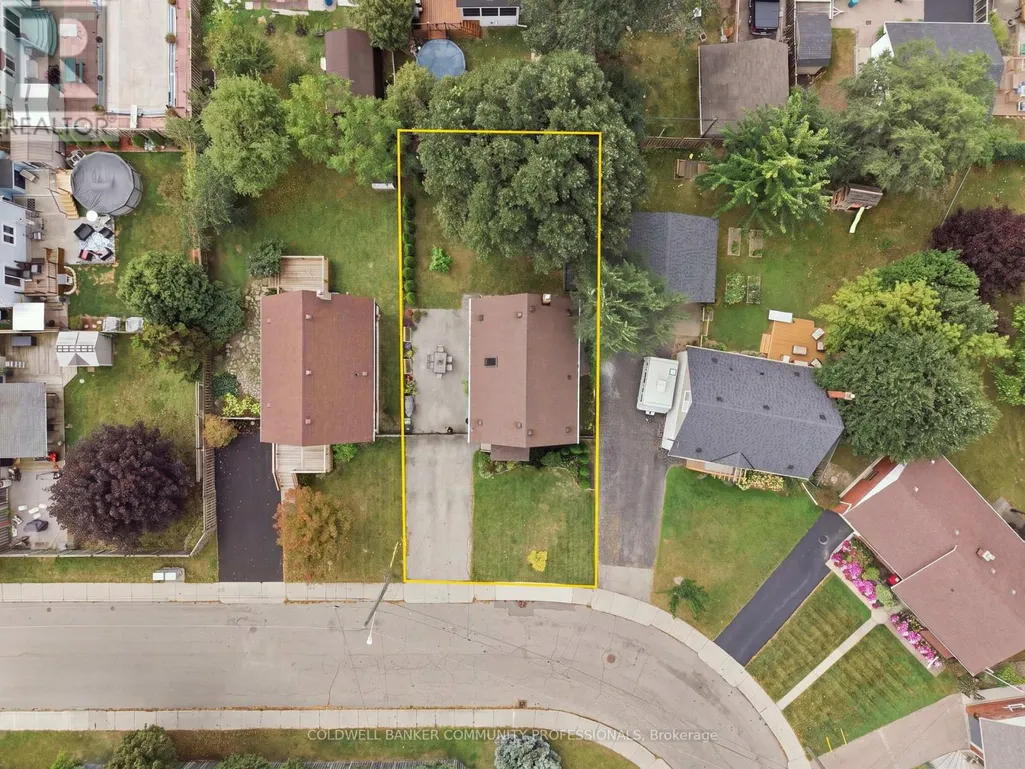
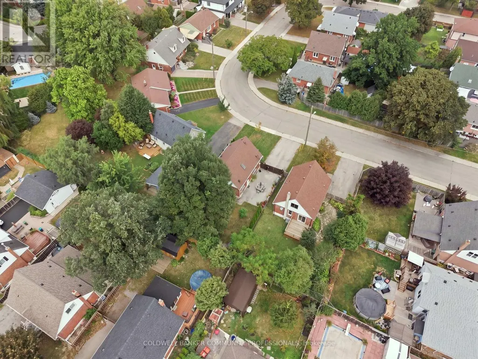
Presenting 42 Delevan Crescent! A clean and updated home in a quiet area on the Hamilton Central Mountain. Offering 1,365 sq ft, on a comfortable 50 x 100 ft lot. The main level layout has a spacious living room, refreshed kitchen, dining room, updated 4-piece bathroom and a bedroom that also works as a private office or playroom. Make your way up to the 2nd level where you'll find the roomy Primary bedroom and the 3rd bedroom. The basement level has the second bathroom, laundry area and plenty of space, currently used as a fitness area and storage, that could easily be additional finished living space. This lovely home features beautiful, well-preserved, original hardwood floors in the living room, dining room and all 3 bedrooms. Notable updates include: Furnace & Central Air 2025, skylight 2018, Roof and vinyl siding 2014, 4-pc bathroom, upgraded 20mm water line. Outside you'll appreciate the fully fenced backyard offering an enclosed and private space for kids and pets to run and play. Plus, a double-wide driveway that extends beyond the fence to accommodate parking for up to 8 vehicles, trucks, boats or trailers! An excellent choice for any family or couple looking for a fresh start in a well maintained home, within a friendly neighbourhood and close to schools, parks, public transit, easy highway access and so much more. (id:7434)
General Features
| Features | Carpet Free |
|---|---|
| Property Type | Single Family |
| CommunityName | Hill Park |
| Amenities | Park, Public Transit, Schools |
| Building Appliances | Dryer, Stove, Washer, Refrigerator |
| Building Basement Features | Separate entrance |
| Building Cooling Type | Central air conditioning |
| Location Description | Cross Streets: Mohawk Rd & Seven Oaks Dr. ** Directions: North of Mohawk Rd, East of Upper Wellington St. |
| Parking Space Total | 8 |
| Foundation Type | Block |
| Building Type | House |
| Ownership Type | Freehold |
| Building.StoriesTotal | 1.5 |
Interior Features
| Building Fireplace Present | False |
|---|---|
| Building Heating Type | Forced air |
| Building Heating Fuel | Natural gas |
| Basement Development | Partially finished |
| Basement Type | N/A, Full, N/A (Partially finished) |
| Construction Style Attachment | Detached |
| Flooring Type | Hardwood |
| Living Area Range | 1100 |
| Bedrooms | 3 |
Exterior Features
| Structure | Patio(s), Shed |
|---|---|
| Land Amenities | Park, Public Transit, Schools |
| Sewer | Sanitary sewer |
| Exterior Finish | Brick, Vinyl siding |
| Fence Type | Fully Fenced, Fenced yard |
Room Details
| Room | Dimensions | Level | Flooring | Details |
|---|---|---|---|---|
| Bathroom | 1.52 m x 2.74 m | Main level | 2.74 m | |
| Bedroom | 3.05 m x 3.66 m | Main level | 3.66 m | |
| Bedroom 3 | 3.66 m x 4.57 m | Second level | 4.57 m | |
| Dining room | 3.05 m x 3.66 m | Main level | 3.66 m | |
| Kitchen | 3.66 m x 2.74 m | Main level | 2.74 m | |
| Laundry room | 3.48 m x 7.01 m | Basement | 7.01 m | |
| Living room | 4.57 m x 3.66 m | Main level | 3.66 m | |
| Other | 5.89 m x 7.01 m | Basement | 7.01 m | |
| Primary Bedroom | 4.57 m x 4.57 m | Second level | 4.57 m |
Amenities
- Views
- New Construction
- Adult 55+
- Lease To Own
- No HOA Fees
- Furnished
- Primary On Main
- Air Conditioning
- Seller Finance
- Green
- Fixer Upper
- Horse
- Golf
- Fireplace
- Deck
- Garage
- Basement
- Pool

Property vs Single Family Average in L9A 4A7
Price
In The Neighborhood
Open House
Hamilton (Hill Park)
$ 699,000
- Type
- Single Family
- Rooms
- 4 Beds + 2 Baths
RE/MAX REAL ESTATE CENTRE INC.
Hamilton (Hill Park)
$ 379,777
- Type
- Single Family
- Rooms
- 3 Beds + 2 Baths
RE/MAX ESCARPMENT REALTY INC.
Reduced
Hamilton (Hill Park)
$ 729,000
- Type
- Single Family
- Rooms
- 4 Beds + 2 Baths
RE/MAX ESCARPMENT REALTY INC.
Open House
Hamilton (Hill Park)
$ 579,777
- Type
- Single Family
- Rooms
- 4 Beds + 2 Baths
RE/MAX ESCARPMENT REALTY INC.
Primary On Main
Hamilton (Hill Park)
$ 749,900
- Type
- Single Family
- Rooms
- 5 Beds + 2 Baths
ROYAL LEPAGE CERTIFIED REALTY
 Toronto Real Estate Board (TRREB); All information deemed reliable but not guaranteed. All properties are subject to prior sale, change or withdrawal. Neither listing broker(s) or information provider(s) shall be responsible for any typographical errors, misinformation, misprints and shall be held totally harmless. Listing(s) information is provided for consumer's personal, non-commercial use and may not be used for any purpose other than to identify prospective properties consumers may be interested

