





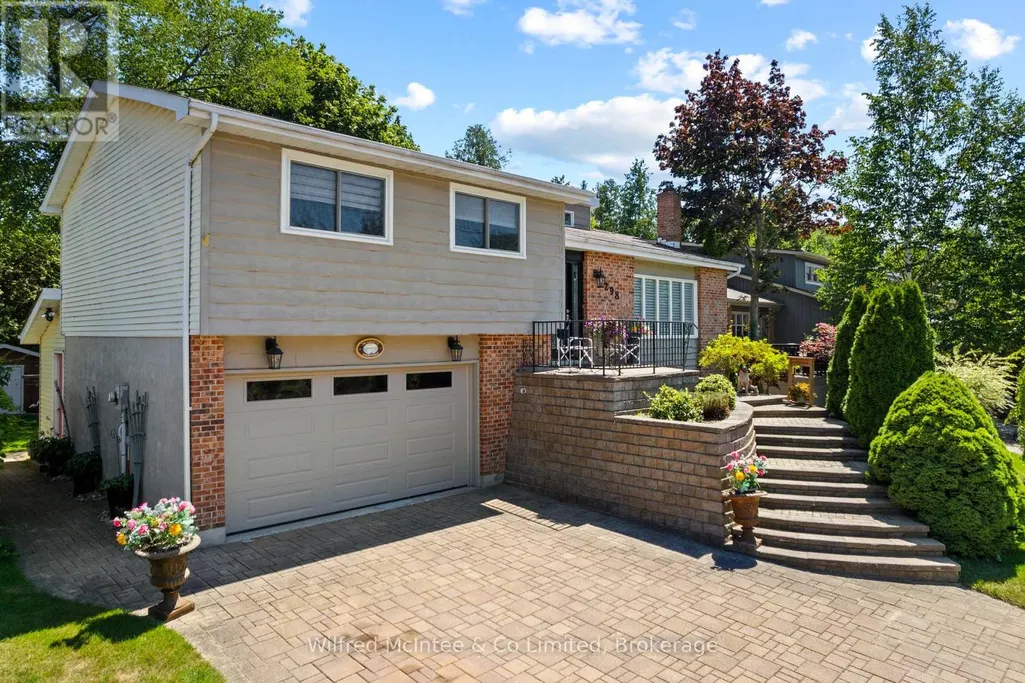
Address
298 Albert Street S, Saugeen Shores, ON
Price
$ 622,900
Property Attributes
- ID#X13824550
- TypeSingle Family
- Listing Status Active
- MunicipalitySaugeen Shores
- CountyMuskoka Haliburton Orillia The Lakelands
- CitySaugeen Shores
- AreaSaugeen Shores
- NeighborhoodSaugeen Shores
- ZipN0H 2L0
- Style
- Price$ 622,900
- Bedrooms3
- Bathrooms1
- Half Bathrooms2
Data Source:
Canadian Real Estate Association (CREA)
Property Description
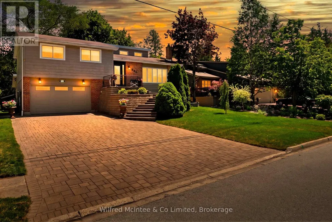
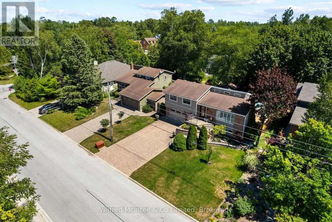
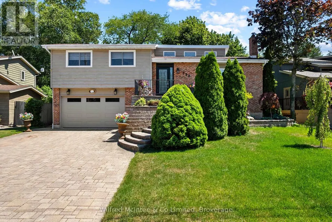
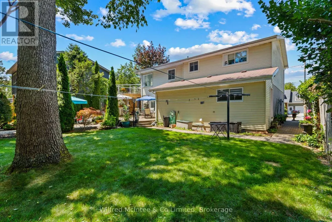
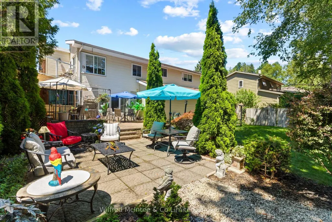
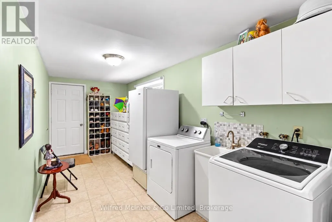
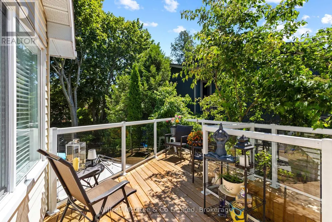
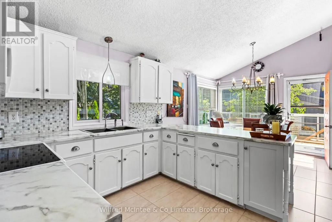
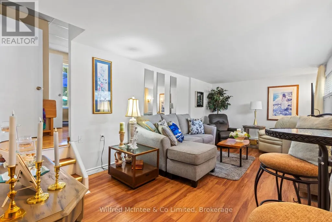
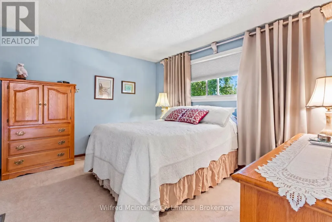
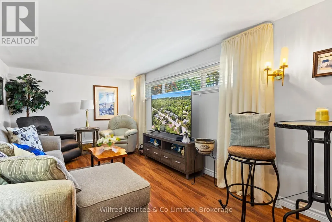
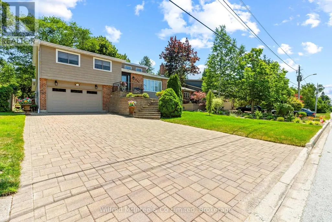
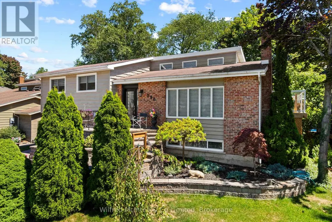
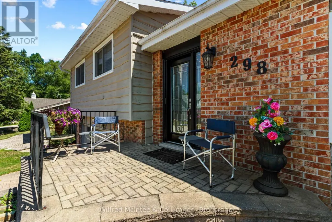
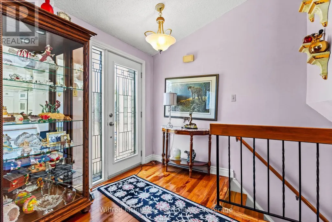
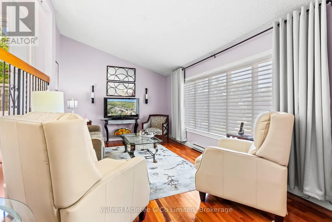
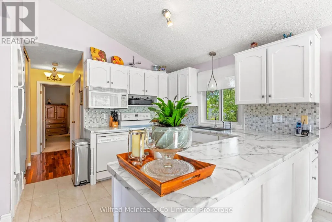
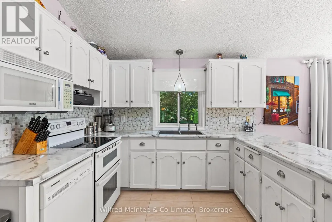
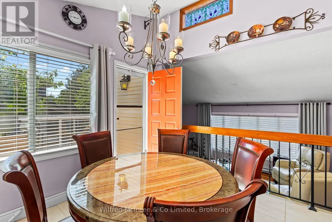
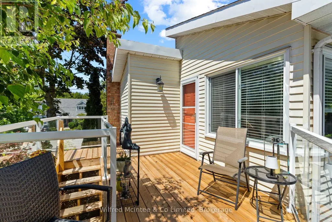
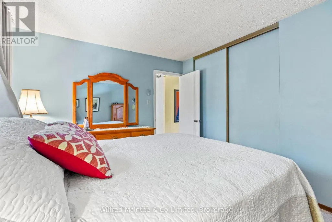
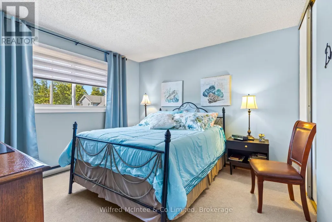
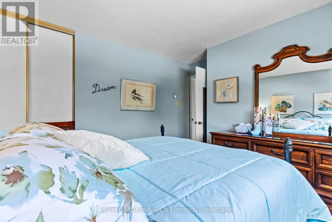
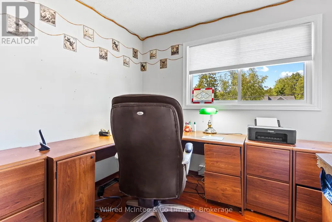
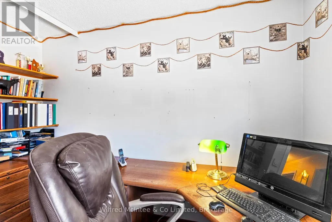
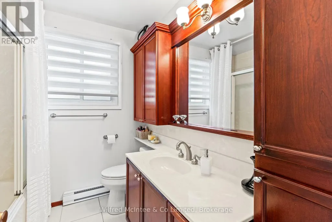
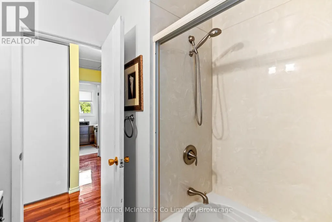
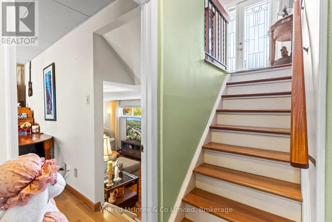
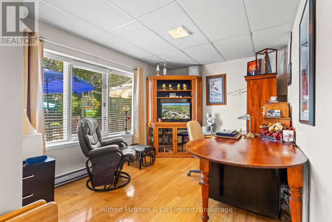
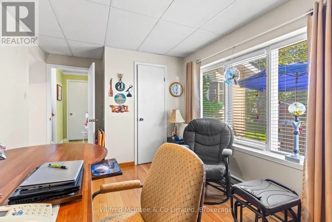
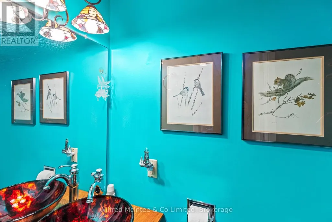
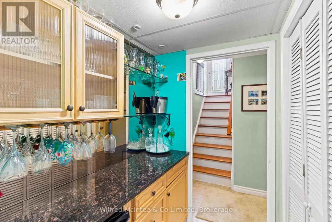
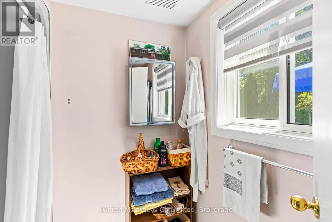
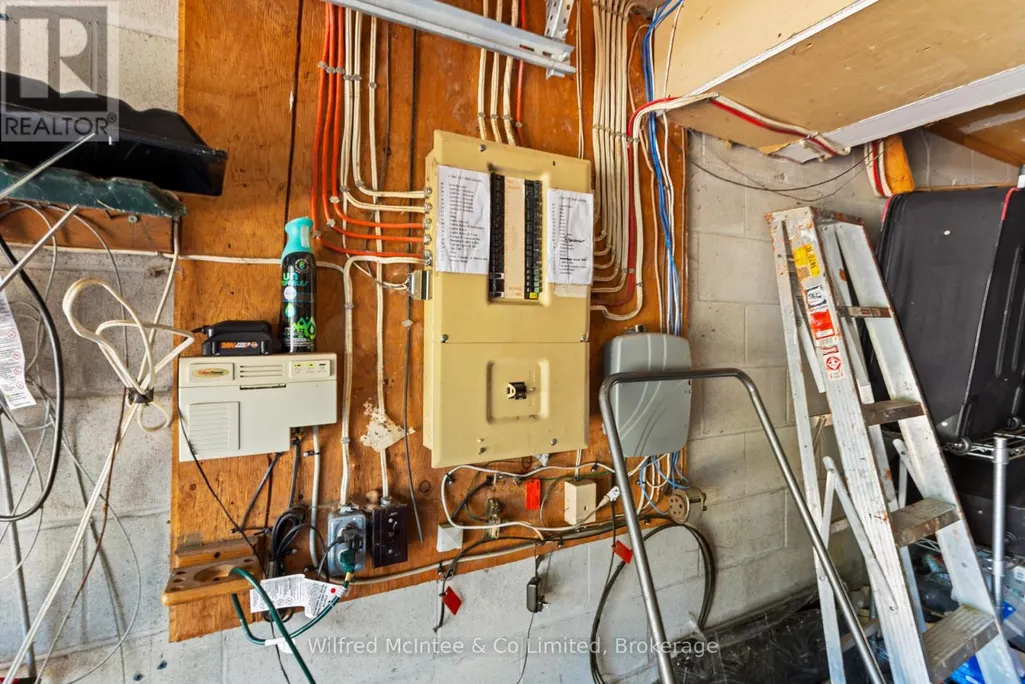
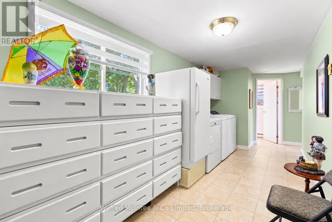
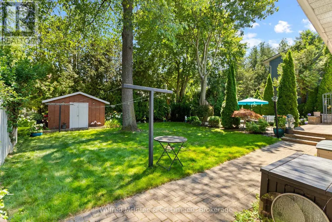
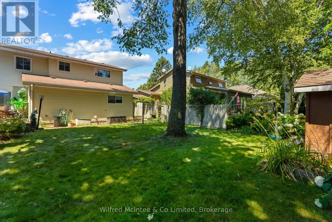
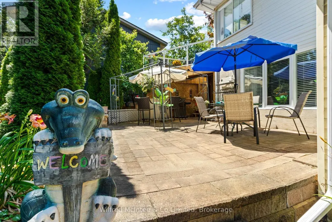
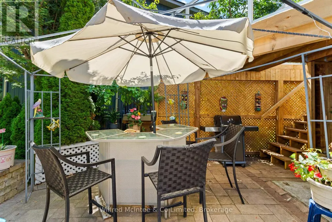
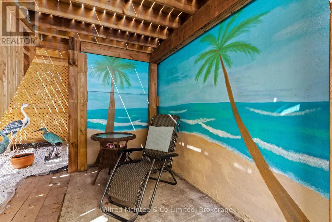
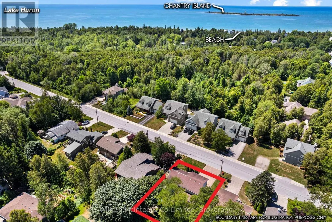
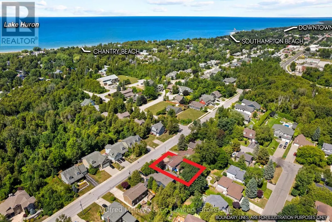
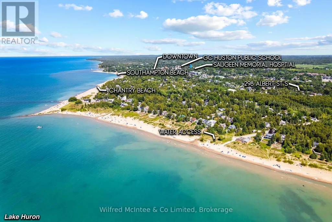
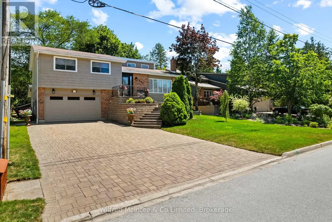
Welcome to 298 Albert Street South in Southampton - a move-in-ready split-level home offering fantastic space, impressive curb appeal and incredible value at just $622,900! From the professionally landscaped exterior, custom front staircase and attractive stone driveway to the bright, open-concept interior, this home is ready for its next owners to simply move in and enjoy. The gentler-sloped driveway is also a major bonus, making everyday parking and winter access easier than many properties in the neighbourhood.Inside, vaulted ceilings create a bright and spacious feel throughout the main living area, complemented by three bedrooms and two bathrooms. The versatile lower level adds even more living and entertaining space with a dry bar, Ducting is already done for your future furnace installation, direct garage access, laundry, convenient side-door entry and two flexible rooms perfect for a family room, home office, guest space, games room or additional entertaining area.Step outside and you'll find a backyard made to be enjoyed - an ideal setting for summer BBQs, gatherings with friends and family, or simply relaxing outdoors after a day at the beach. With easy access directly from the lower level, indoor and outdoor entertaining flows naturally.Complete with a 1.5-car attached garage, 200-amp electrical service in the garage which is convenient for EV charger, quick possession available, and a fantastic Southampton location just minutes from the beach, downtown shops, restaurants and amenities, this property offers a lot of home for the money. Now listed at an incredible $622,900 - get it while it's LISTED! OPEN HOUSE - Saturday, September 26th from 2:00-4:00 PM. Come tour 298 Albert Street South in person and see everything this home has to offer. Or Book your private showing today with your realtor of choice. (id:7434)
General Features
| Property Type | Single Family |
|---|---|
| CommunityName | Saugeen Shores |
| Building Appliances | Water Heater, Dishwasher, Dryer, Stove, Washer, Refrigerator |
| Building Basement Features | Walk out |
| Building Cooling Type | Window air conditioner |
| Location Description | Cross Streets: Island Street. ** Directions: Follow Emerald Drive onto Albert Street South, continue through the Island Street intersection, and find 298 which is three doors down on the left. |
| Parking Space Total | 5 |
| Foundation Type | Concrete, Block |
| Building Type | House |
| Ownership Type | Freehold |
Interior Features
| Building Fireplace Present | False |
|---|---|
| Building Heating Type | Baseboard heaters |
| Building Heating Fuel | Electric |
| Basement Development | Finished |
| Basement Type | N/A (Finished) |
| Construction Style Attachment | Detached |
| Living Area Range | 700 |
| Bedrooms | 3 |
Exterior Features
| Sewer | Sanitary sewer |
|---|---|
| Exterior Finish | Wood, Vinyl siding |
Room Details
| Room | Dimensions | Level | Flooring | Details |
|---|---|---|---|---|
| Bedroom | 3.93 m x 3.4 m | Main level | 3.4 m | |
| Bedroom 3 | 2.15 m x 2.36 m | Main level | 2.36 m | |
| Den | 1.44 m x 1.72 m | Lower level | 1.72 m | |
| Dining room | 2.89 m x 3.14 m | Main level | 3.14 m | |
| Family room | 4.65 m x 2.87 m | Lower level | 2.87 m | |
| Foyer | 2.03 m x 2.56 m | Main level | 2.56 m | |
| Kitchen | 3.07 m x 3.09 m | Main level | 3.09 m | |
| Laundry room | 6.65 m x 2.15 m | Lower level | 2.15 m | |
| Living room | 5.43 m x 3.42 m | Main level | 3.42 m | |
| Recreational, Games room | 6.14 m x 3.14 m | Lower level | 3.14 m | |
| Utility room | 2.05 m x 2.26 m | Lower level | 2.26 m |
Amenities
- Views
- New Construction
- Adult 55+
- Lease To Own
- No HOA Fees
- Furnished
- Primary On Main
- Air Conditioning
- Seller Finance
- Green
- Fixer Upper
- Horse
- Golf
- Fireplace
- Deck
- Garage
- Basement
- Pool

Property vs Single Family Average in N0H 2L0
Price
In The Neighborhood
Just Listed
Saugeen Shores
$ 625,000
- Type
- Single Family
- Size
- 2,225 SqFt
- Rooms
- 3 Beds + 3 Baths
RE/MAX REAL ESTATE CENTRE INC.
Just Listed
Saugeen Shores
$ 499,000
- Type
- Single Family
- Rooms
- 3 Beds + 2 Baths
RE/MAX Four Seasons Realty Limited
New Construction
Saugeen Shores
$ 1,295,000
- Type
- Single Family
- Size
- 1,500 SqFt
- Rooms
- 3 Beds + 4 Baths
Golf Course
Saugeen Shores
$ 669,000
- Type
- Single Family
- Rooms
- 3 Beds + 2 Baths
Century 21 Millennium Inc.
 Toronto Real Estate Board (TRREB); All information deemed reliable but not guaranteed. All properties are subject to prior sale, change or withdrawal. Neither listing broker(s) or information provider(s) shall be responsible for any typographical errors, misinformation, misprints and shall be held totally harmless. Listing(s) information is provided for consumer's personal, non-commercial use and may not be used for any purpose other than to identify prospective properties consumers may be interested

