
Open House Sat, Sep 26th 10:30 AM - 12:00 PM - Primary on Main
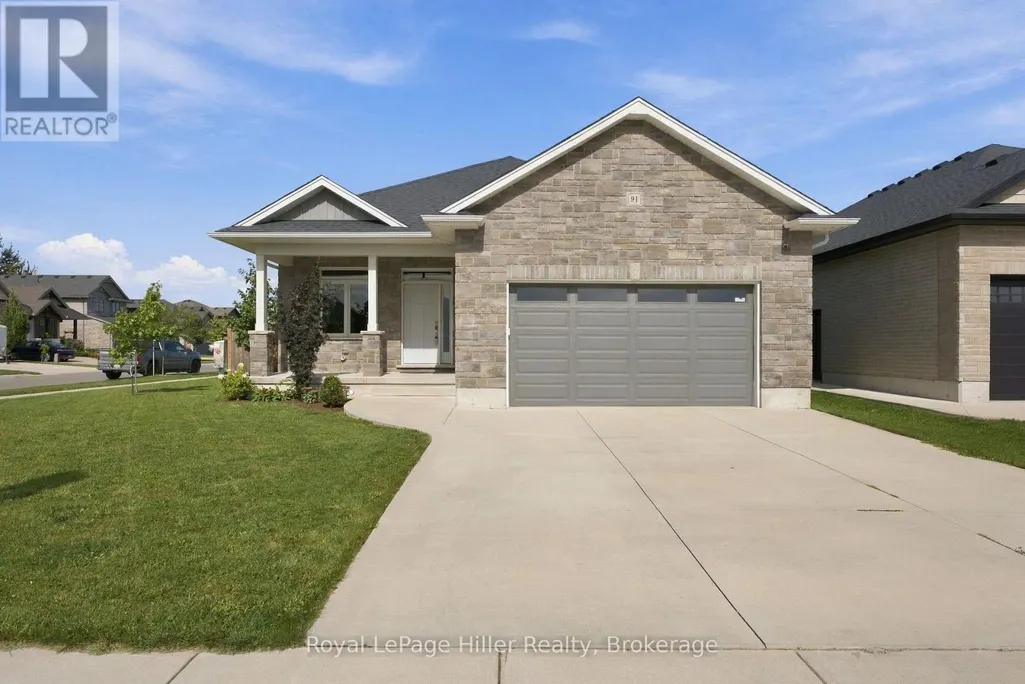
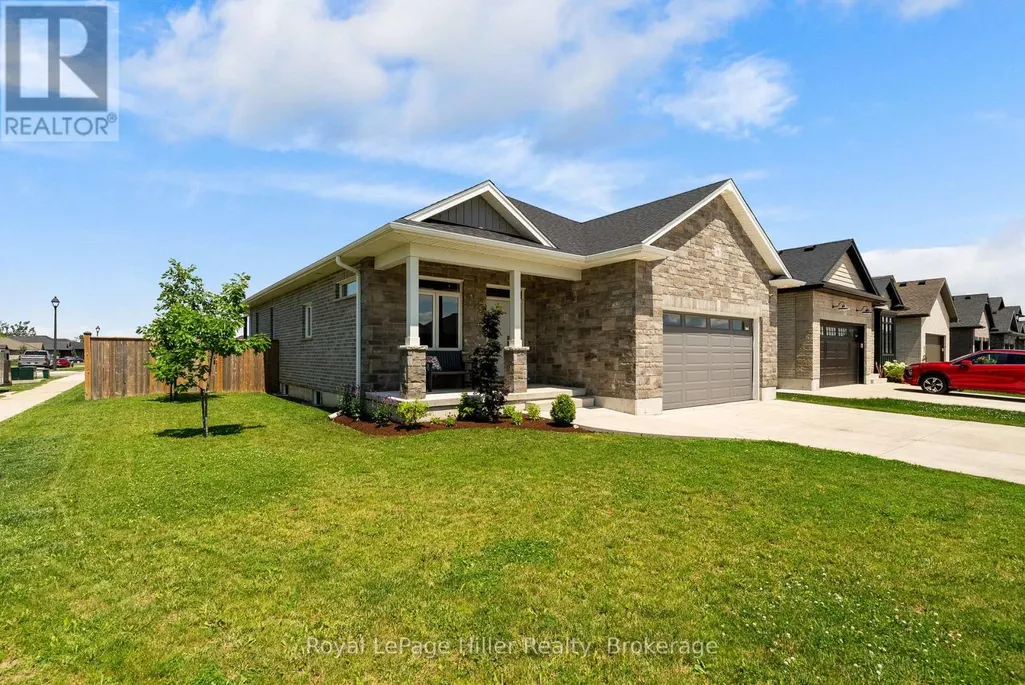
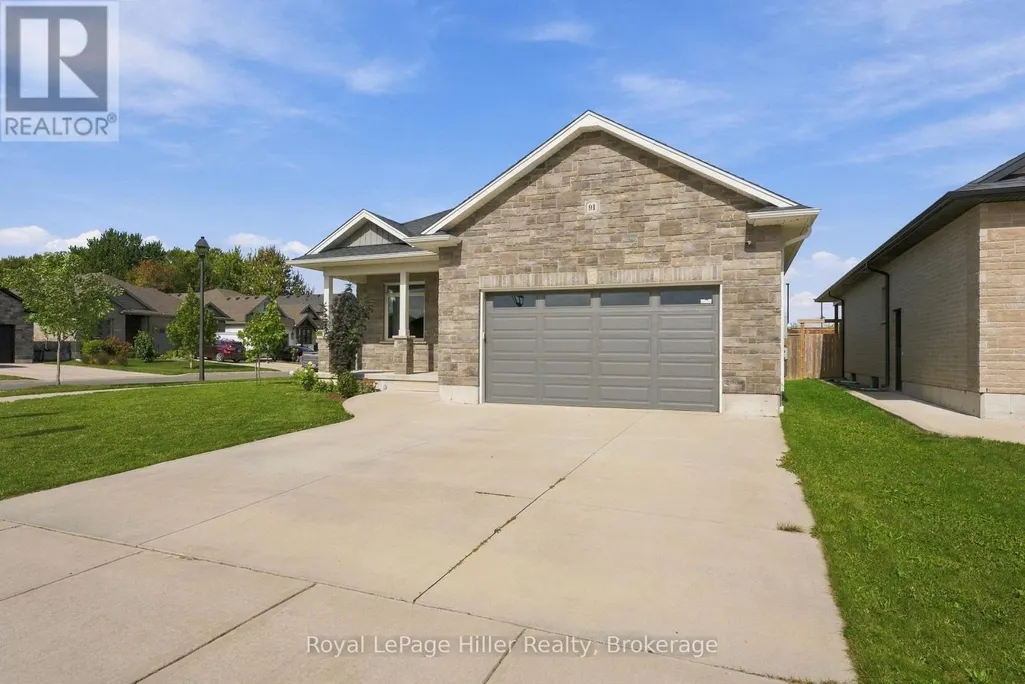

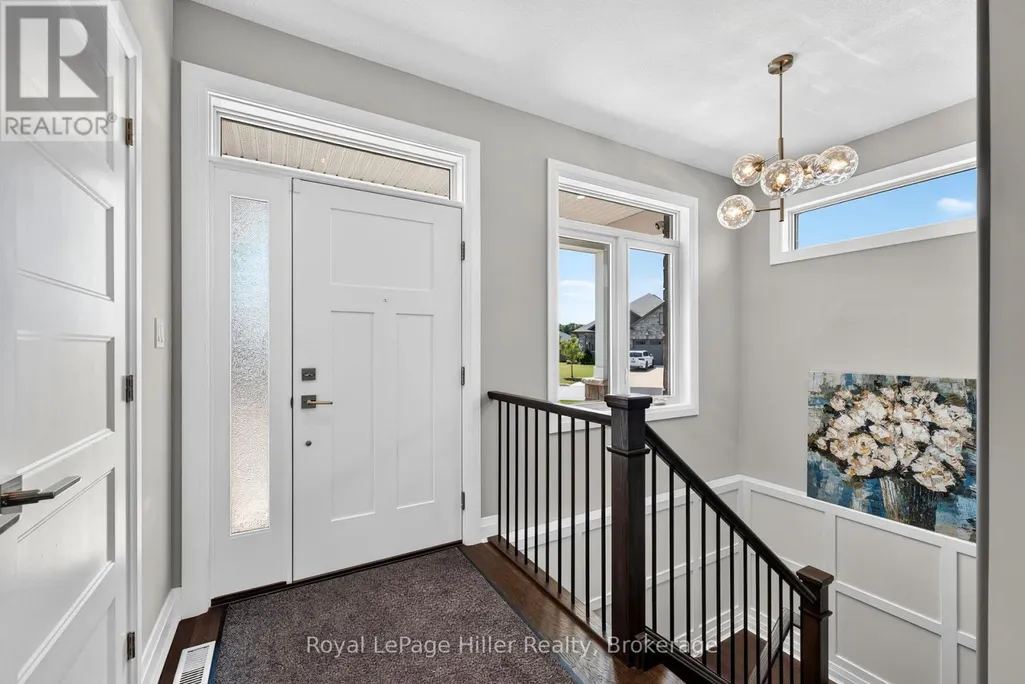








Address
91 Orr Street, Stratford, ON
Price
$ 899,900
Open House Sat, Sep 26th 10:30 AM - 12:00 PM
Property Attributes
- ID#X13828478
- TypeSingle Family
- Listing Status Active
- MunicipalityStratford
- CountyMuskoka Haliburton Orillia The Lakelands
- CityStratford
- AreaStratford
- NeighborhoodStratford
- ZipN5A 0H7
- StyleBungalow
- Price$ 899,900
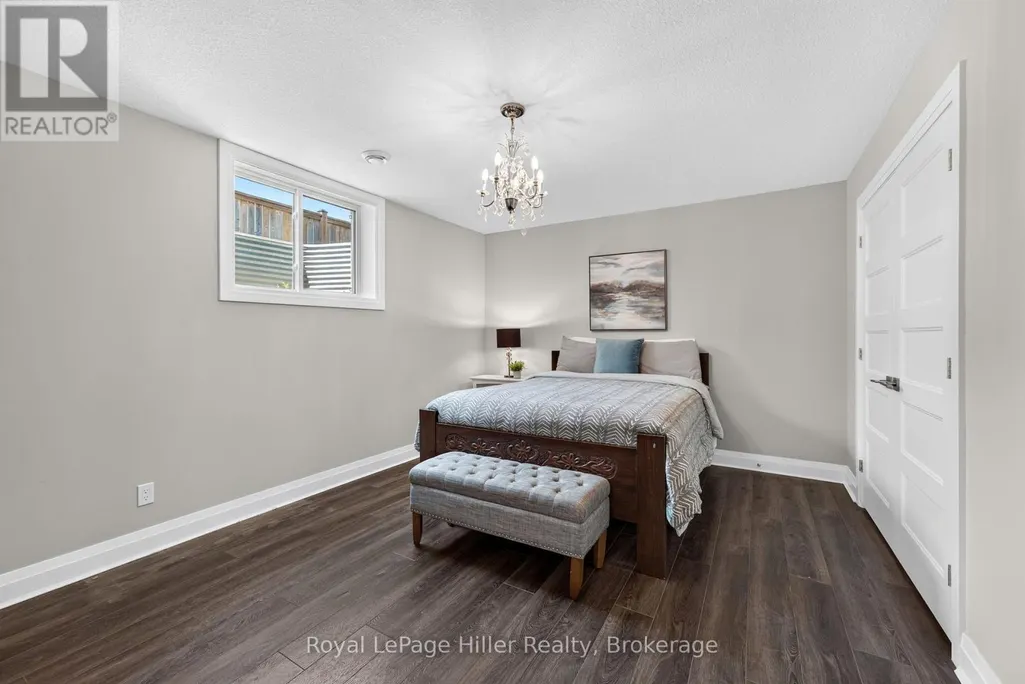
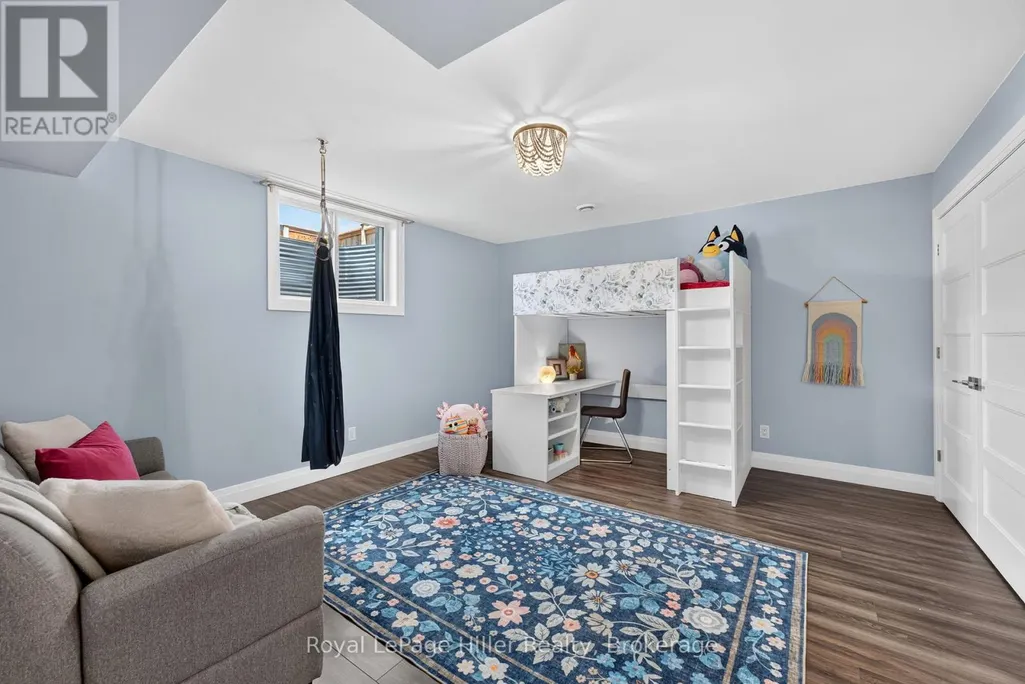
- Bedrooms3+2
- Bathrooms3
- Half Bathrooms0
Data Source:
Canadian Real Estate Association (CREA)
Property Description
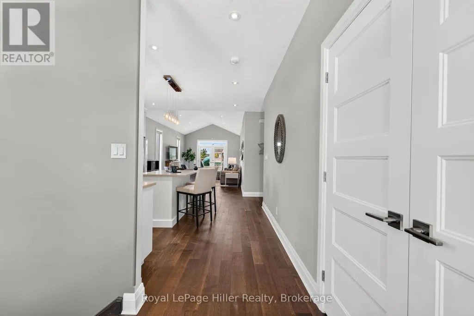
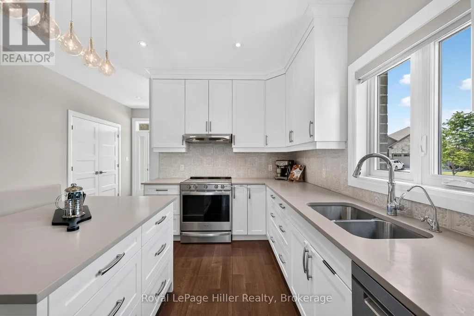
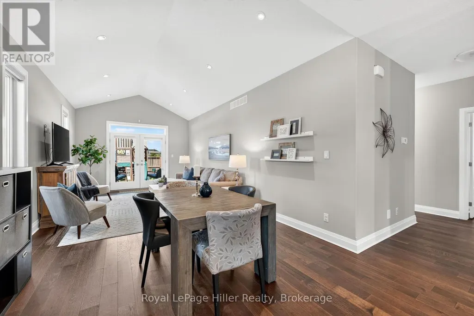
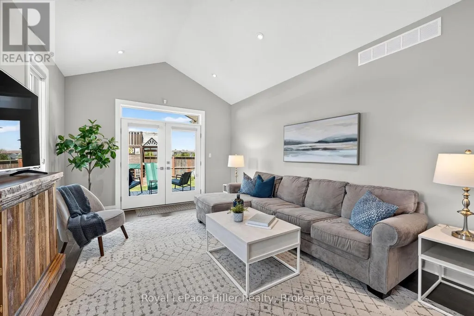
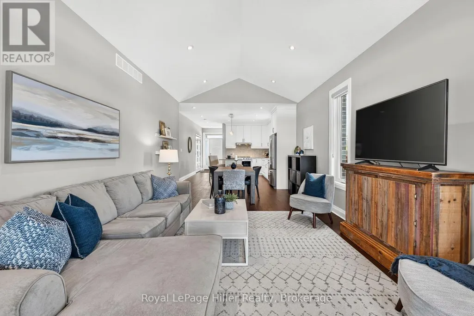
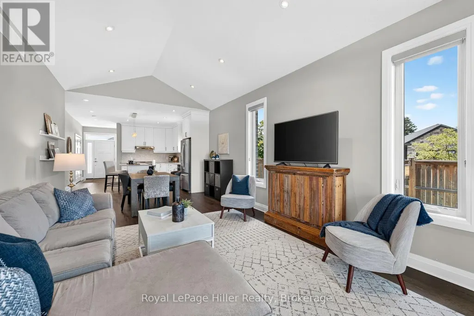
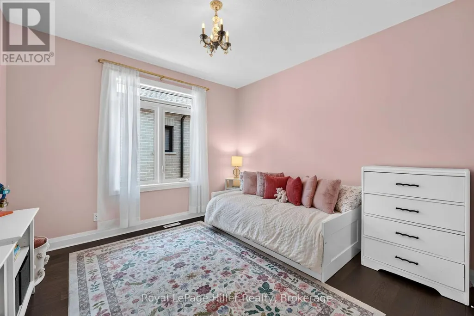
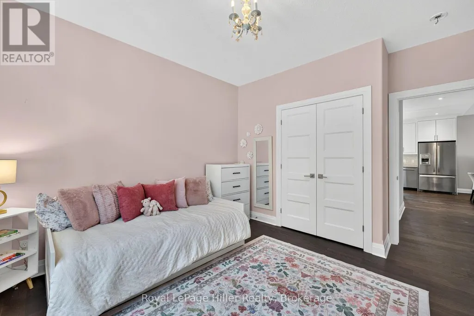
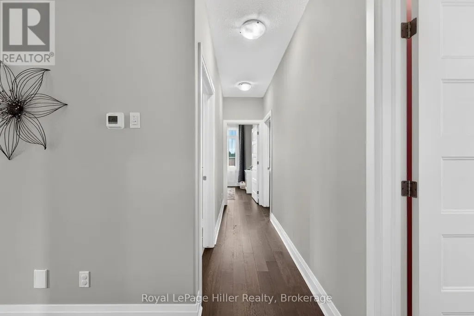
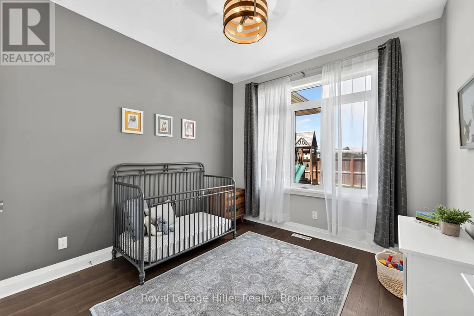
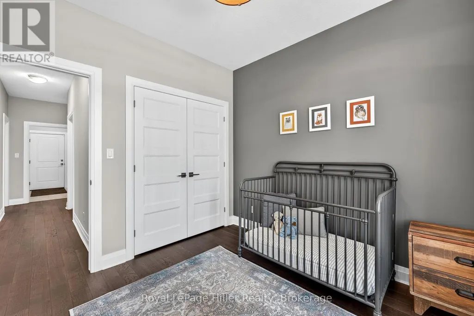
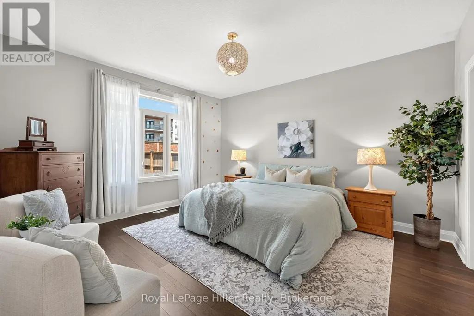
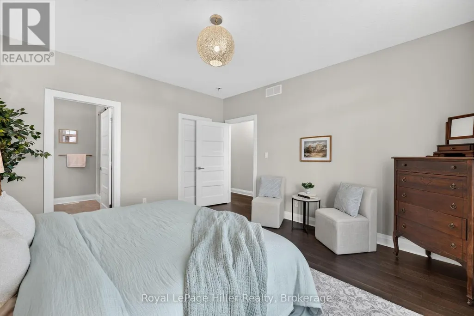
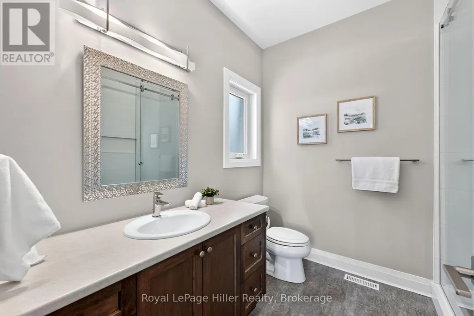
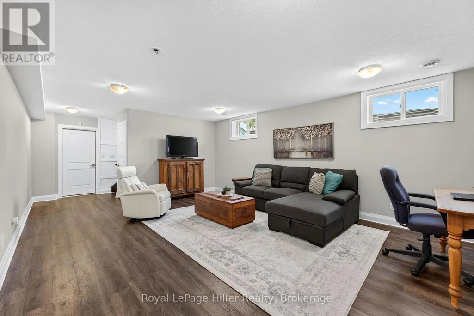
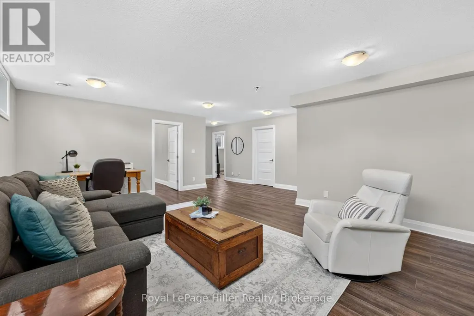
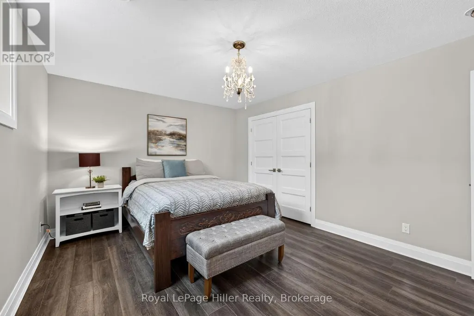
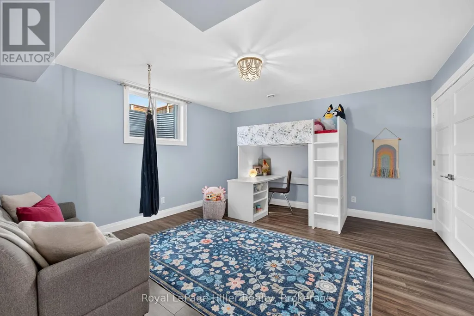
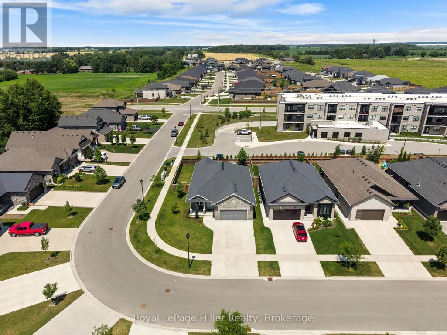
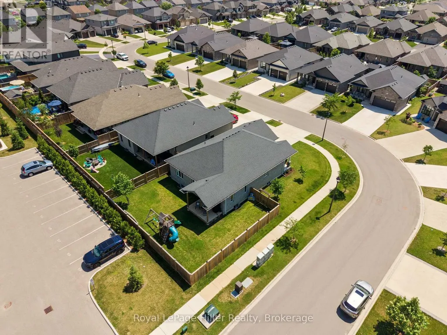
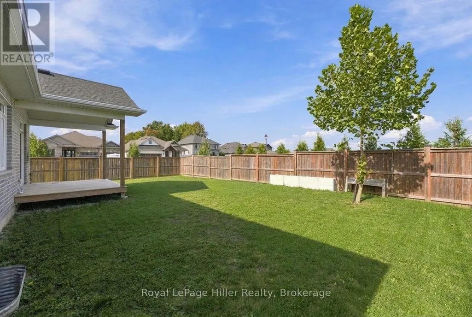
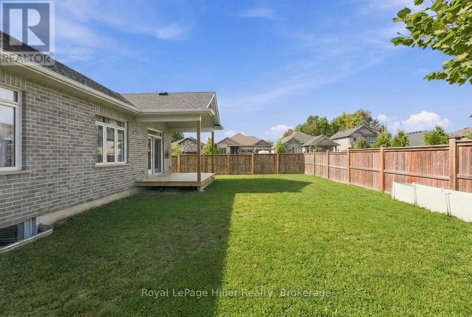
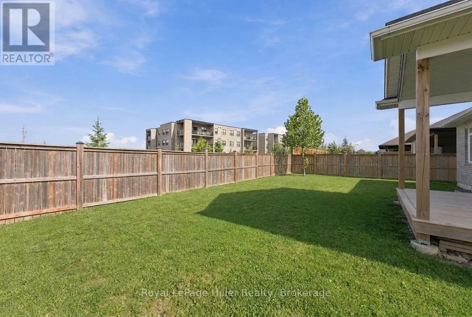
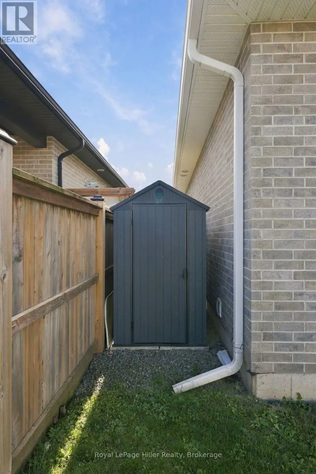
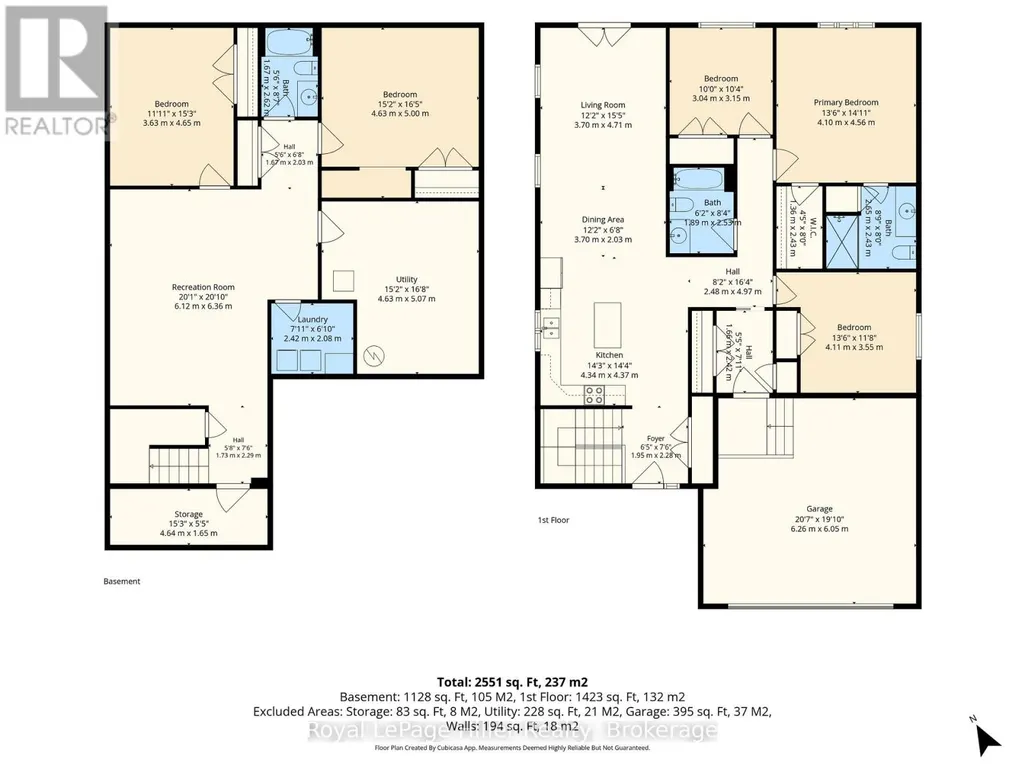
FIVE BEDROOMS. THREE FULL BATHROOMS. ONE VERSATILE BUNGALOW. Built by Hyde Construction in 2020, this home offers 2,551 square feet of finished living space across two levels. The open-concept main floor feels comfortable and connected, with a natural place for everyday living and gathering. Downstairs, large egress windows bring light into the fully finished lower level, where a spacious rec room gives you room to unwind, entertain or pursue your hobbies. With five bedrooms in total, there's flexibility for overnight guests and a home office, too. Outside, the fully fenced corner lot gives you room to enjoy the outdoors, while the attached garage adds convenient parking and storage. Close to the Rotary Complex, shopping, schools and everyday amenities, this newer Stratford bungalow offers exceptional space at a price that's sure to get your attention. (id:7434)
General Features
| Features | Sump Pump |
|---|---|
| Community Features | Community Centre |
| Property Type | Single Family |
| Zoning Description | R1 |
| CommunityName | Stratford |
| Amenities | Schools |
| Building Age | 6 to 15 years |
| Building Appliances | Garage door opener remote(s), Water softener, Water purifier, Dishwasher, Dryer, Stove, Washer, Refrigerator |
| Building Architectural Style | Bungalow |
| Building Cooling Type | Central air conditioning |
| Location Description | Cross Streets: Orr between McCarthy & Forman. ** Directions: From Forman, take Orr. |
| Parking Space Total | 4 |
| Foundation Type | Poured Concrete |
| Building Type | House |
| Ownership Type | Freehold |
| Building.StoriesTotal | 1 |
Interior Features
| Building Fireplace Present | False |
|---|---|
| Building Heating Type | Forced air |
| Building Heating Fuel | Natural gas |
| Basement Development | Finished |
| Basement Type | N/A (Finished) |
| Construction Style Attachment | Detached |
| Living Area Range | 1100 |
| Bedrooms | 3+2 |
Exterior Features
| Land Amenities | Schools |
|---|---|
| Sewer | Sanitary sewer |
| Exterior Finish | Brick, Stone |
Room Details
| Room | Dimensions | Level | Flooring | Details |
|---|---|---|---|---|
| Bathroom | 2.65 m x 2.43 m | Main level | 2.43 m | |
| Bedroom | 4.11 m x 3.55 m | Main level | 3.55 m | |
| Dining room | 3.7 m x 2.03 m | Main level | 2.03 m | |
| Kitchen | 4.34 m x 4.37 m | Main level | 4.37 m | |
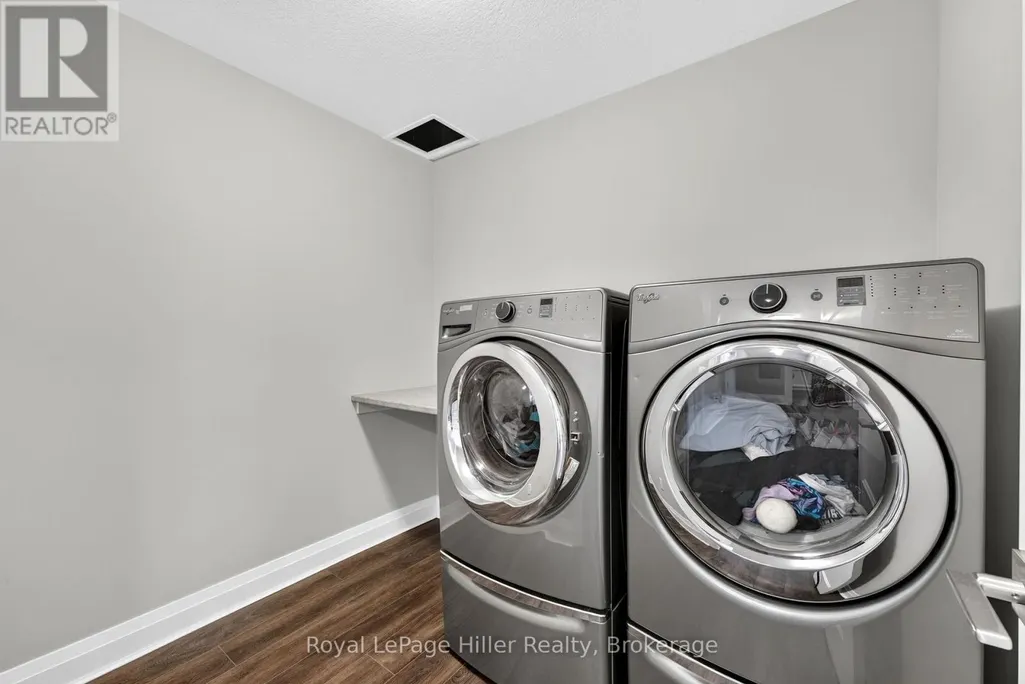
| Laundry room | 2.42 m x 2.08 m | Basement | 2.08 m | |
| Living room | 3.7 m x 4.71 m | Main level | 4.71 m | |
| Primary Bedroom | 4.1 m x 4.56 m | Main level | 4.56 m | |
| Recreational, Games room | 6.12 m x 6.36 m | Basement | 6.36 m | |
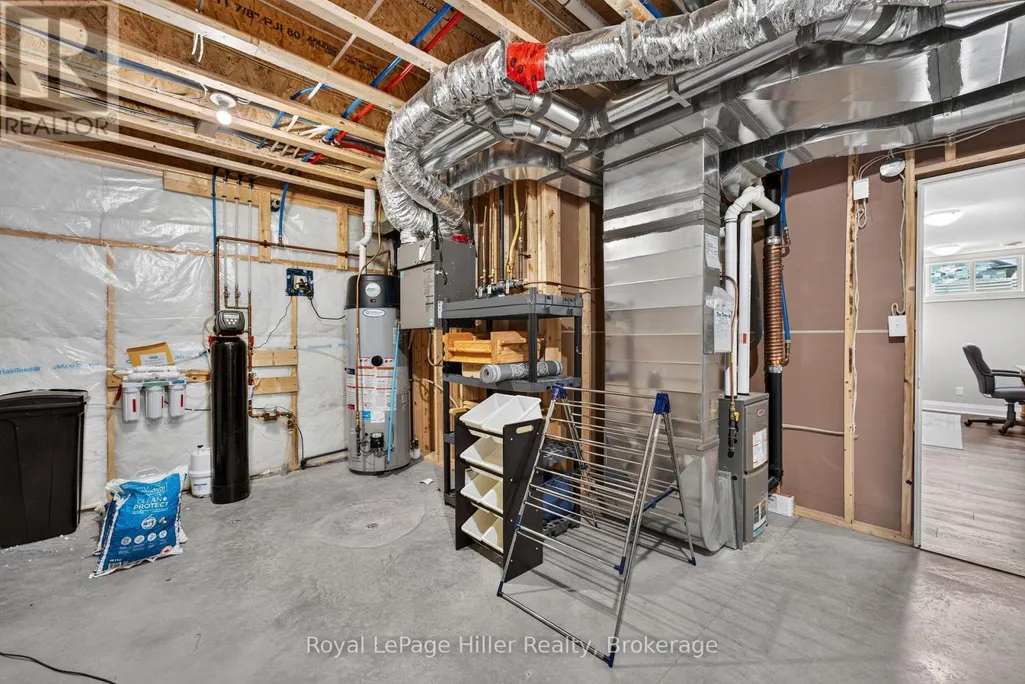
| Utility room | 4.63 m x 5.07 m | Basement | 5.07 m |
Amenities
- Views
- New Construction
- Adult 55+
- Lease To Own
- No HOA Fees
- Furnished
- Primary On Main
- Air Conditioning
- Seller Finance
- Green
- Fixer Upper
- Horse
- Golf
- Fireplace
- Deck
- Garage
- Basement
- Pool

Property vs Single Family Average in N5A 0H7
Price
In The Neighborhood
Open House
Stratford
$ 1,999,000
- Type
- Single Family
- Rooms
- 5 Beds + 3.5 Baths
CHESTNUT PARK REAL ESTATE LIMITED
Open House
Stratford
$ 649,900
- Type
- Single Family
- Rooms
- 3 Beds + 1.5 Baths
Home and Company Real Estate Corp Brokerage
Open House
Stratford
$ 629,000
- Type
- Single Family
- Rooms
- 3 Beds + 1.5 Baths
Royal LePage Hiller Realty
 Toronto Real Estate Board (TRREB); All information deemed reliable but not guaranteed. All properties are subject to prior sale, change or withdrawal. Neither listing broker(s) or information provider(s) shall be responsible for any typographical errors, misinformation, misprints and shall be held totally harmless. Listing(s) information is provided for consumer's personal, non-commercial use and may not be used for any purpose other than to identify prospective properties consumers may be interested

