






Address
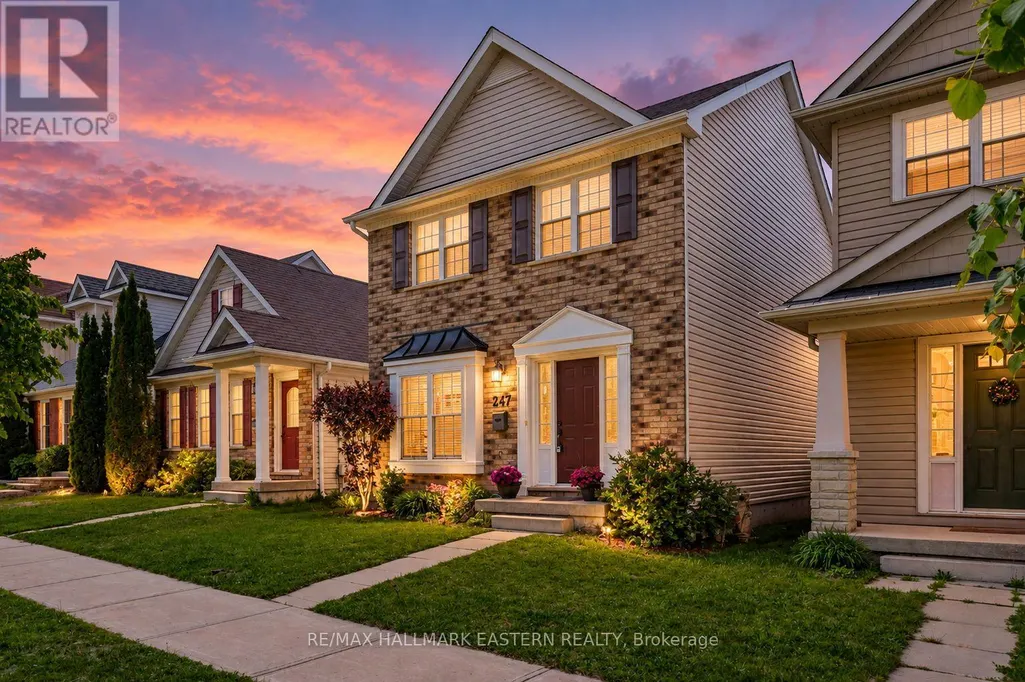
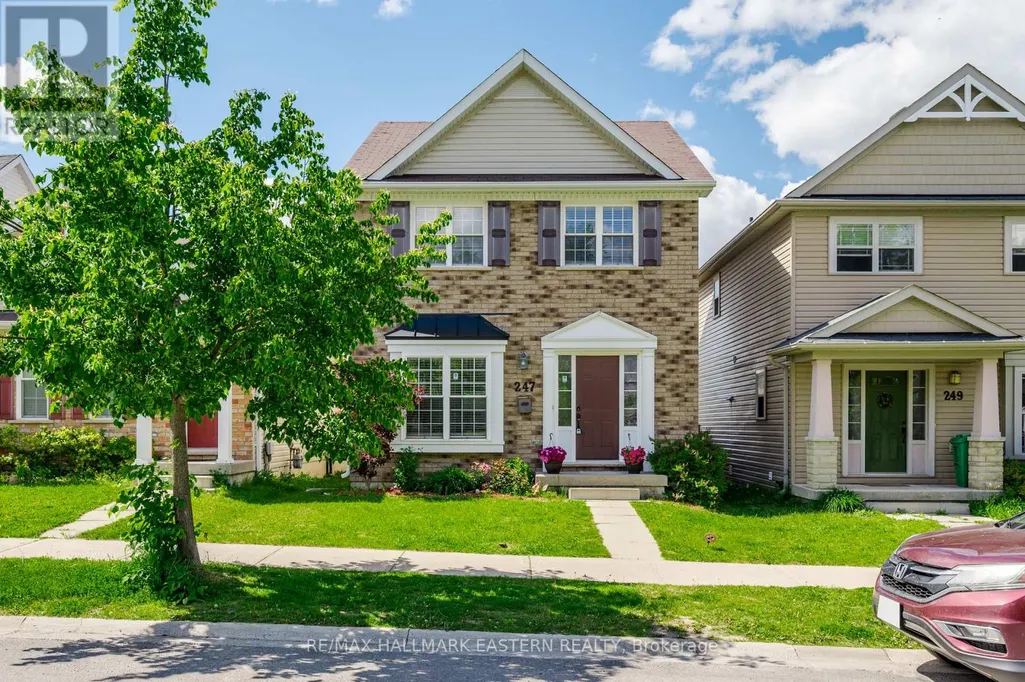
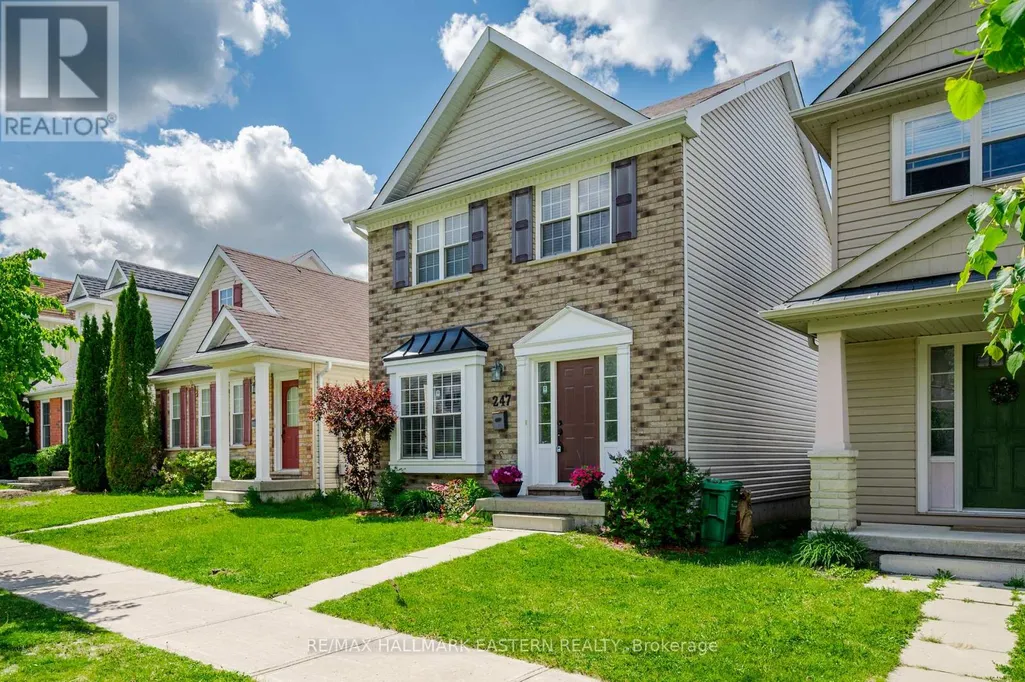
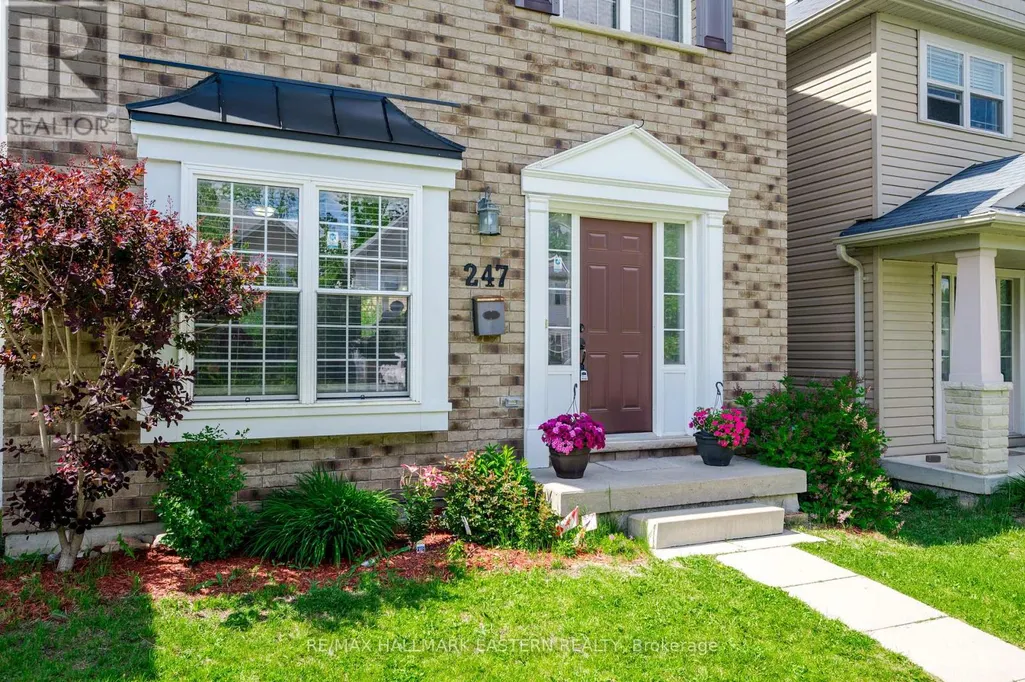
247 Bowen Drive, Peterborough (Northcrest Ward 5), ON
Price
$ 589,900
Property Attributes
- ID#X13831724
- TypeSingle Family
- Listing Status Active
- MunicipalityPeterborough (Northcrest Ward 5)
- CountyDurham Region Association of REALTORS
- CityPeterborough (Northcrest Ward 5)
- AreaNorthcrest Ward 5
- NeighborhoodNorthcrest Ward 5
- ZipK9H 0B8
- Style
- Price$ 589,900
- Bedrooms3
- Bathrooms2
- Half Bathrooms1
Data Source:
Canadian Real Estate Association (CREA)
Property Description
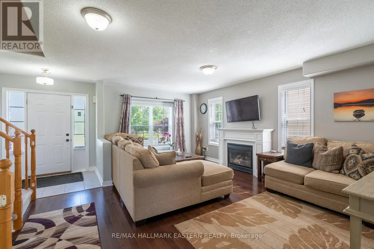
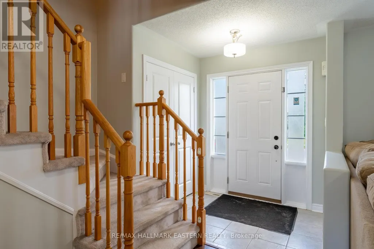
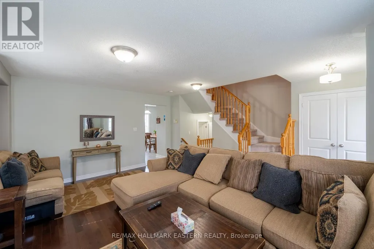
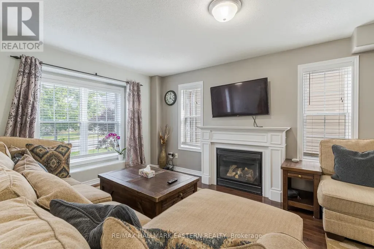
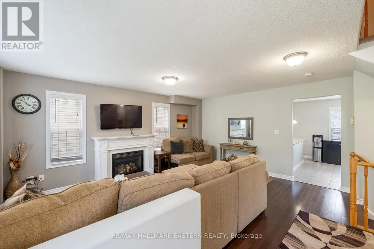
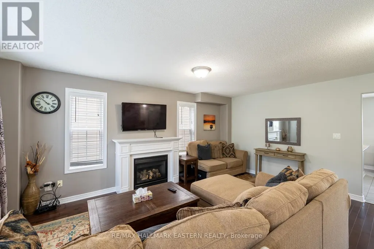
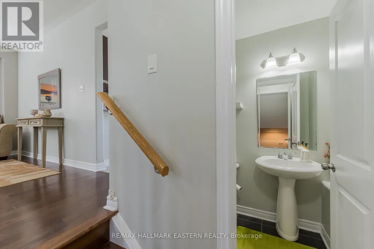
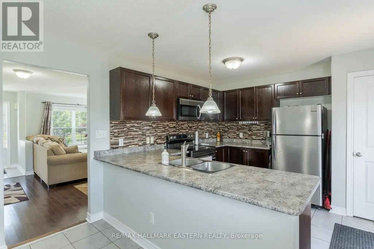
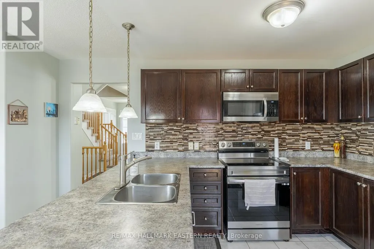
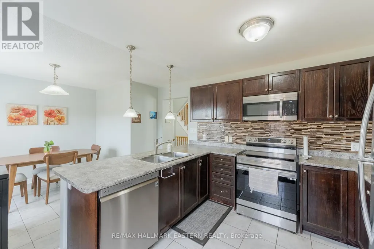
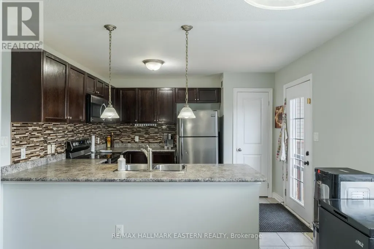
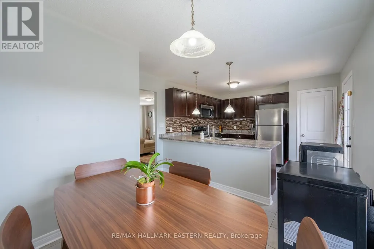
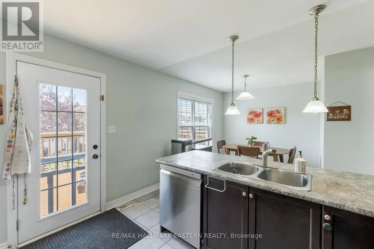
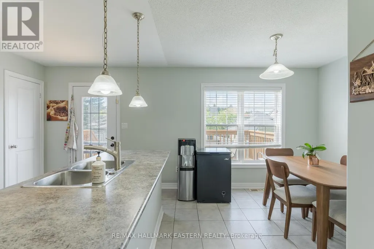
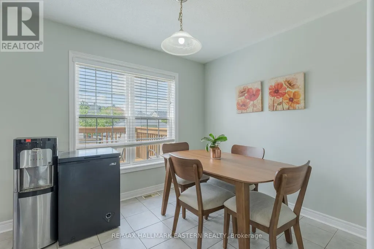
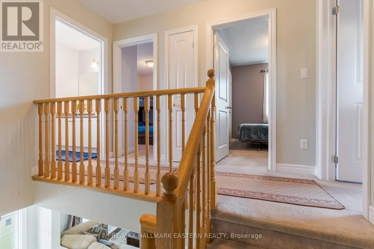
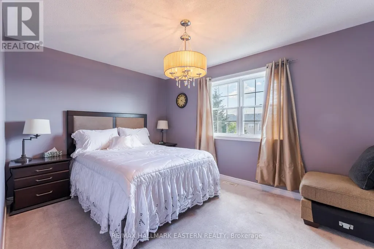
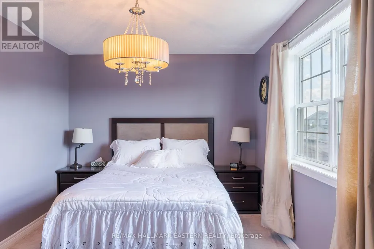
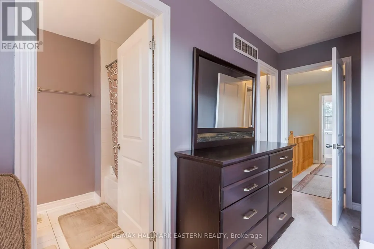
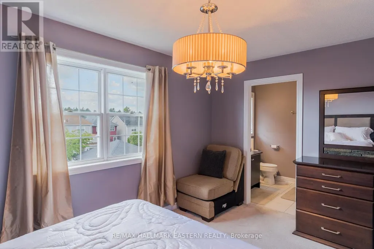
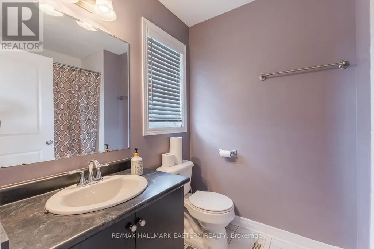
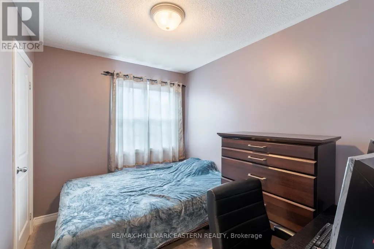
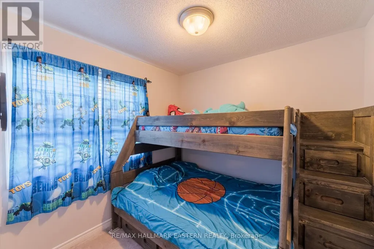
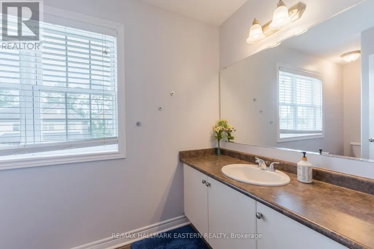
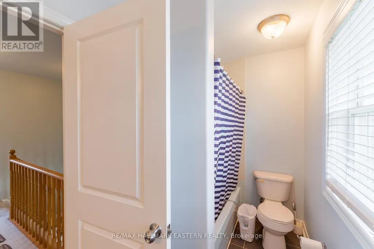
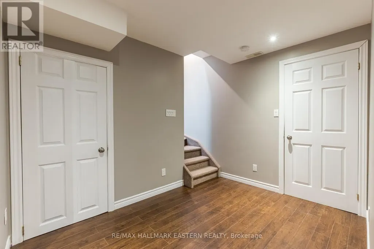
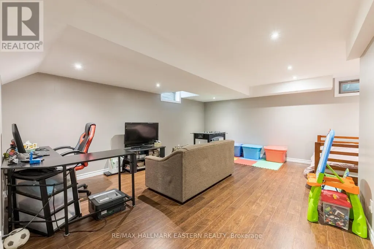
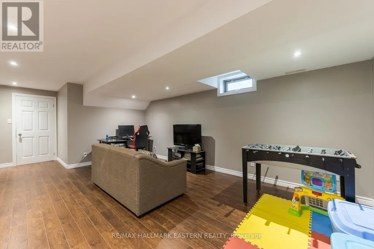
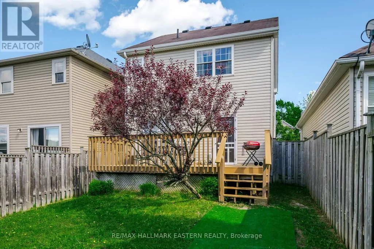
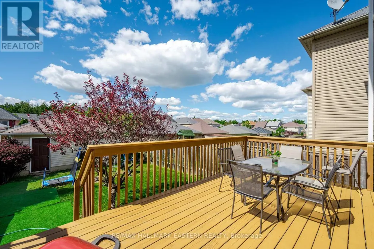
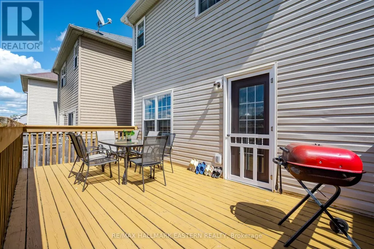
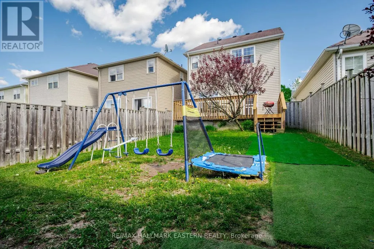
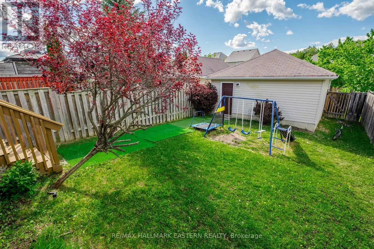
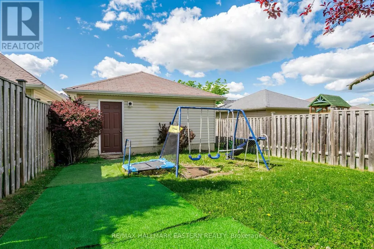
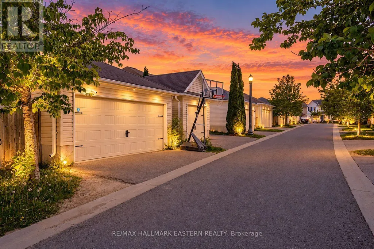
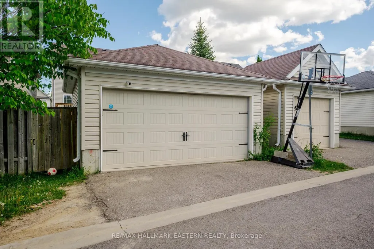
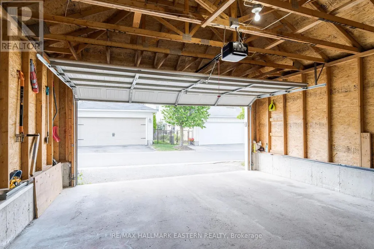
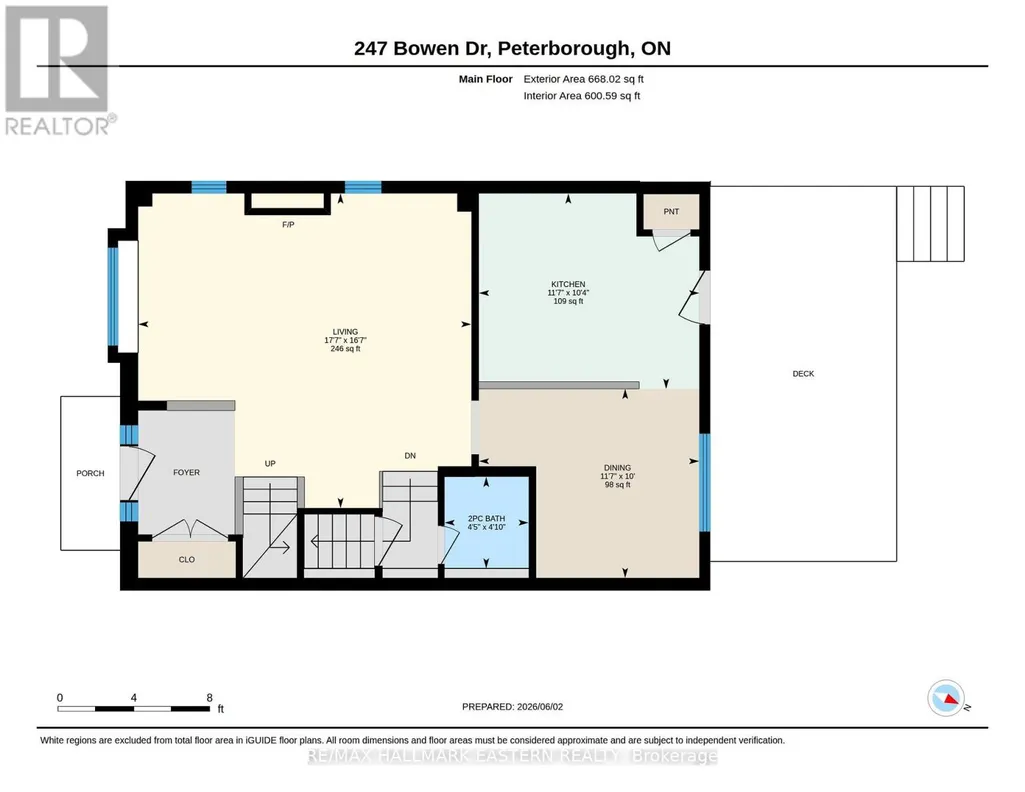
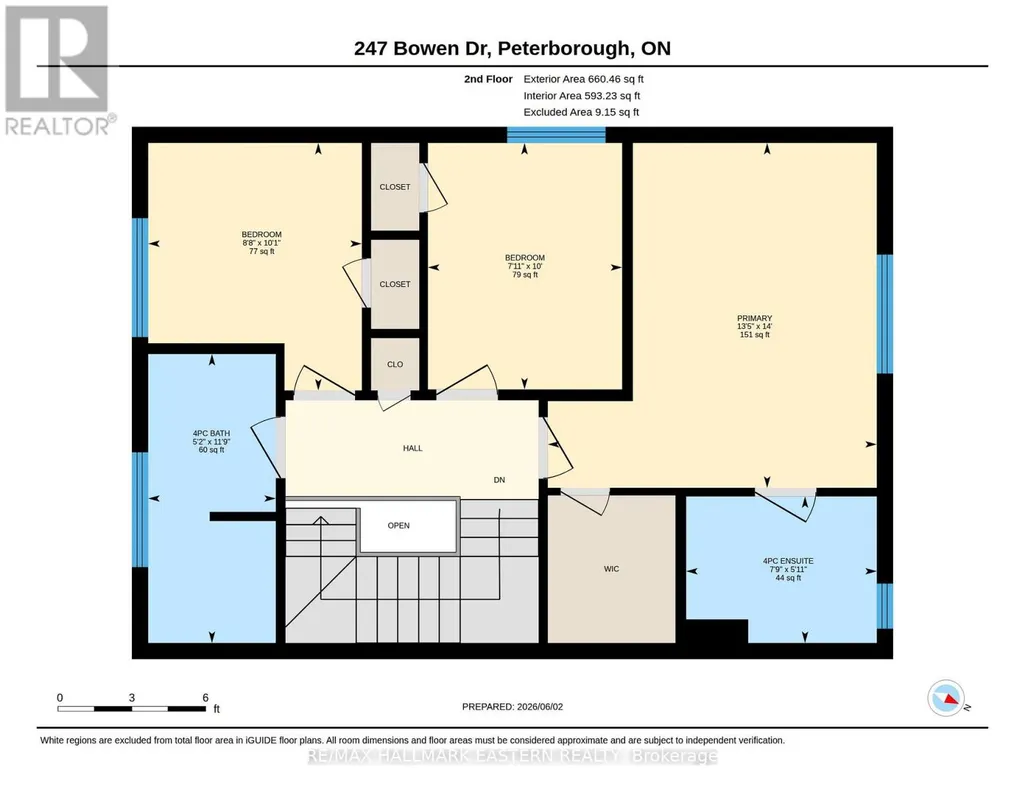
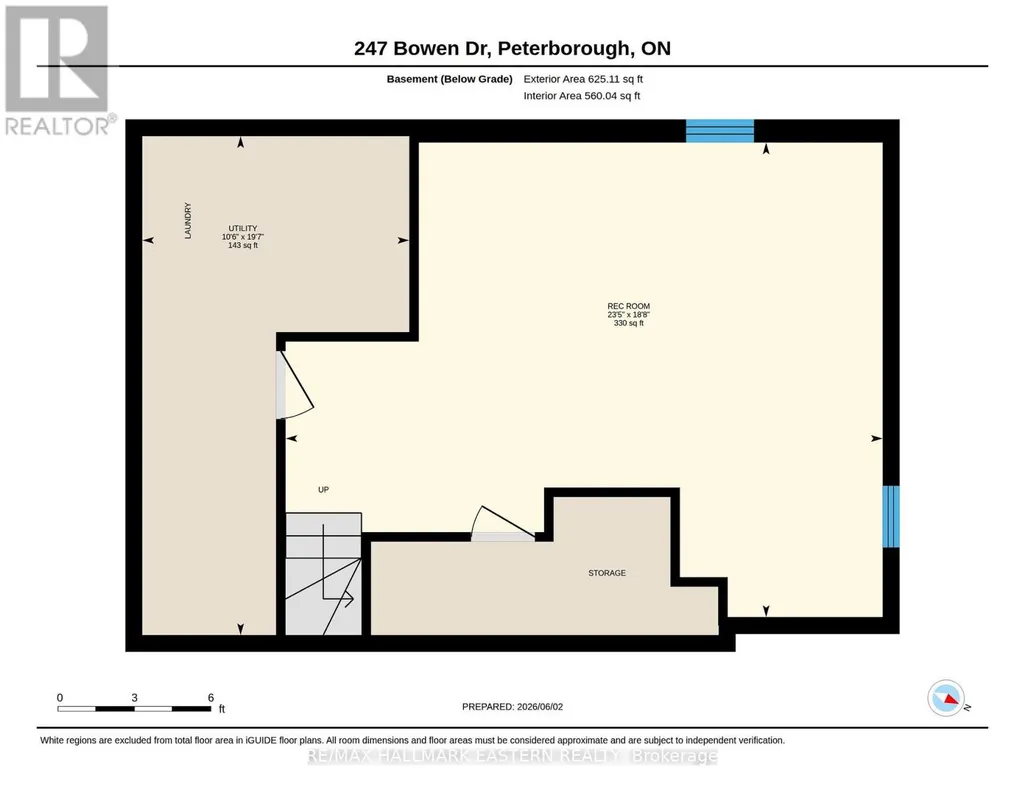
Set in Peterborough's sought-after North End, this well-kept two-story offers a practical layout, comfortable living space, and plenty of room for everyday life. With 3 bedrooms, 2.5 bathrooms, a finished lower level, and a double car garage, there's more here than meets the eye. The main floor is bright and welcoming, featuring hardwood flooring and a spacious kitchen and dining area with a walkout to the back deck. Step outside to a fully fenced yard with plenty of space for kids, pets, gardening, or summer entertaining. Upstairs, the generous primary bedroom enjoys its own private 4-piece ensuite, complemented by two additional bedrooms and a full family bathroom. Downstairs, the finished rec room provides that valuable extra living space-perfect for movie nights, a playroom, home gym, or casual family hangout. Freshly painted throughout and complete with a newer furnace, this home has been thoughtfully maintained and is ready for its next owners to settle in and make it their own. Conveniently located close to schools, parks, shopping, and everyday amenities, this is a great opportunity to enjoy the space and convenience of North End living. (id:7434)
General Features
| Features | Sump Pump |
|---|---|
| Property Type | Single Family |
| CommunityName | Northcrest Ward 5 |
| Amenities | Park, Public Transit, Schools |
| Building Amenities | Fireplace(s) |
| Building Appliances | Garage door opener remote(s), Water meter, Blinds, Dishwasher, Dryer, Microwave, Stove, Washer, Refrigerator |
| Building Cooling Type | Central air conditioning |
| Location Description | Towerhill to Neptune. Neptune turns into Bowen |
| Parking Space Total | 3 |
| Foundation Type | Poured Concrete |
| Building Type | House |
| Ownership Type | Freehold |
| Building.StoriesTotal | 2 |
Interior Features
| Building Fireplace Present | True |
|---|---|
| Building Fireplace Total | 1 |
| Building Heating Type | Forced air |
| Building Heating Fuel | Natural gas |
| Basement Development | Finished |
| Basement Type | Full (Finished) |
| Construction Style Attachment | Detached |
| Flooring Type | Hardwood |
| Living Area Range | 1100 |
| Bedrooms | 3 |
Exterior Features
| Structure | Deck |
|---|---|
| Land Amenities | Park, Public Transit, Schools |
| Sewer | Sanitary sewer |
| Exterior Finish | Brick Facing, Vinyl siding |
| Fence Type | Fenced yard |
Room Details
| Room | Dimensions | Level | Flooring | Details |
|---|---|---|---|---|
| Bathroom | 1.47 m x 1.35 m | Main level | 1.35 m | |
| Bedroom 2 | 3.07 m x 2.65 m | Second level | 2.65 m | |
| Bedroom 3 | 3.05 m x 2.41 m | Second level | 2.41 m | |
| Dining room | 3.04 m x 3.54 m | Main level | 3.54 m | |
| Furnace | 5.97 m x 3.19 m | Basement | 3.19 m | |
| Kitchen | 3.14 m x 3.54 m | Main level | 3.54 m | |
| Living room | 5.06 m x 5.36 m | Main level | 5.36 m | |
| Primary Bedroom | 4.27 m x 4.08 m | Second level | 4.08 m | |
| Recreational, Games room | 5.68 m x 7.14 m | Basement | 7.14 m |
Amenities
- Views
- New Construction
- Adult 55+
- Lease To Own
- No HOA Fees
- Furnished
- Primary On Main
- Air Conditioning
- Seller Finance
- Green
- Fixer Upper
- Horse
- Golf
- Fireplace
- Deck
- Garage
- Basement
- Pool

Property vs Single Family Average in K9H 0B8
Price
In The Neighborhood
Open House
Peterborough (Northcrest Ward 5)
$ 579,900
- Type
- Single Family
- Rooms
- 4 Beds + 2 Baths
Bowes & Cocks Limited
Just Listed
Peterborough (Northcrest Ward 5)
$ 574,900
- Type
- Single Family
- Rooms
- 3 Beds + 1 Baths
MinCom Kawartha Lakes Realty Inc.
Open House
Peterborough (Northcrest Ward 5)
$ 849,900
- Type
- Single Family
- Rooms
- 4 Beds + 2.5 Baths
Bowes & Cocks Limited
Open House
Peterborough (Northcrest Ward 5)
$ 674,900
- Type
- Single Family
- Rooms
- 4 Beds + 2.5 Baths
ROYAL LEPAGE TERREQUITY REALTY
 Toronto Real Estate Board (TRREB); All information deemed reliable but not guaranteed. All properties are subject to prior sale, change or withdrawal. Neither listing broker(s) or information provider(s) shall be responsible for any typographical errors, misinformation, misprints and shall be held totally harmless. Listing(s) information is provided for consumer's personal, non-commercial use and may not be used for any purpose other than to identify prospective properties consumers may be interested

