


Address
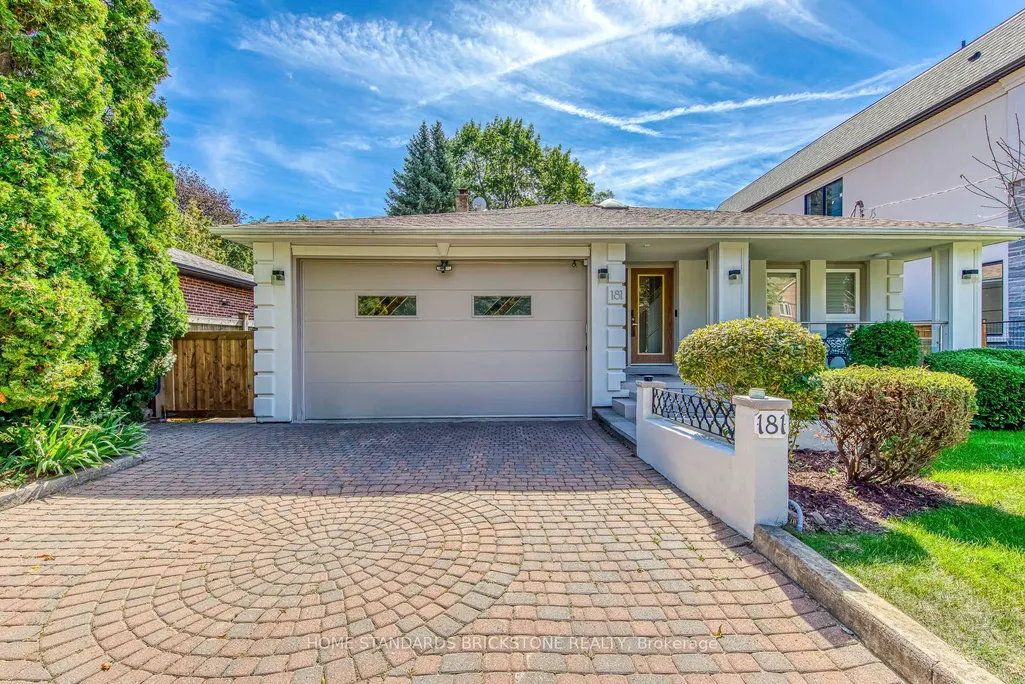
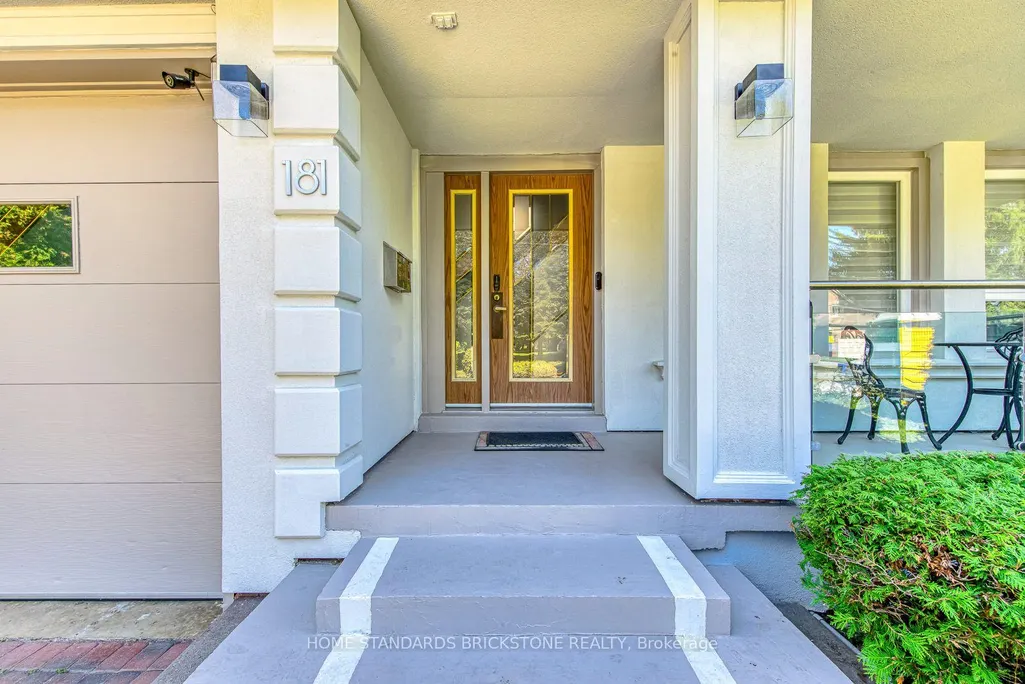
181 Clark Avenue, Markham, ON
Price
$ 1,788,000
Property Attributes
- ID#N13833466
- TypeSingle Family
- Listing Status New
- CountyYORK
- CityMarkham
- AreaThornhill
- NeighborhoodThornhill
- ZipL3T 1T3
- StyleBacksplit 5
- Taxes$ 9027
- Price$ 1,788,000
- Bedrooms5
- Full Bathrooms4
- Half Bathrooms0
- Sqr Footage2000-2500
Data Source:
Toronto Real Estate Board (TRREB)
Property Description
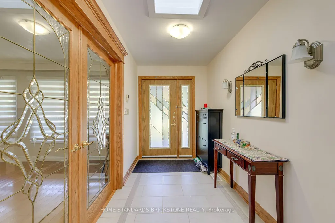
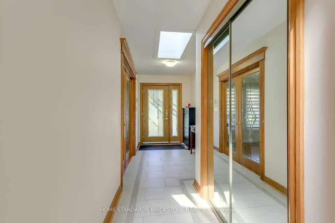
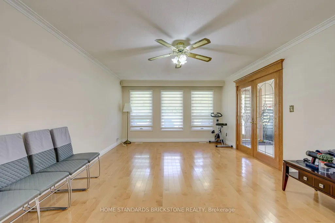
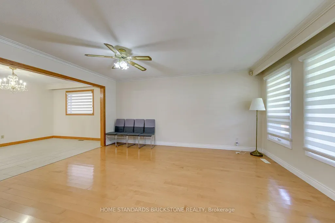
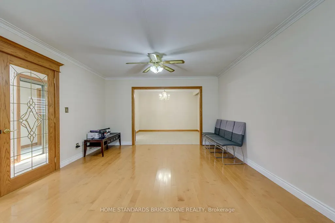
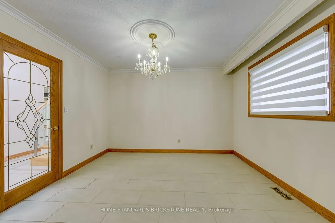
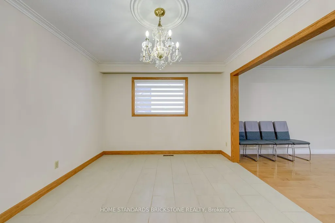
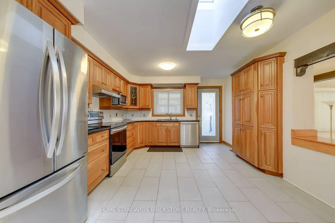
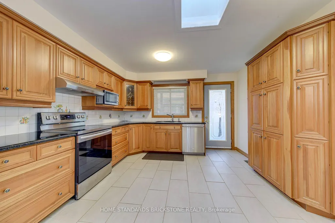
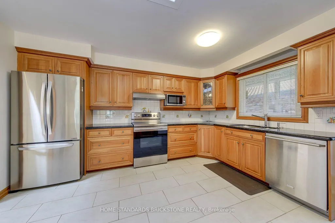
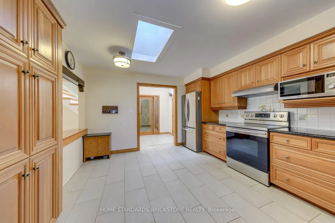
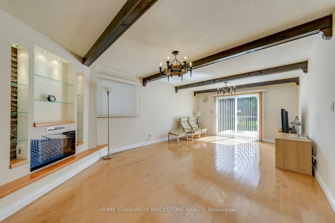
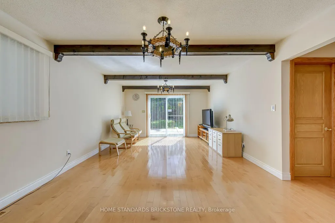
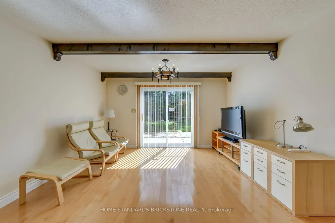
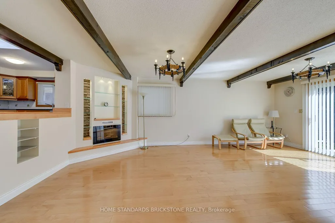
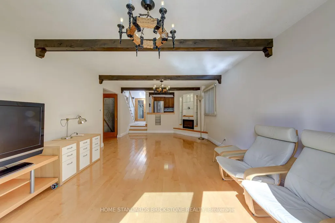
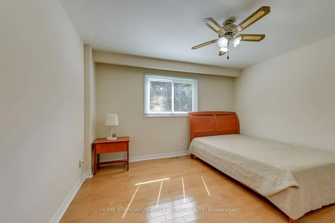
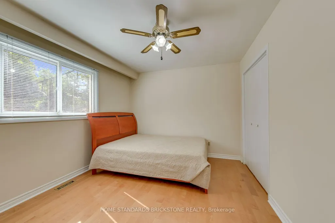
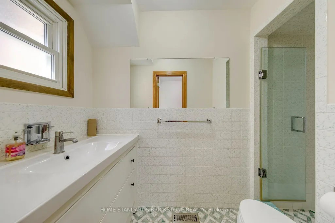
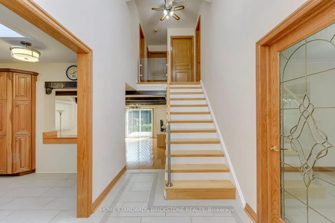
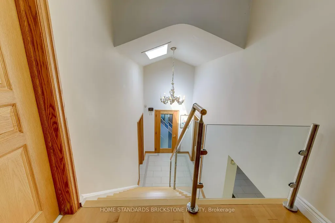
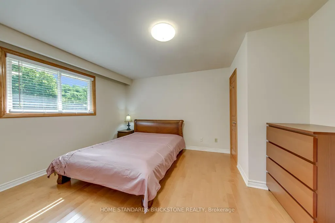
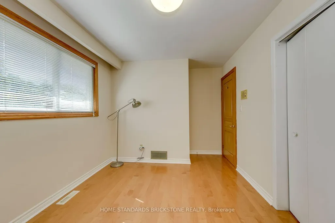
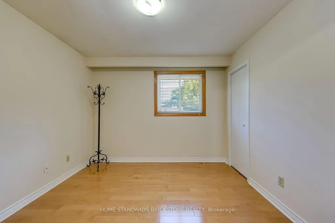
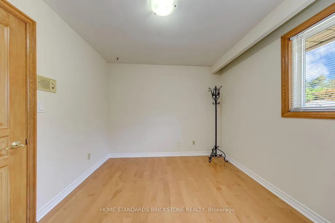
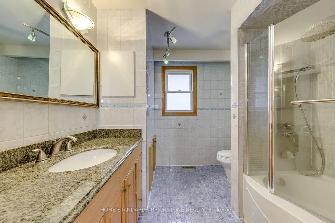
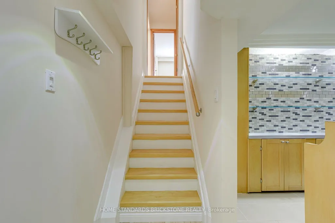
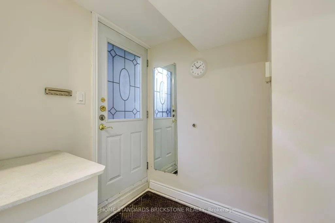
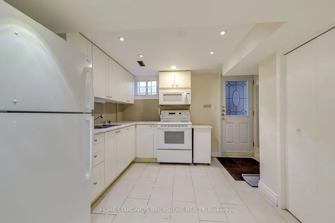
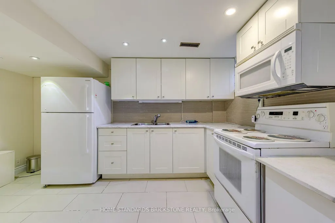
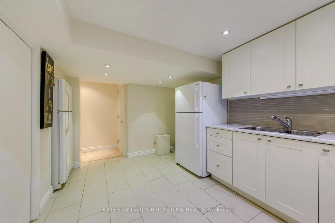
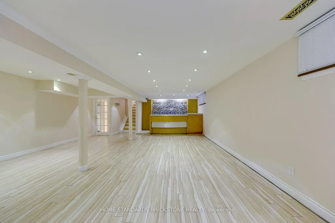
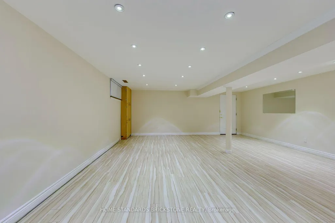
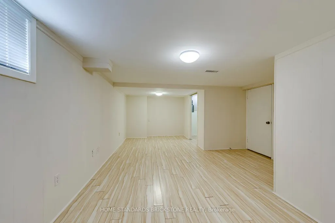
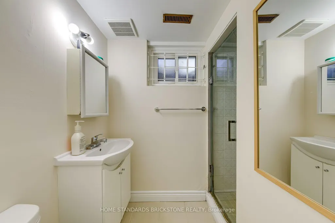
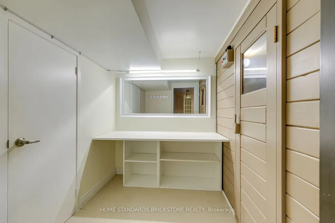
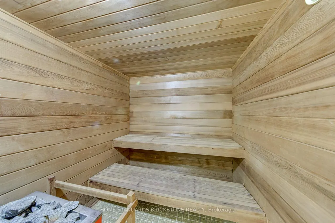
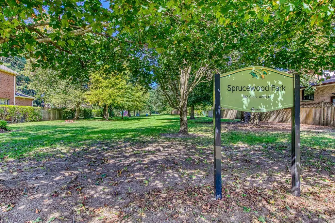
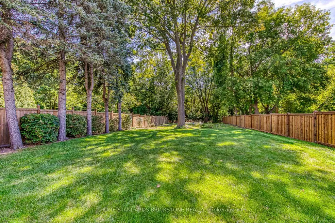
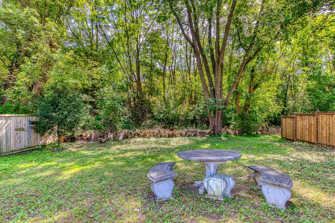
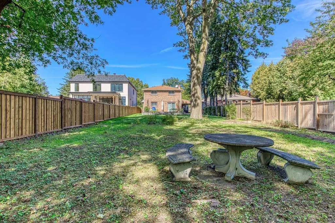
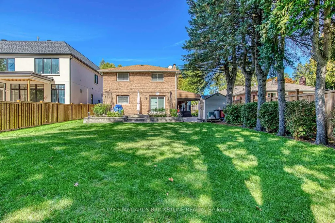
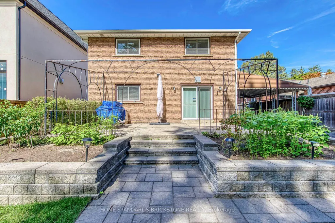
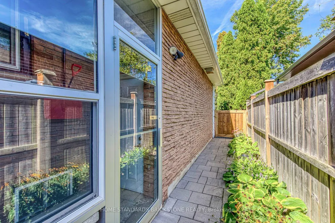
Welcome to an extraordinary opportunity in the highly sought-after Thornhill (Markham) corridor. Perfectly positioned directly facing a serene park, this exceptional backsplit home offers a rare combination of tranquil family living and immense future value (zoning RM1). Set on a massive, highly coveted 50 x 260 ft lot-a true rarity in the GTA-this property features an impeccably maintained, breathtaking backyard garden that serves as your private oasis, while providing unmatched long-term investment potential further amplified by the upcoming Yonge North Subway Extension at Yonge & Clark.Nestled on a quiet dead-end street in a premier family neighbourhood, the immaculate interior boasts completely carpet-free living, highlighted by pristine maple hardwood floors and sophisticated glass handrail accents that elevate the modern aesthetic. The functional 4+1 bedroom, 3.5-bathroom layout is complete with a versatile in-law suite --- featuring an added kitchen and a stylish bar in the basement --- along with three separate side entrances, offering incredible flexibility for multi-generational living or rental income. Highlights include an aluminum garage door, a private sauna, and a cozy electric fireplace. A timeless family sanctuary combining a rare oversized lot, stunning outdoor spaces, and elite future potential in a prime transit-oriented location.
| Price History | |
|---|---|
| 9/28/2026 | Listed $1,788,000 |
General Features
| Sewer | Sewer |
|---|---|
| Cooling | Central Air |
| Roof | Asphalt Shingle |
| Architectural Style | Backsplit 5 |
| Pool Features | None |
| Construction Materials | Brick,Stucco (Plaster) |
| Heater Type | Forced Air |
| Parking Spaces | 6 |
| Property Subtype | Detached |
| Tax Year | 2025 |
| Lot Depth | 245.0 |
| PropertyFeatures | Cul de Sac/Dead End,Park,Public Transit,Rec./Commun.Centre,School,Wooded/Treed |
| County | York |
| New Construction | No |
| Property Type | Residential Freehold |
| Attached Garage | Yes |
| Facing Direction | South |
| Garage Y/N | Yes |
| Other Structures | Garden Shed |
| Total Rooms | 11 |
| Status | New |
| City | Markham |
| Senior Community Y/N | No |
| Lot Size Units | Feet |
| Property Attached Y/N | No |
| Tax Annual Amount | 9027.0 |
| Standard Status | Active |
| Occupancy Type | Owner |
| Legal Description | Ptlt 42 Pl 2368 Markham Pt 2,64R2898; Markham |
Interior Features
| Interior Amenities | Auto Garage Door Remote,Carpet Free |
|---|---|
| Basement | Apartment,Separate Entrance |
| Heat Source | Gas |
| Basement (Y/N) | No |
| Air Conditioning Y/N | Yes |
| Heating Y/N | Yes |
| Fireplace Y/N | Yes |
| Total Bedrooms | 5 |
| Elevator? | No |
| Total Baths | 4 |
| Bedrooms | 4+1 |
| Living Area Range | 2000-2500 |
Exterior Features
| Waterfront | None |
|---|---|
| Parking Features | Private |
| Total Parking | 6.0 |
| Garage Type | Attached |
| Foundation Details | Concrete |
| Spa | No |
| Waterfront Y/N | No |
| Covered Spaces | 2.0 |
| LotDimensionsSource | Other |
Amenities
- Views
- New Construction
- Adult 55+
- Lease To Own
- No HOA Fees
- Furnished
- Primary On Main
- Air Conditioning
- Seller Finance
- Green
- Fixer Upper
- Horse
- Golf
- Fireplace
- Deck
- Garage
- Basement
- Pool
Property vs Single Family Average in L3T 1T3
Price
Taxes
In The Neighborhood
Markham (Thornhill)
$ 3,788,000
- Type
- Single Family
- Rooms
- 6 Beds + 7 Baths
BRIDLEPATH PROGRESSIVE REAL ESTATE INC.
Markham (Thornhill)
$ 1,899,900
- Type
- Single Family
- Rooms
- 5 Beds + 3.5 Baths
CENTURY 21 HERITAGE GROUP LTD.
Water Views
Markham (Thornhill)
$ 6,500
- Type
- Single Family
- Rooms
- 6 Beds + 3.5 Baths
SUTTON GROUP-ADMIRAL REALTY INC.
 Toronto Real Estate Board (TRREB); All information deemed reliable but not guaranteed. All properties are subject to prior sale, change or withdrawal. Neither listing broker(s) or information provider(s) shall be responsible for any typographical errors, misinformation, misprints and shall be held totally harmless. Listing(s) information is provided for consumer's personal, non-commercial use and may not be used for any purpose other than to identify prospective properties consumers may be interested

