








Address
1236 Alberni Road, Woodstock, ON
Price
$ 1,149,000
Property Attributes
- ID#X13833276
- TypeSingle Family
- Listing Status New
- CountyOXFORD
- CityWoodstock
- AreaWoodstock - North
- NeighborhoodWoodstock - North
- ZipN4T 0H7
- Style2-Storey
- Taxes$ 7123
- Price$ 1,149,000
- Bedrooms3
- Full Bathrooms4
- Half Bathrooms0
- Sqr Footage2000-2500
- Lot Size0.25 Acres
Data Source:
Toronto Real Estate Board (TRREB)
Property Description
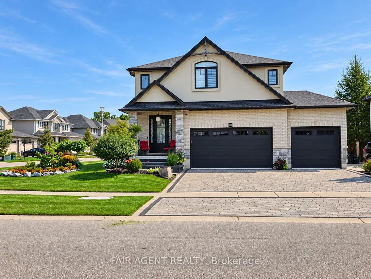
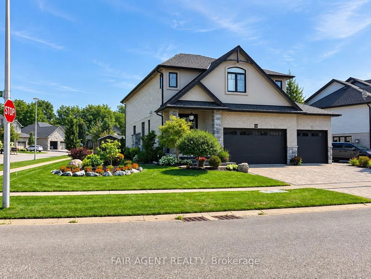
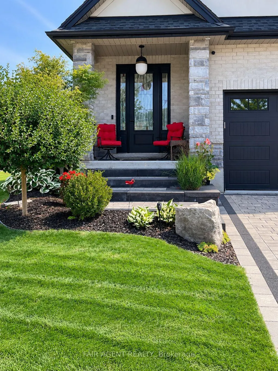
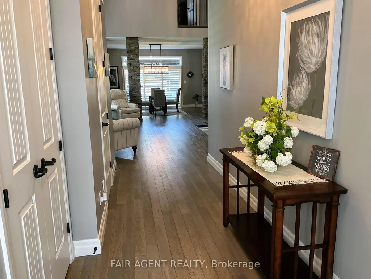
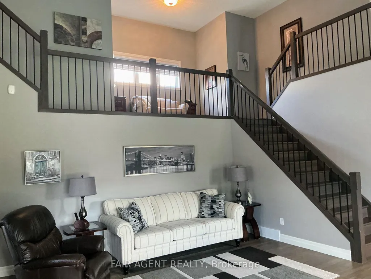
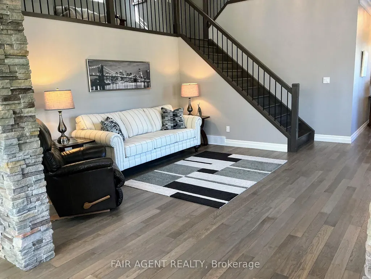
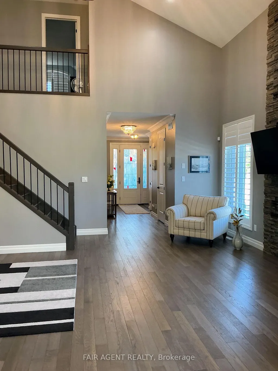
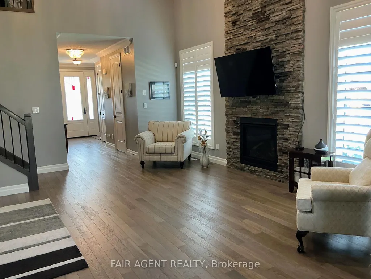
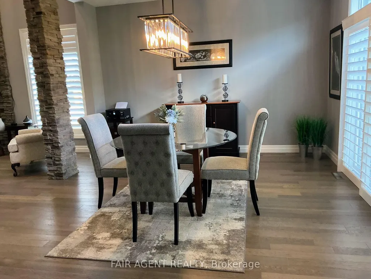
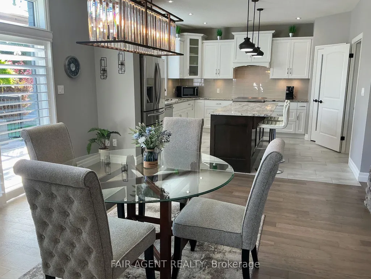
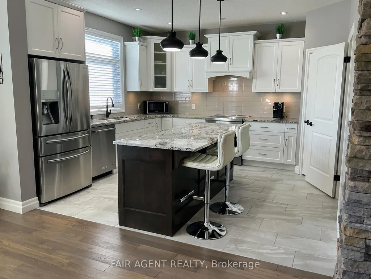
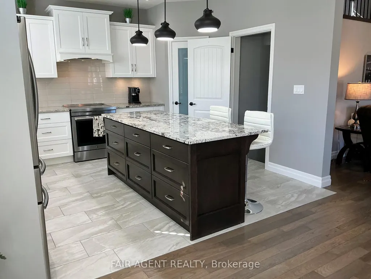
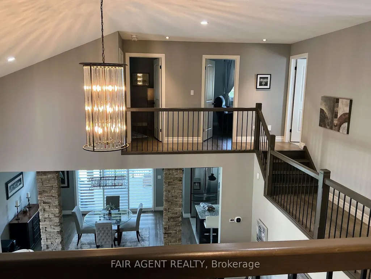
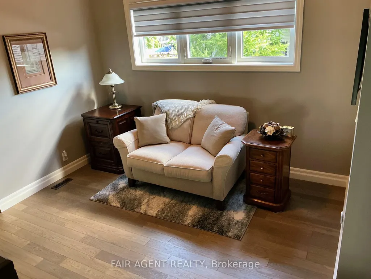
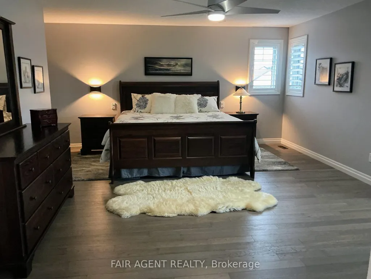
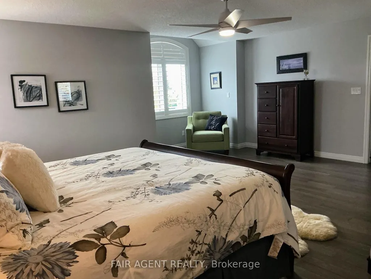
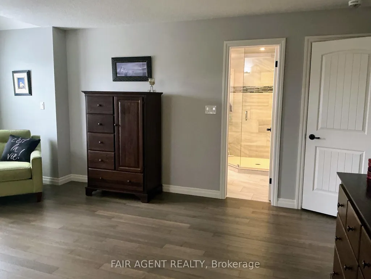
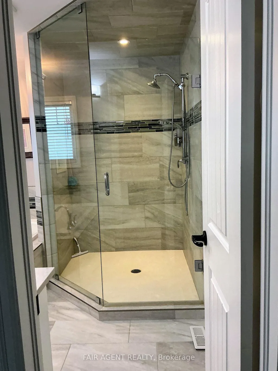
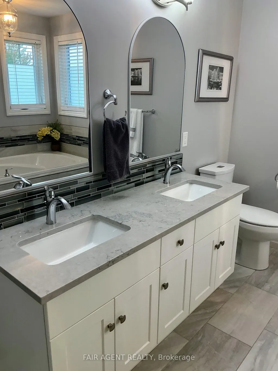
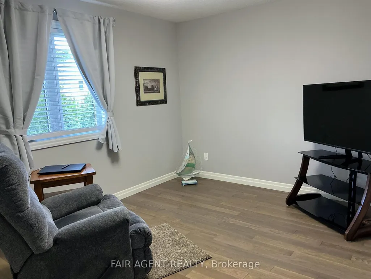
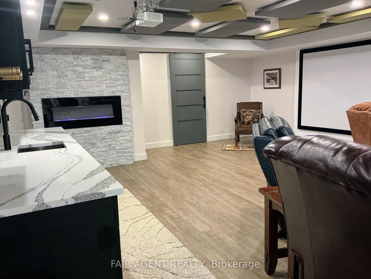
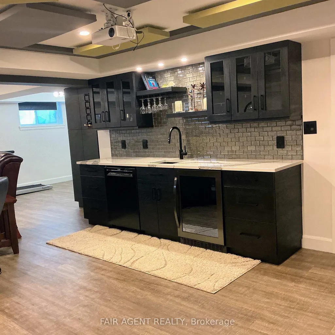
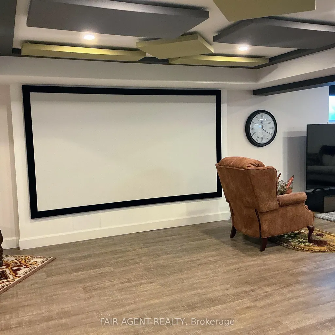
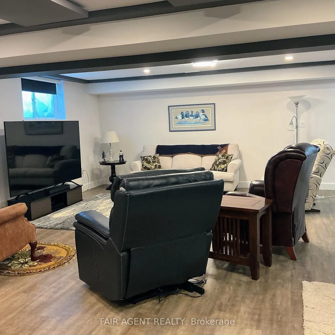
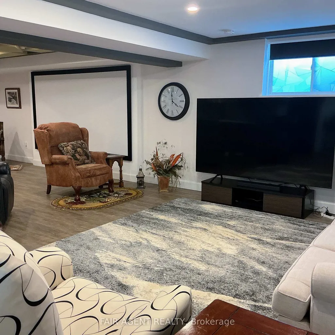
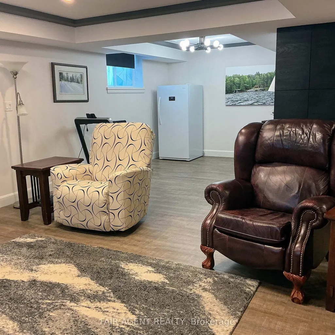
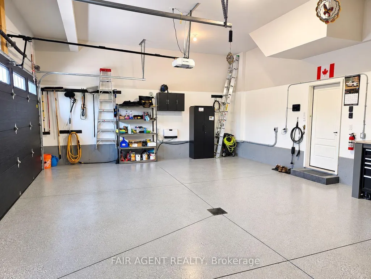
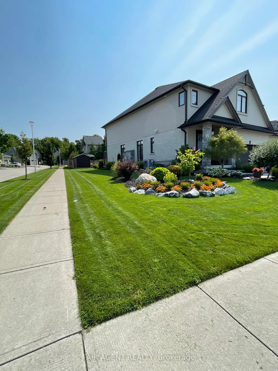
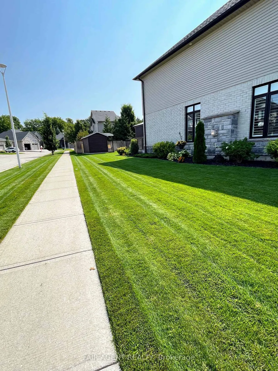
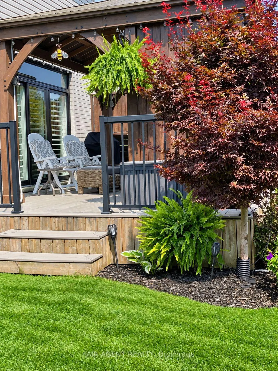
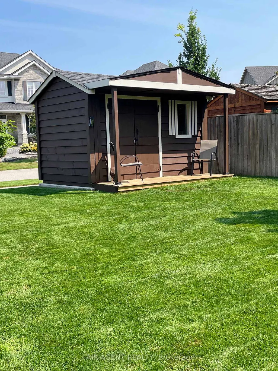
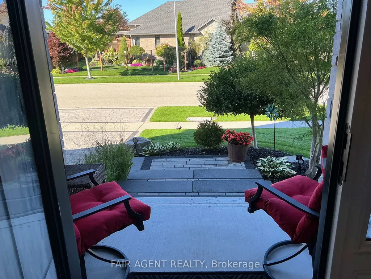
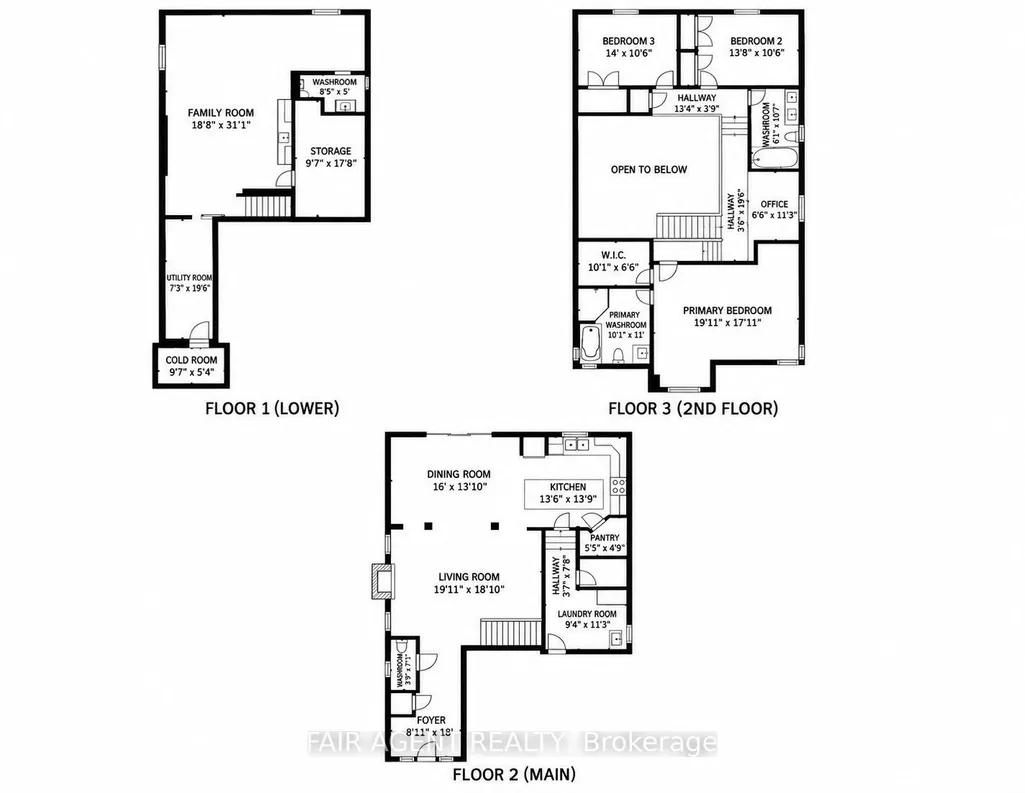
This exceptional home sits on a premium corner lot, with a hardscaped front entrance, manicured gardens and an interlocking driveway leading to a triple-car garage. The garage features an EV plug and wall heater. A spacious entrance opens to a uniquely designed layout. The living room features soaring two-storey ceilings anchored by a floor-to-ceiling stone gas fireplace. The kitchen offers a large island, ample cabinetry and a walk-in pantry, while stone pillars frame the generous formal dining room. An open hallway wraps around the upper level, with two bedrooms and a full bath at one end and the primary suite at the other. The primary suite features a walk-in closet and an ensuite with a soaker tub and oversized shower. A peaceful sitting area upstairs offers a place to relax with a good book. The lower level includes a family room with wet bar and electric fireplace, a dedicated home theatre with screen and projector, a two-piece bath, a large storage area and a cold room. Outside, enjoy evenings on the composite deck beneath the large gazebo. A garden shed with a small deck adds useful space. Freshly painted and ready to move into, this home is located near the end of an upscale subdivision, close to Pittock lake, trails and parks.
| Price History | |
|---|---|
| 9/28/2026 | Listed $1,149,000 |
General Features
| Sewer | Sewer |
|---|---|
| Cooling | Central Air |
| Roof | Asphalt Shingle |
| Architectural Style | 2-Storey |
| Pool Features | None |
| Security Features | Carbon Monoxide Detectors,Smoke Detector |
| Construction Materials | Stucco (Plaster),Brick Veneer |
| Heater Type | Forced Air |
| Parking Spaces | 3 |
| Topography | Flat |
| Property Subtype | Detached |
| Tax Year | 2026 |
| Lot Depth | 125.44 |
| PropertyFeatures | Hospital,Library,Park,Public Transit,School,Lake/Pond |
| County | Oxford |
| New Construction | No |
| Property Type | Residential Freehold |
| Attached Garage | No |
| Facing Direction | East |
| Garage Y/N | Yes |
| Other Structures | Fence - Partial,Gazebo,Shed |
| Status | New |
| City | Woodstock |
| Senior Community Y/N | No |
| Lot Size Units | Feet |
| Property Attached Y/N | No |
| Tax Annual Amount | 7123.19 |
| Standard Status | Active |
| Occupancy Type | Owner |
| Legal Description | LOT 32,PLAN 41M296 CITY OF WOODSTOCK |
Interior Features
| Interior Amenities | Auto Garage Door Remote,Bar Fridge,Storage,Sump Pump,Water Heater Owned,Water Meter,Air Exchanger,Water Treatment |
|---|---|
| Basement | Full,Finished |
| Fireplace Features | Natural Gas,Electric,Family Room,Living Room |
| Heat Source | Gas |
| Basement (Y/N) | No |
| Air Conditioning Y/N | Yes |
| Heating Y/N | Yes |
| Fireplace Y/N | Yes |
| Total Bedrooms | 3 |
| Elevator? | No |
| Total Baths | 4 |
| Bedrooms | 3 |
| Living Area Range | 2000-2500 |
Exterior Features
| Exterior Amenities | Landscaped,Lawn Sprinkler System,Deck,Year Round Living,Porch,Patio |
|---|---|
| Parking Features | Private Triple |
| Total Parking | 6.0 |
| Garage Type | Attached |
| Foundation Details | Poured Concrete |
| Spa | No |
| Lot Size Source | GeoWarehouse |
| Waterfront Y/N | No |
| Covered Spaces | 3.0 |
Amenities
- Views
- New Construction
- Adult 55+
- Lease To Own
- No HOA Fees
- Furnished
- Primary On Main
- Air Conditioning
- Seller Finance
- Green
- Fixer Upper
- Horse
- Golf
- Fireplace
- Deck
- Garage
- Basement
- Pool
Property vs Single Family Average in N4T 0H7
Price
Taxes
In The Neighborhood
Just Listed
Woodstock (Woodstock - North)
$ 1,200,000
- Type
- Single Family
- Rooms
- 4 Beds + 4.5 Baths
Century 21 Heritage House Ltd Brokerage
Open House
Woodstock (Woodstock - North)
$ 599,900
- Type
- Single Family
- Rooms
- 3 Beds + 2.5 Baths
Century 21 Heritage House Ltd Brokerage
Woodstock (Woodstock - North)
$ 679,000
- Type
- Single Family
- Rooms
- 3 Beds + 2.5 Baths
ROYAL LEPAGE FLOWER CITY REALTY
 Toronto Real Estate Board (TRREB); All information deemed reliable but not guaranteed. All properties are subject to prior sale, change or withdrawal. Neither listing broker(s) or information provider(s) shall be responsible for any typographical errors, misinformation, misprints and shall be held totally harmless. Listing(s) information is provided for consumer's personal, non-commercial use and may not be used for any purpose other than to identify prospective properties consumers may be interested

